927 CORMORANT
927 CORMORANT
927 CORMORANT
927 CORMORANT
927 CORMORANT
927 CORMORANT
927 CORMORANT
927 CORMORANT
927 CORMORANT
927 CORMORANT
927 CORMORANT
927 CORMORANT
927 CORMORANT
927 CORMORANT
927 CORMORANT
927 CORMORANT
927 CORMORANT
927 CORMORANT
927 CORMORANT
927 CORMORANT
927 CORMORANT
927 CORMORANT
927 CORMORANT
927 CORMORANT
927 CORMORANT
927 CORMORANT
927 CORMORANT
VIEW PHOTOS
Price Upon Request

927 CORMORANT

3 Beds 3 Baths 2,496 Sq.Ft. 8,799.12 Sq.Ft.

Description

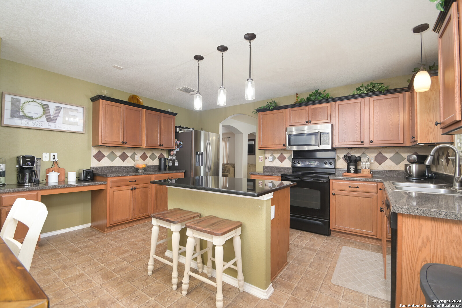
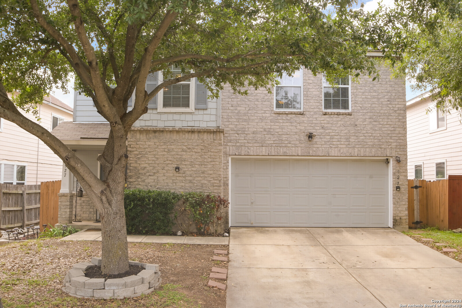
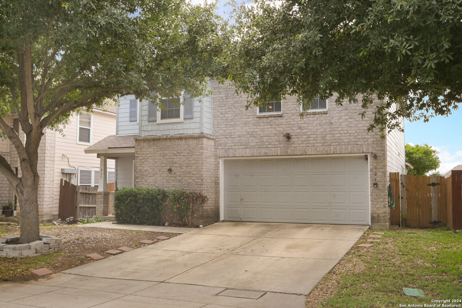
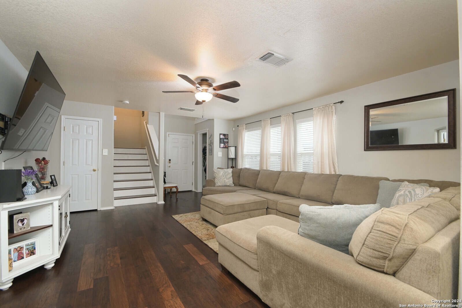
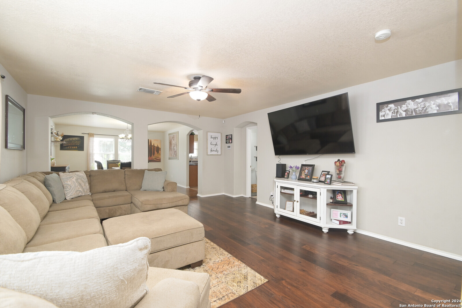
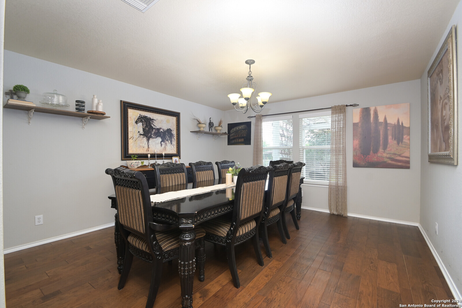
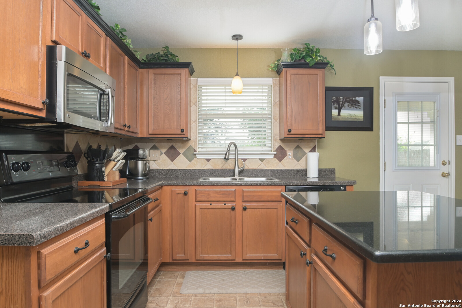
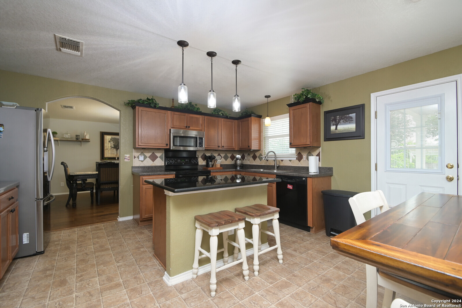
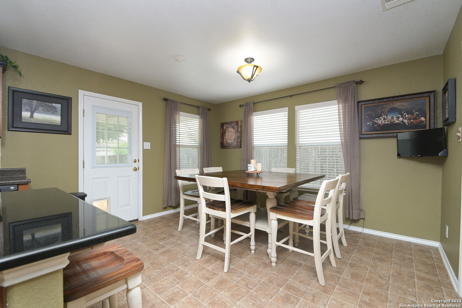
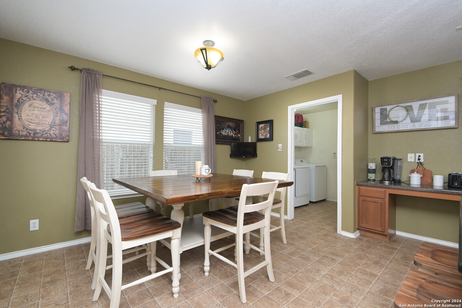
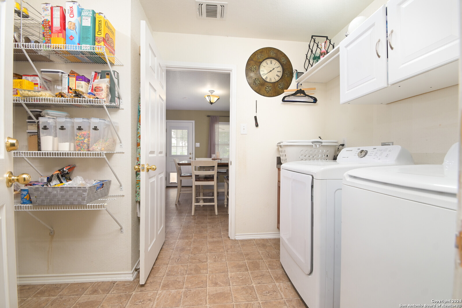
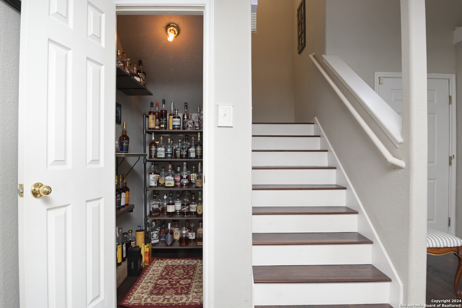
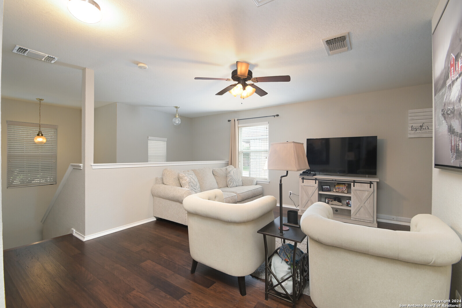
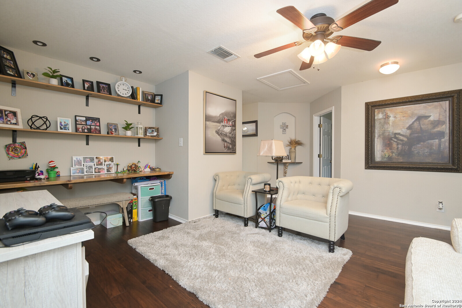
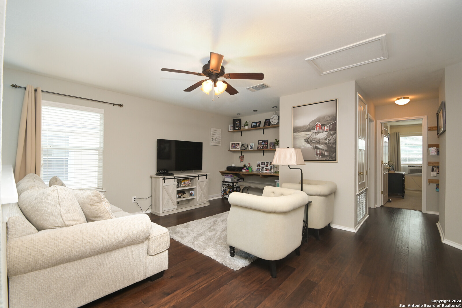
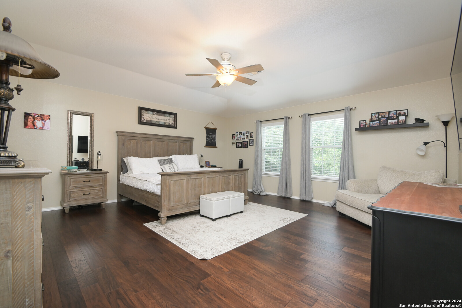
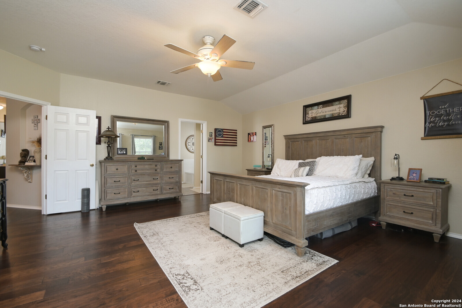
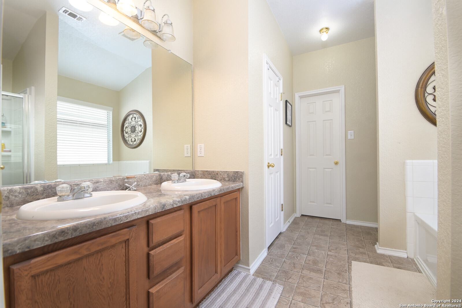
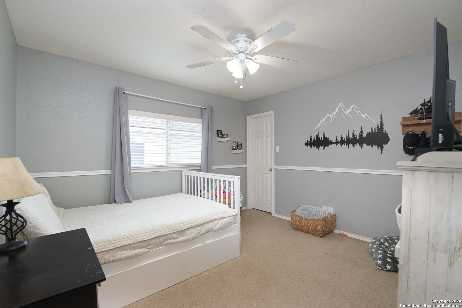
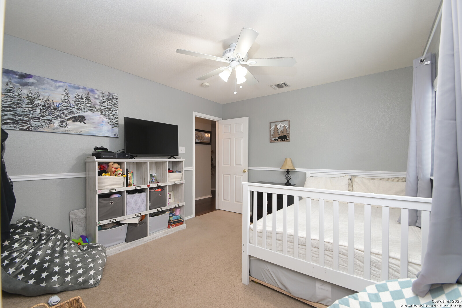
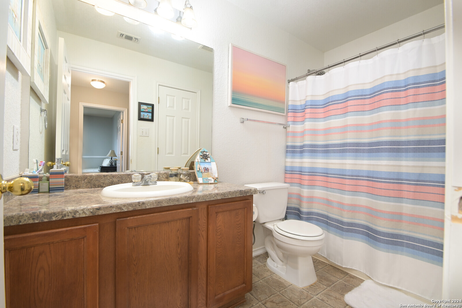
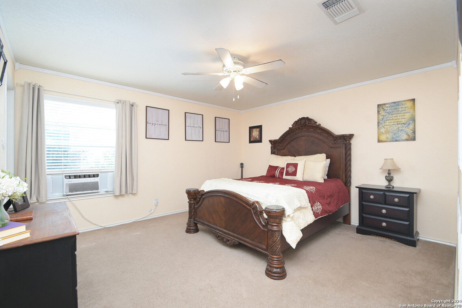
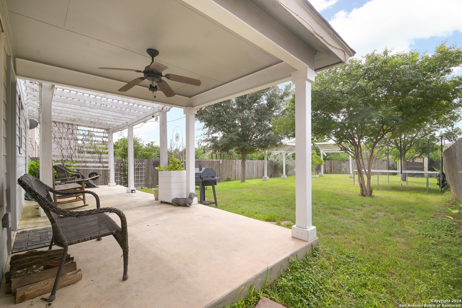
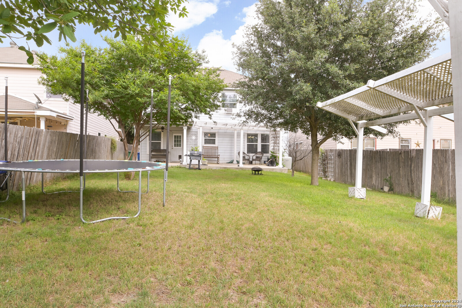
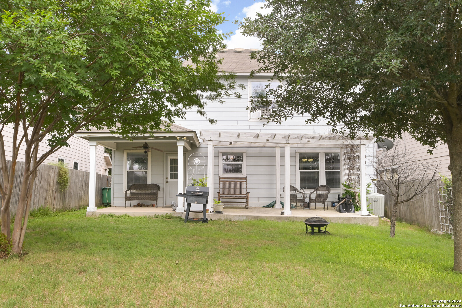
Built in 2005, 927 Cormorant is well-maintained and ready for you to move in and make it your own! Your next home is conveniently located just 1 mile inside of Loop 410, sitting near the front of this quiet, family-friendly neighborhood (and right across the street from the mailboxes!) with easy and quick access to all the good stuff-- IDEA charter school is just half a mile away, HEB Plus! is just 1 mile away, Wheeler Park is a 3-minute drive, and plenty of shopping and dining are just a hop, skip, and a jump down the road. Gather up the fam for game night or birthday dinners in your formal dining room adjoining the open living room. Or relax for a casual breakfast in the eat-in kitchen, perhaps sitting at the island while catching up on the news. Your laundry room is *inside* sharing space with a giant walk-in pantry for all of the good stuff you scored at HEB so fire up that grill on your covered patio with an extended pergola while the kids and dogs run rampant in the oversized backyard! Thoughtfully tucked away upstairs for peace and quiet, the bedrooms are bright and spacious with plenty of elbow room and closet space. There's even a second living area for designated craft time or claim it as your very own home office. Finally, escape to your generous primary domain and relax for "me time" in the garden tub with a good podcast, and thank yourself for making this brilliant investment.

Share Property

Location

927 CORMORANT, SANANTONIO, TX 78245-1398

Status

Sold

Date Sold

September 3, 2024
Kristi  Waite

Kristi Waite

TITLE

REALTOR®

Property Amenities

Interior
Fireplace NA
Appliances CLFNS, WSHCN, DRYCN, STVRN, DSHWR, ELWTR, SLCNT
Flooring CRPT, LNLEM, WOOD
Total Bedrooms: 3
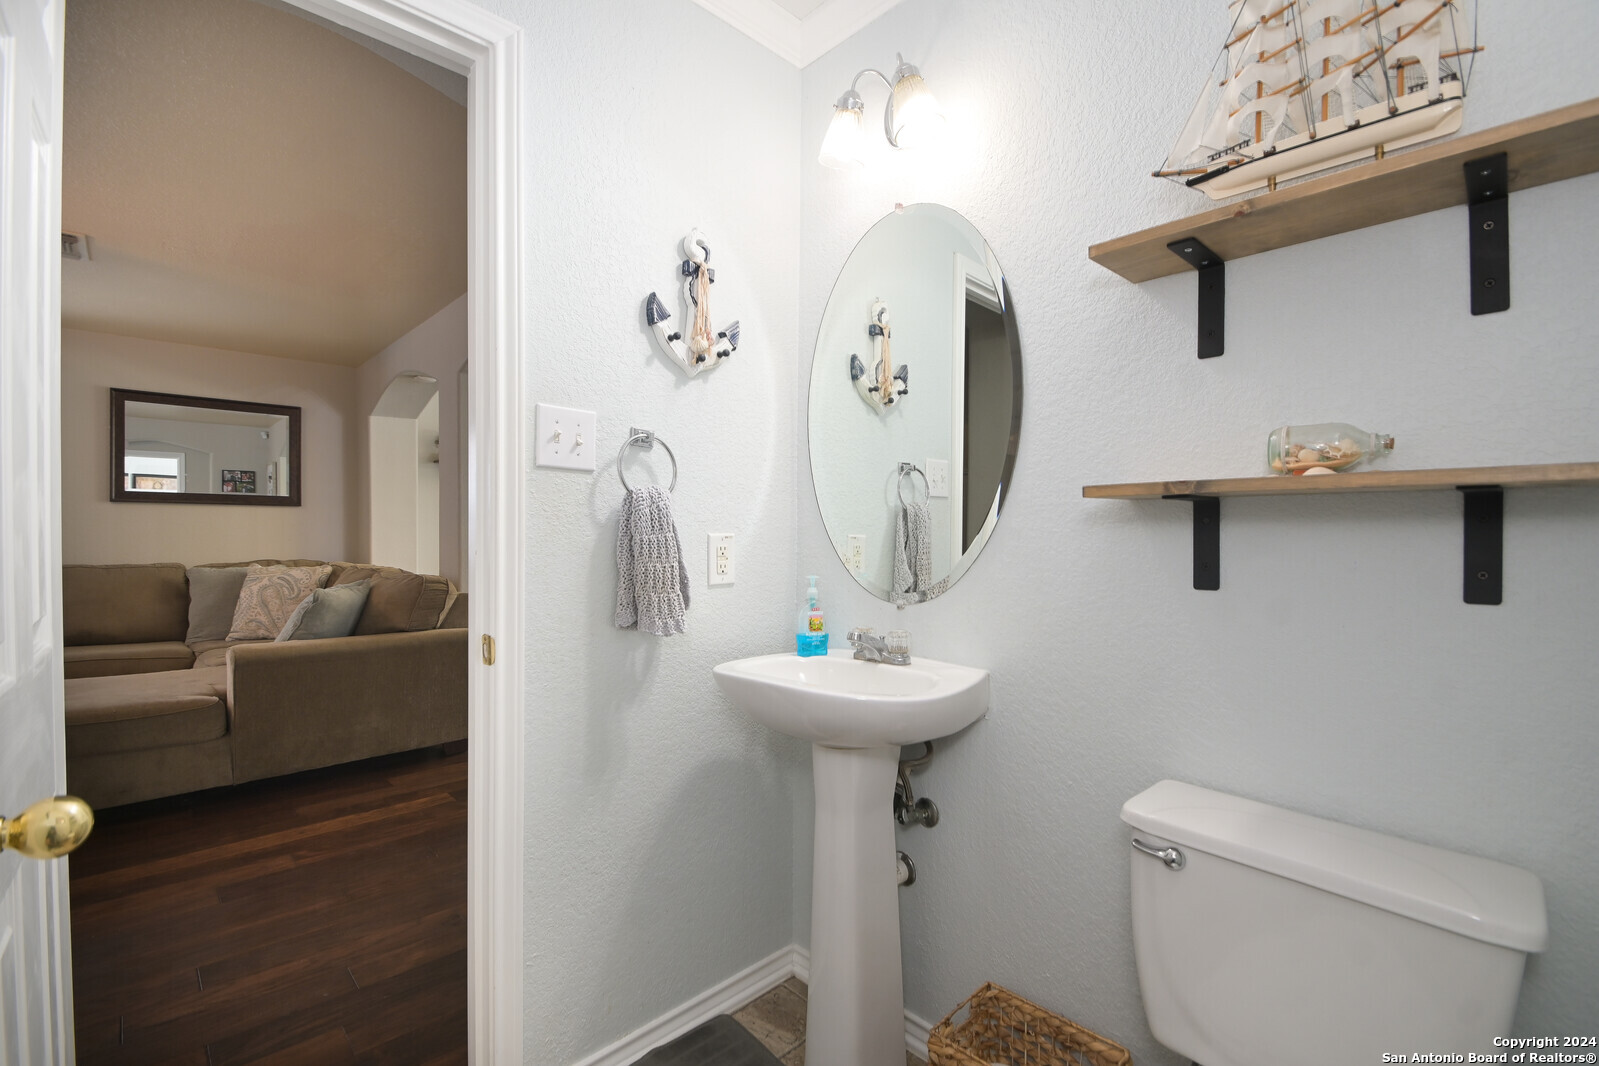
Half Bathrooms: 1
Full Bathrooms: 2
Other Interior Features _2 LVAR, SPDIN, EATIN, _2 ETAR, ISLKT, WLKIN, GAMRM, UTINS, BEDUP, LDYMAIN, LDYRM, WIC
Area & Lot
Total area 2,496 Sq.Ft.
Lot Area 8,799.12 Sq.Ft.
Living area 2,496 Sq.Ft.
MLS® ID 1776375
Year Built 2005
School District NORTHSIDE
High School STEVENS
Middle School PEASE
Elementary School HATCHETELE
Architecture Styles _2 STRY
Type Residential
Status Sold
Exterior
Stories 2
Pool NONE
Air conditioning _1 CNTR
Heat type CNTRL
Green Feature DPWIN, CFANS
Water Source WTRSY, SWRSY
Sewer WTRSY, SWRSY
Other Exterior Features PTSLB, CVPAT, PVFNC, DBLPN
Parking _2 GAR
Lot Features LEVEL
Roof COMP
Finance
Price Upon Request

Work With Kristi

She deployed strategies honed over hundreds of transactions, navigating the ever-evolving landscape of real estate with energy and conviction.