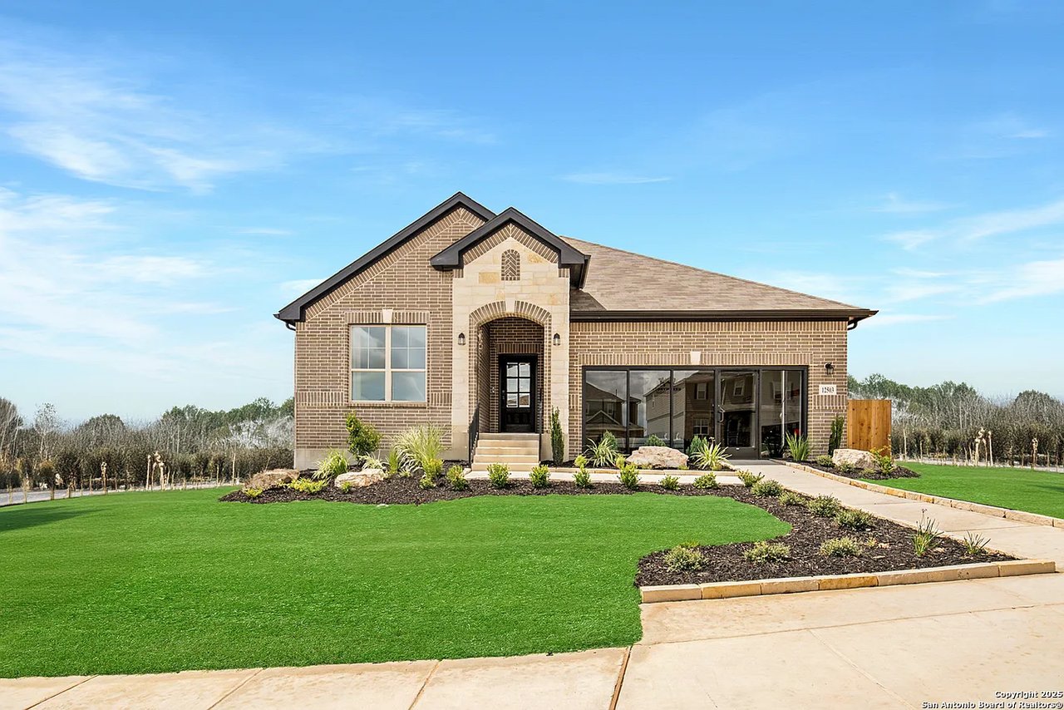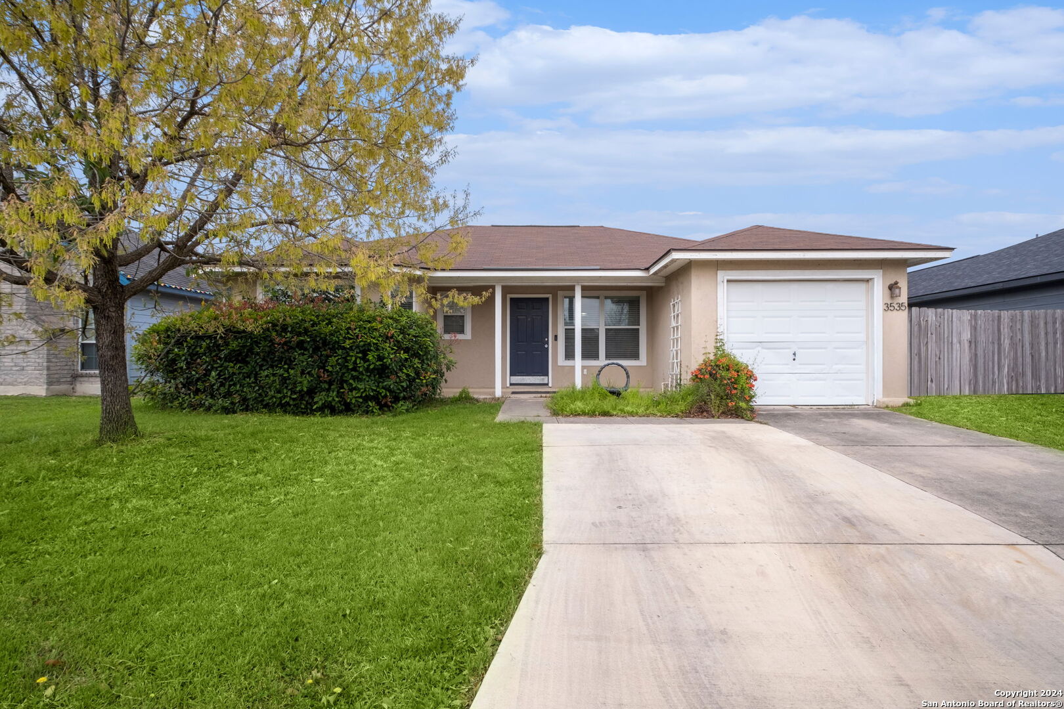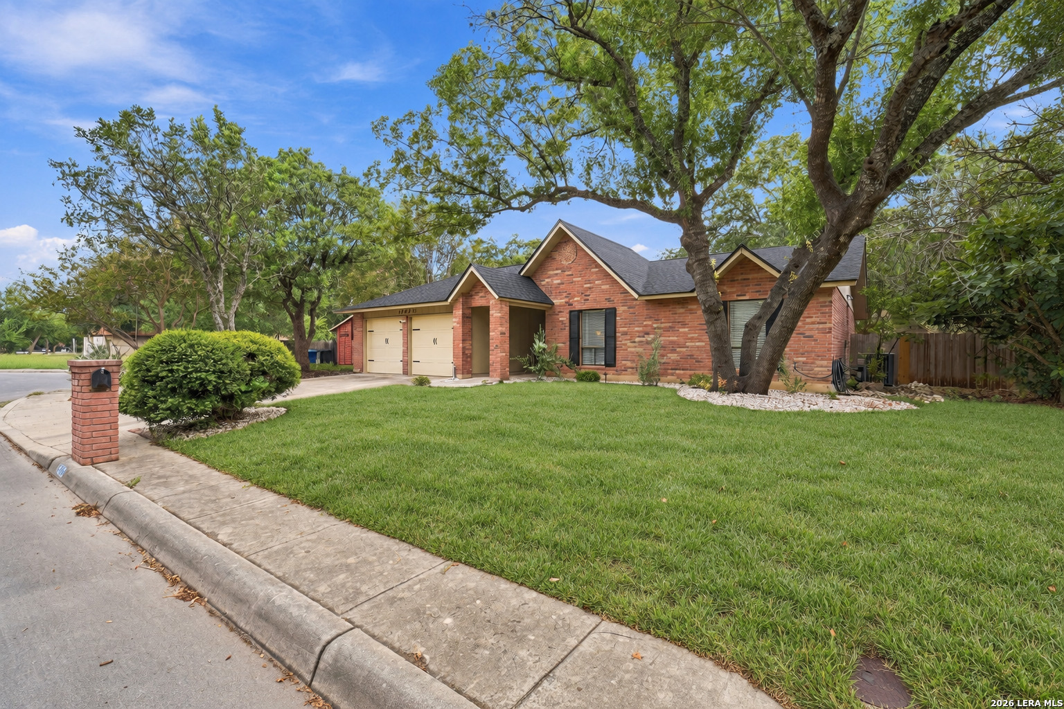
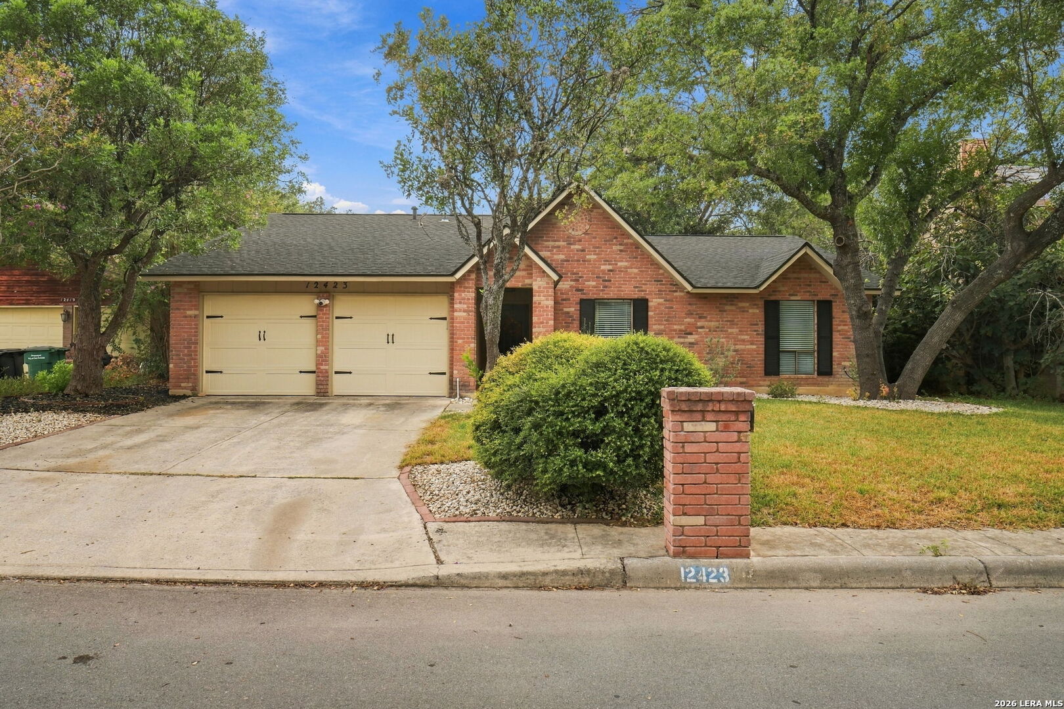
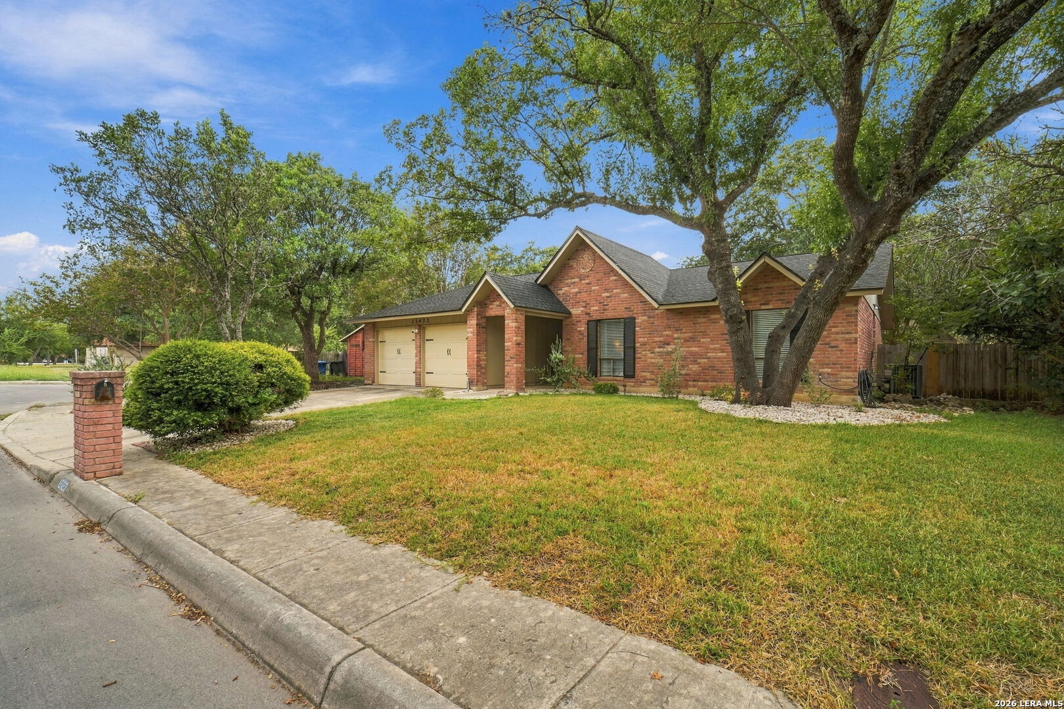
Red brick house with a two-car garage, mature shade trees, and a broad front lawn.
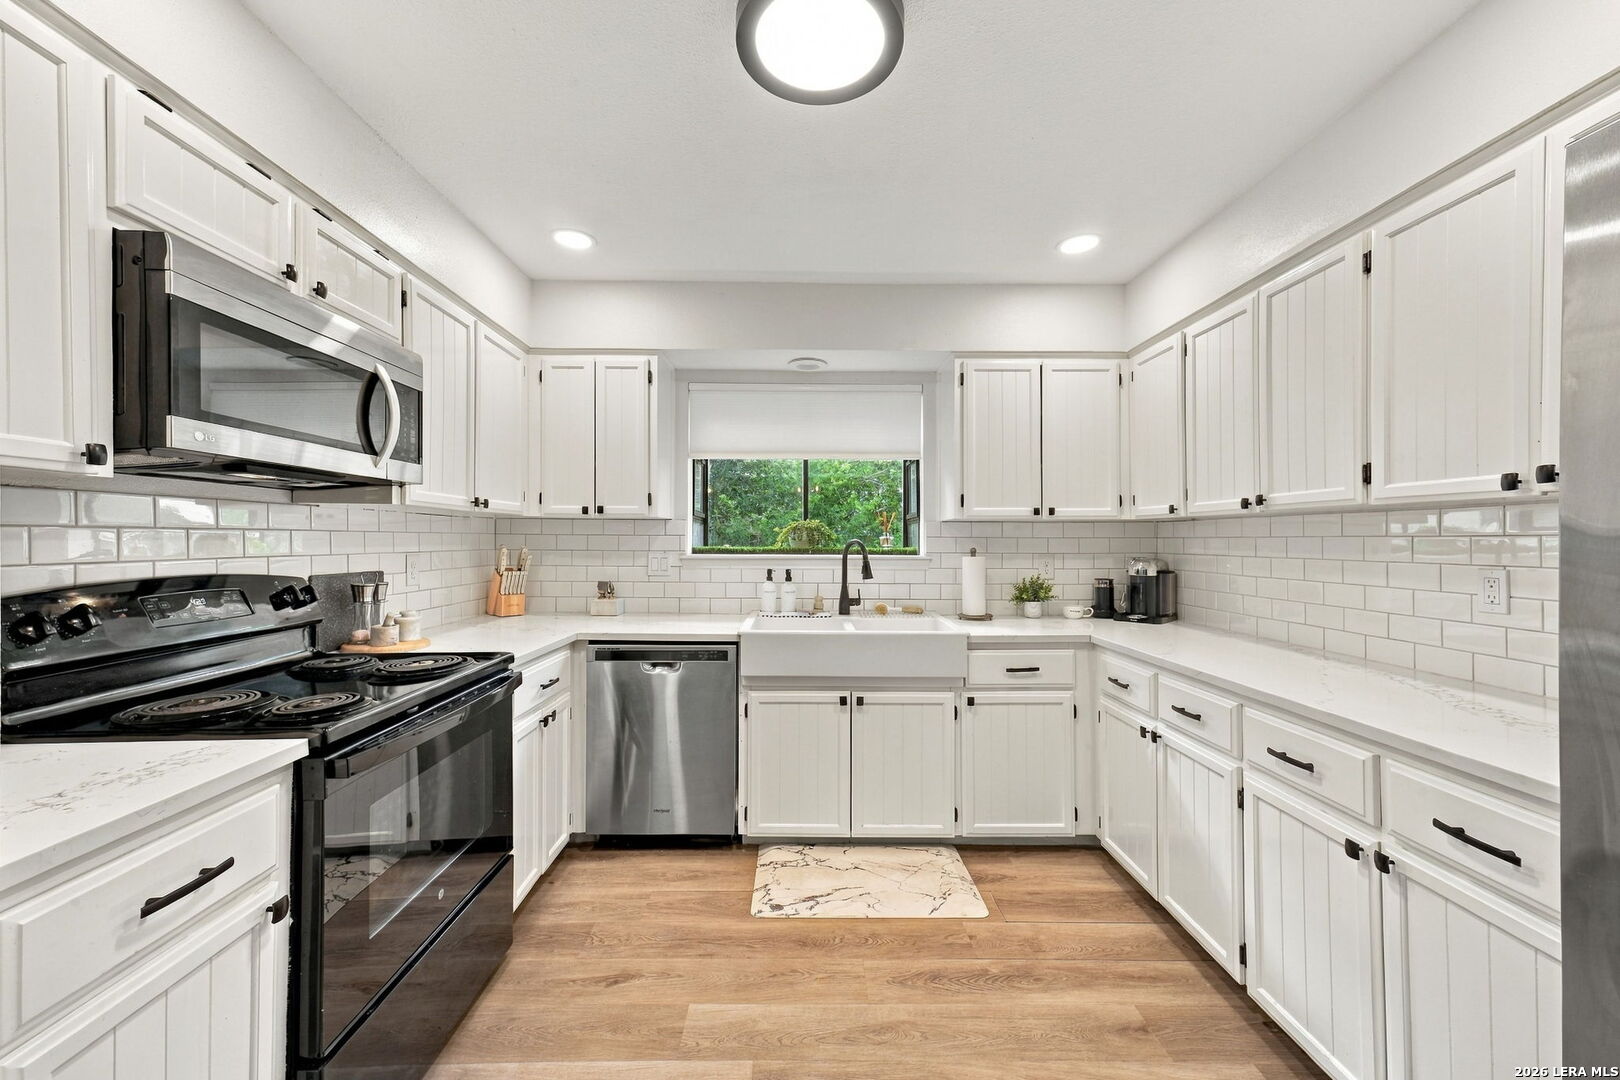
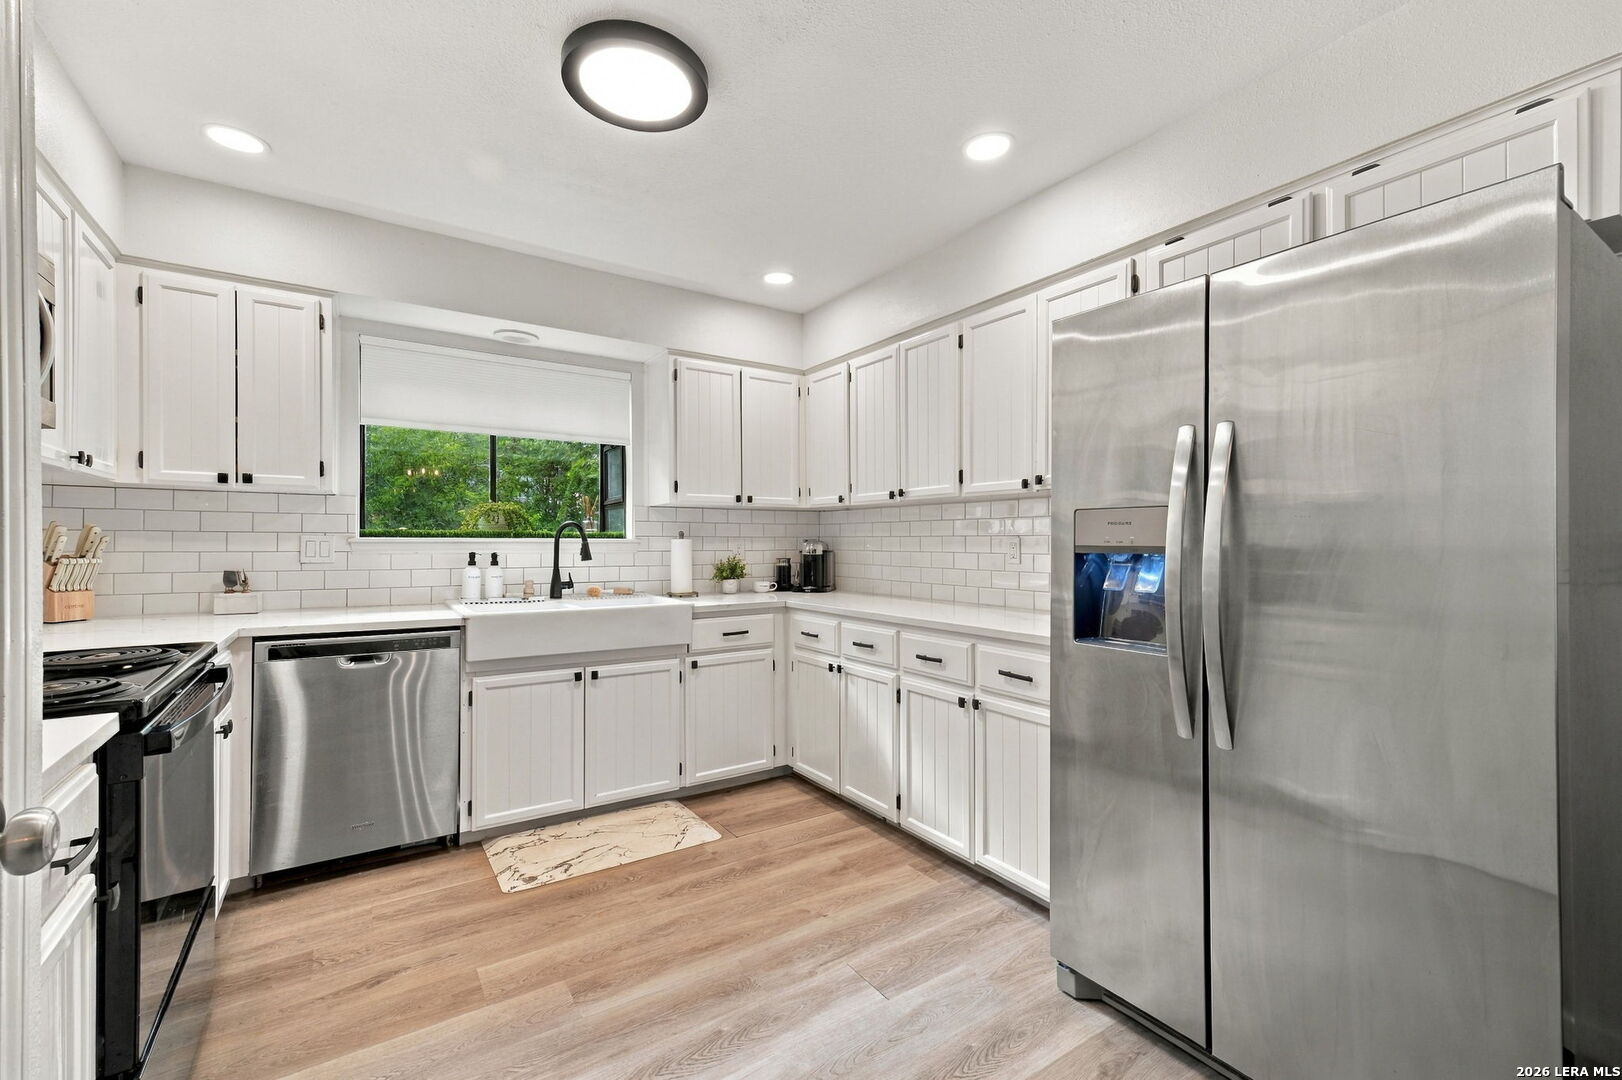
Kitchen with white shaker cabinets, farmhouse sink beneath a window, and black range and microwave.
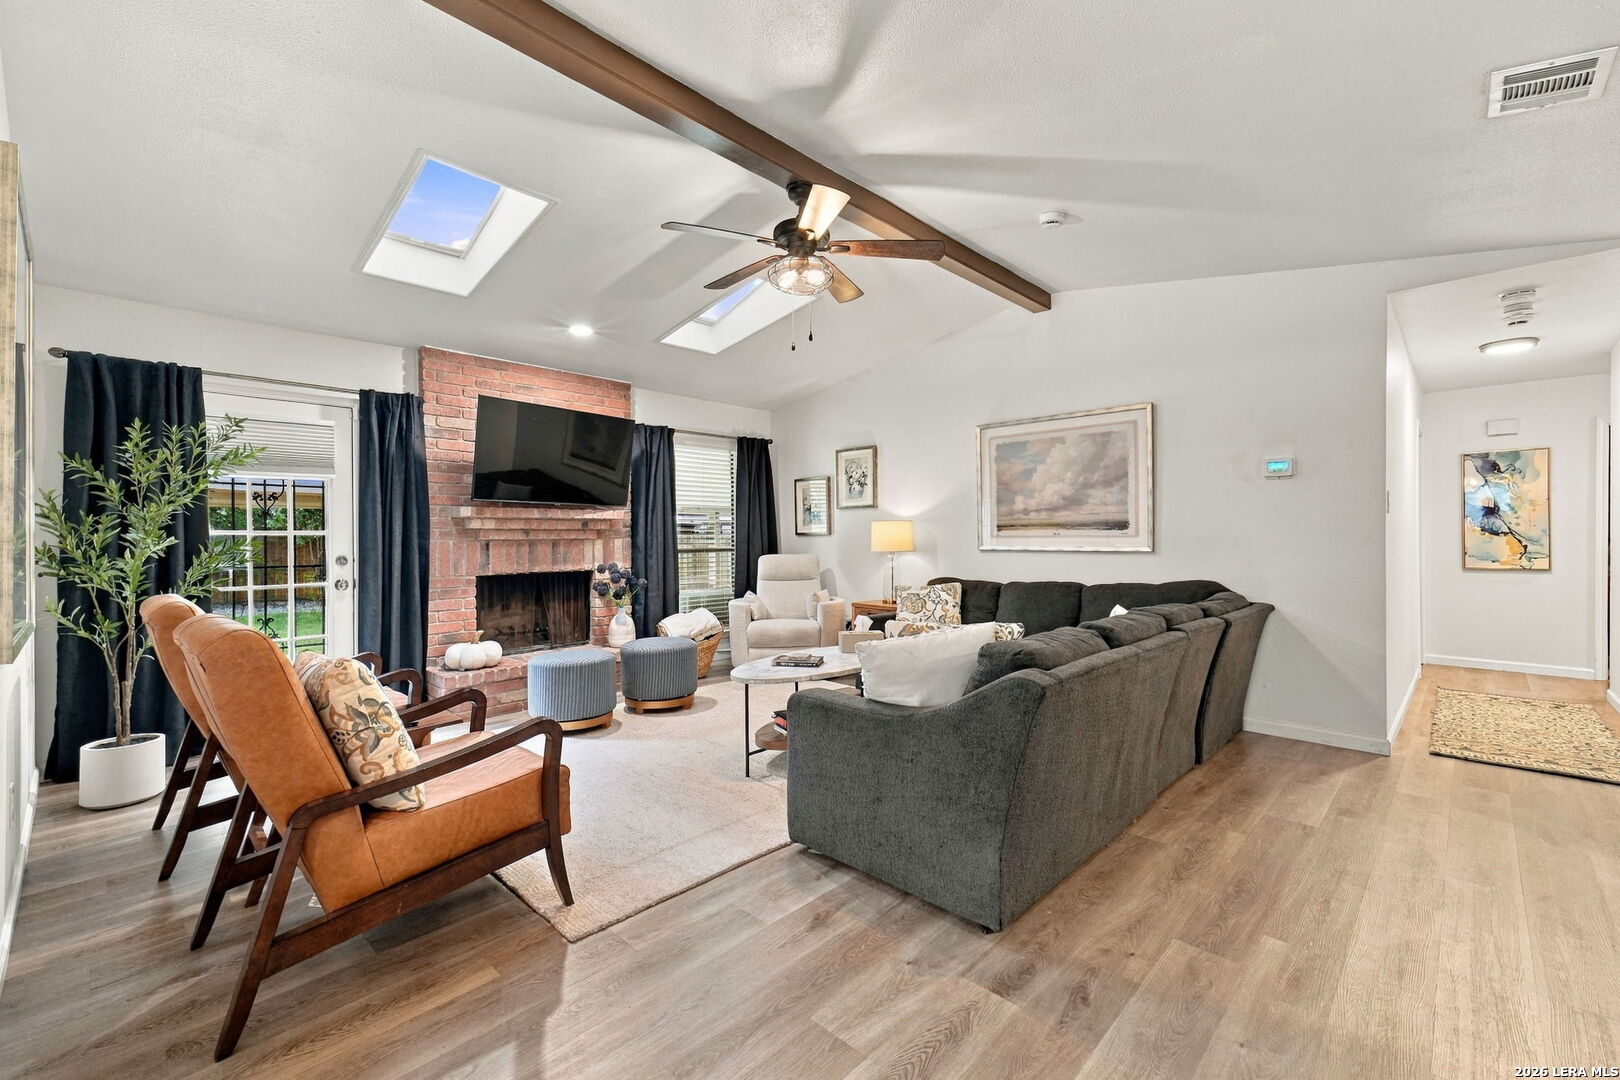
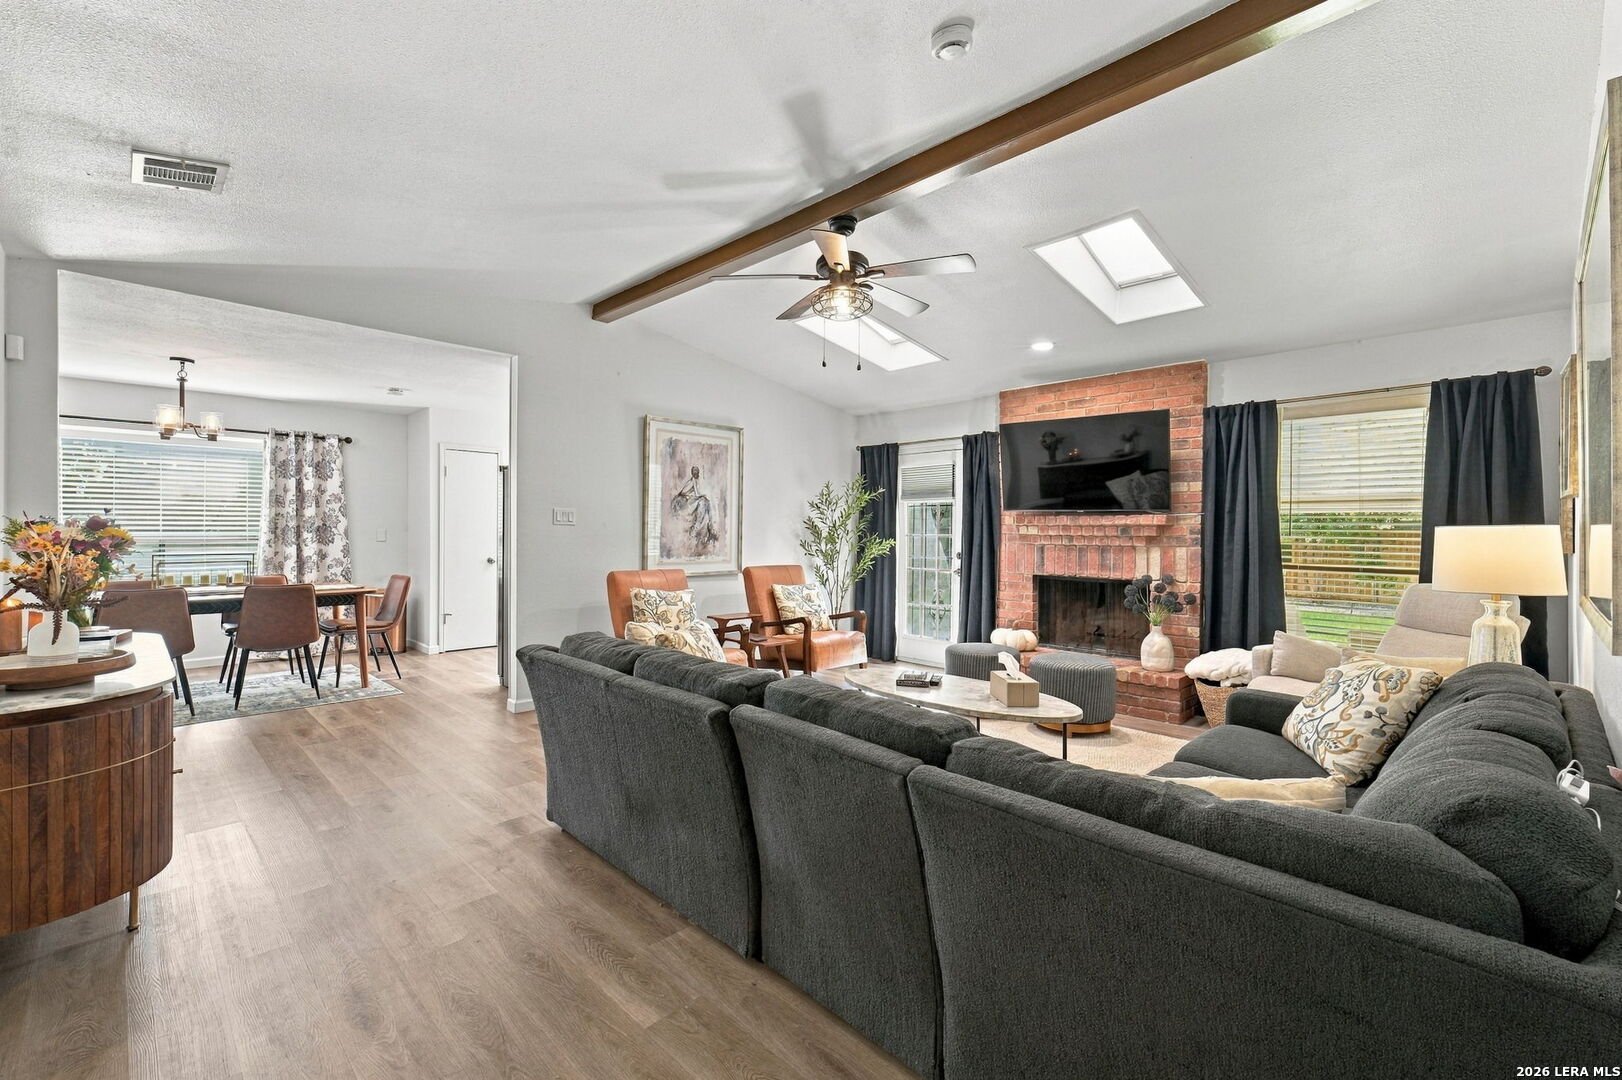
Living room with brick fireplace, skylights, and a large gray sectional sofa.
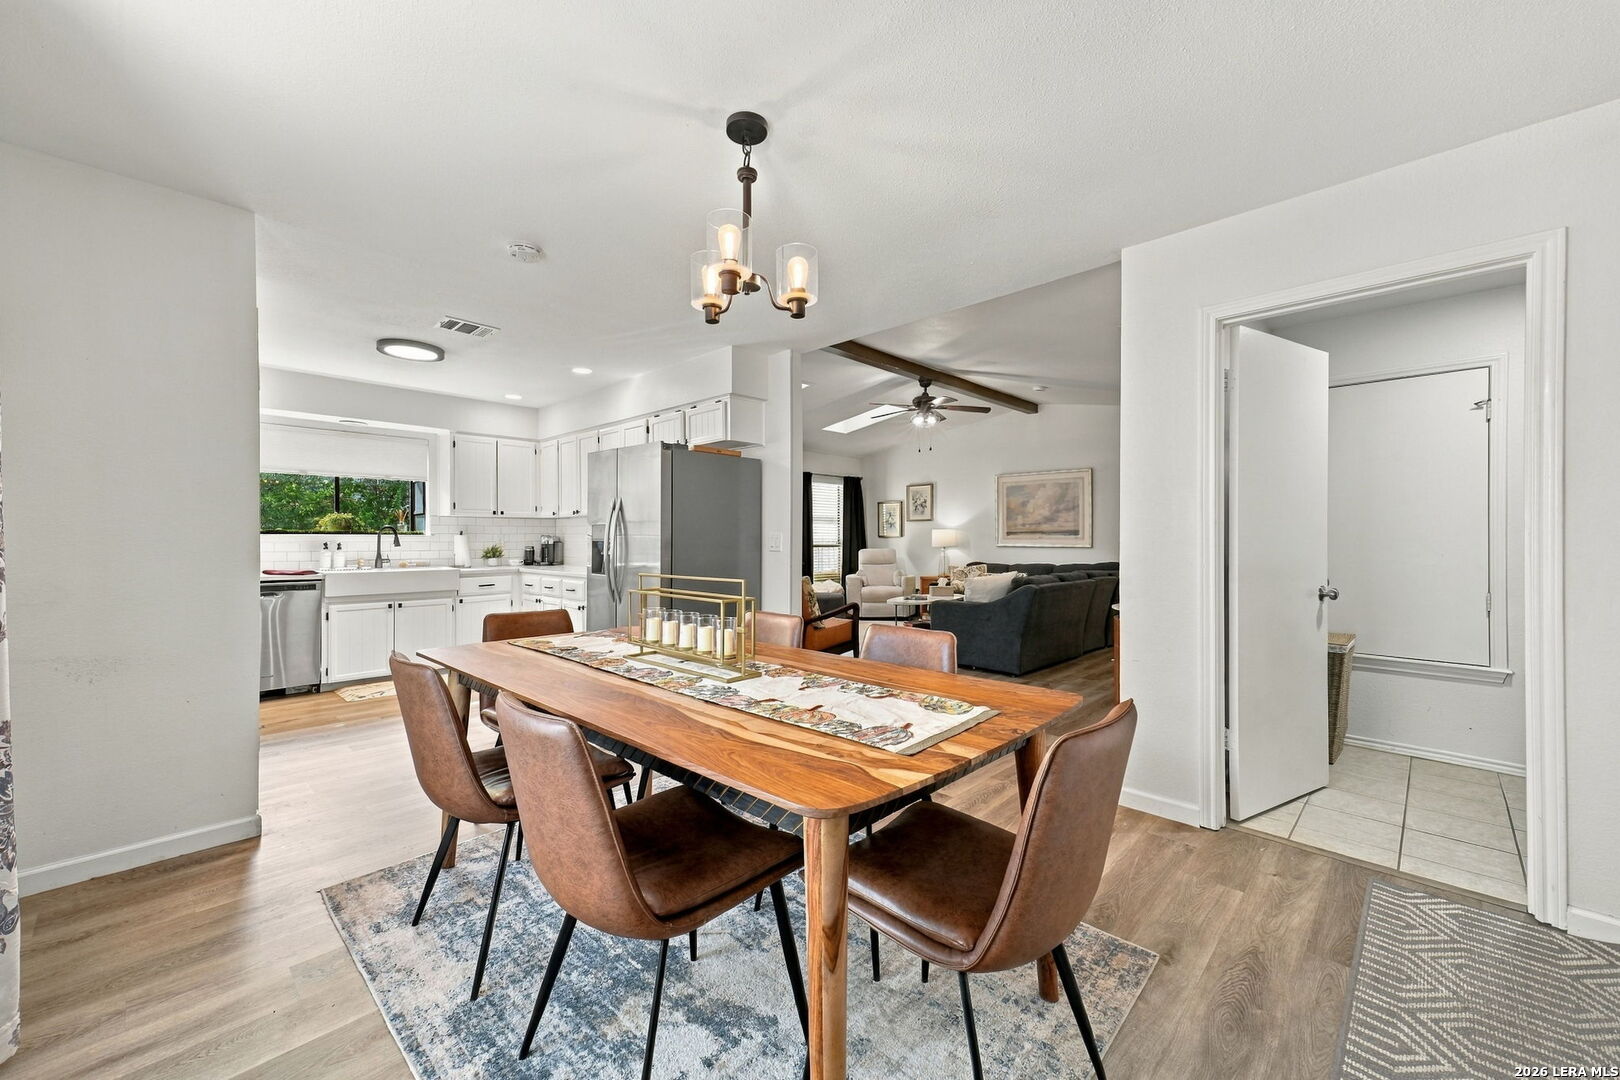
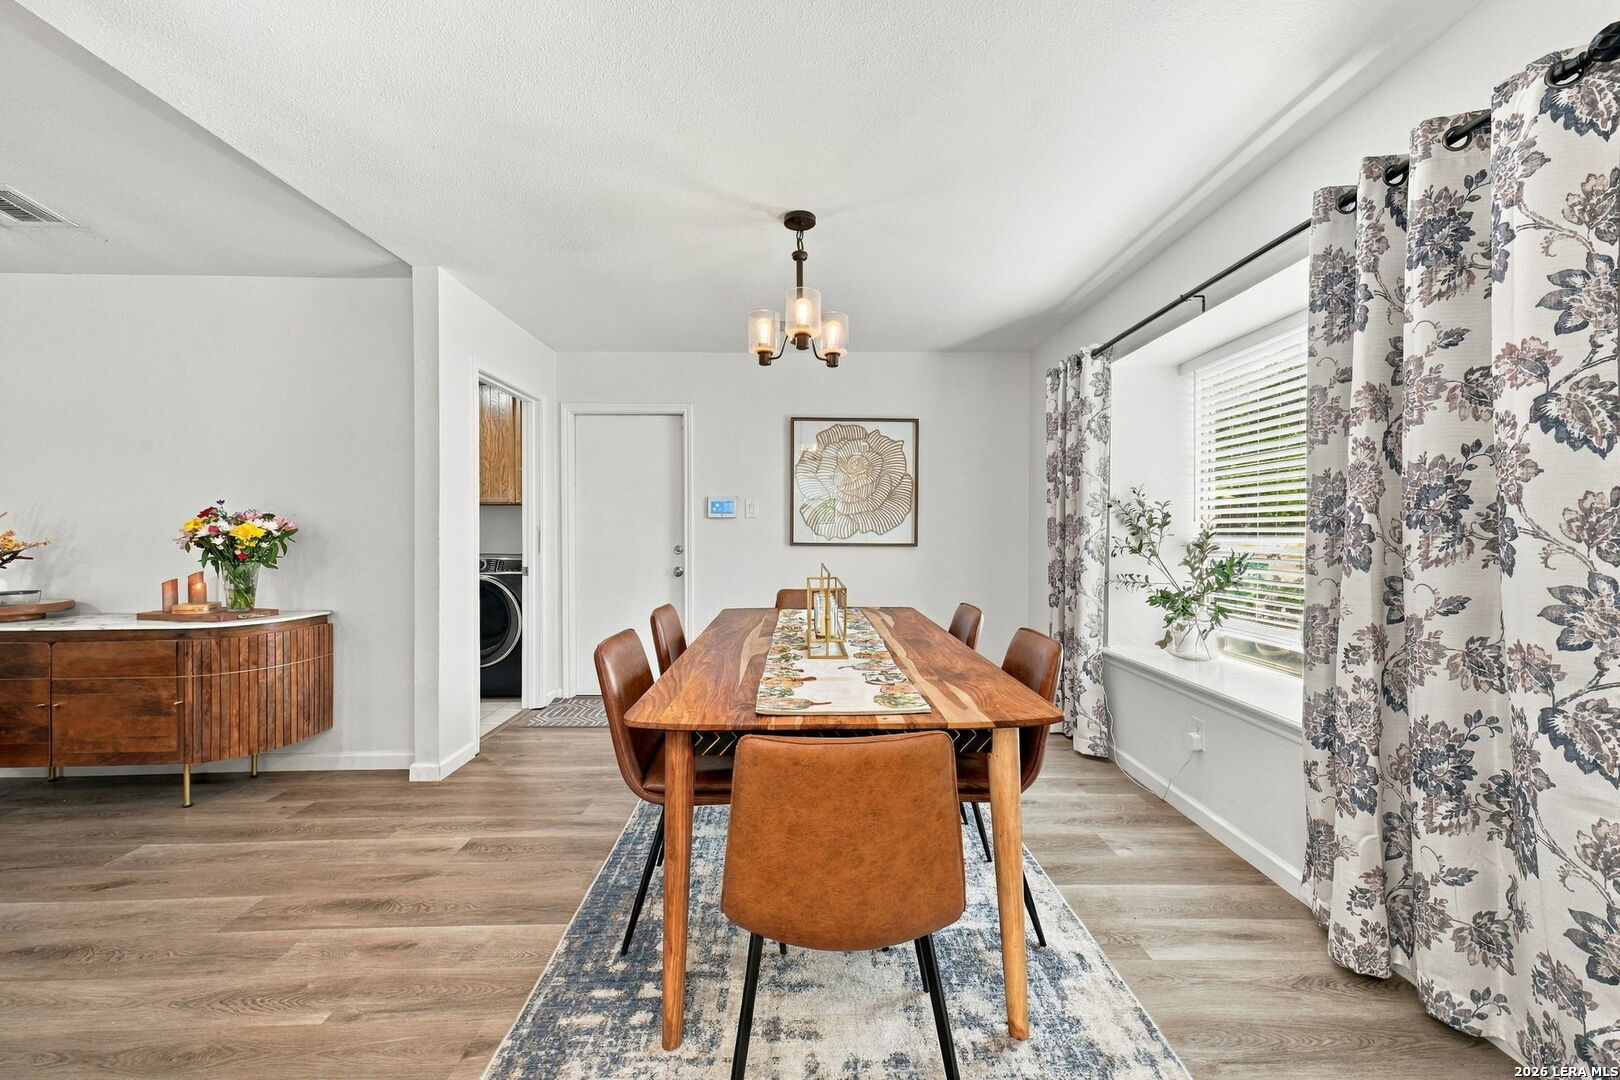
Dining area with a wooden table and upholstered chairs beside an open kitchen and living room.
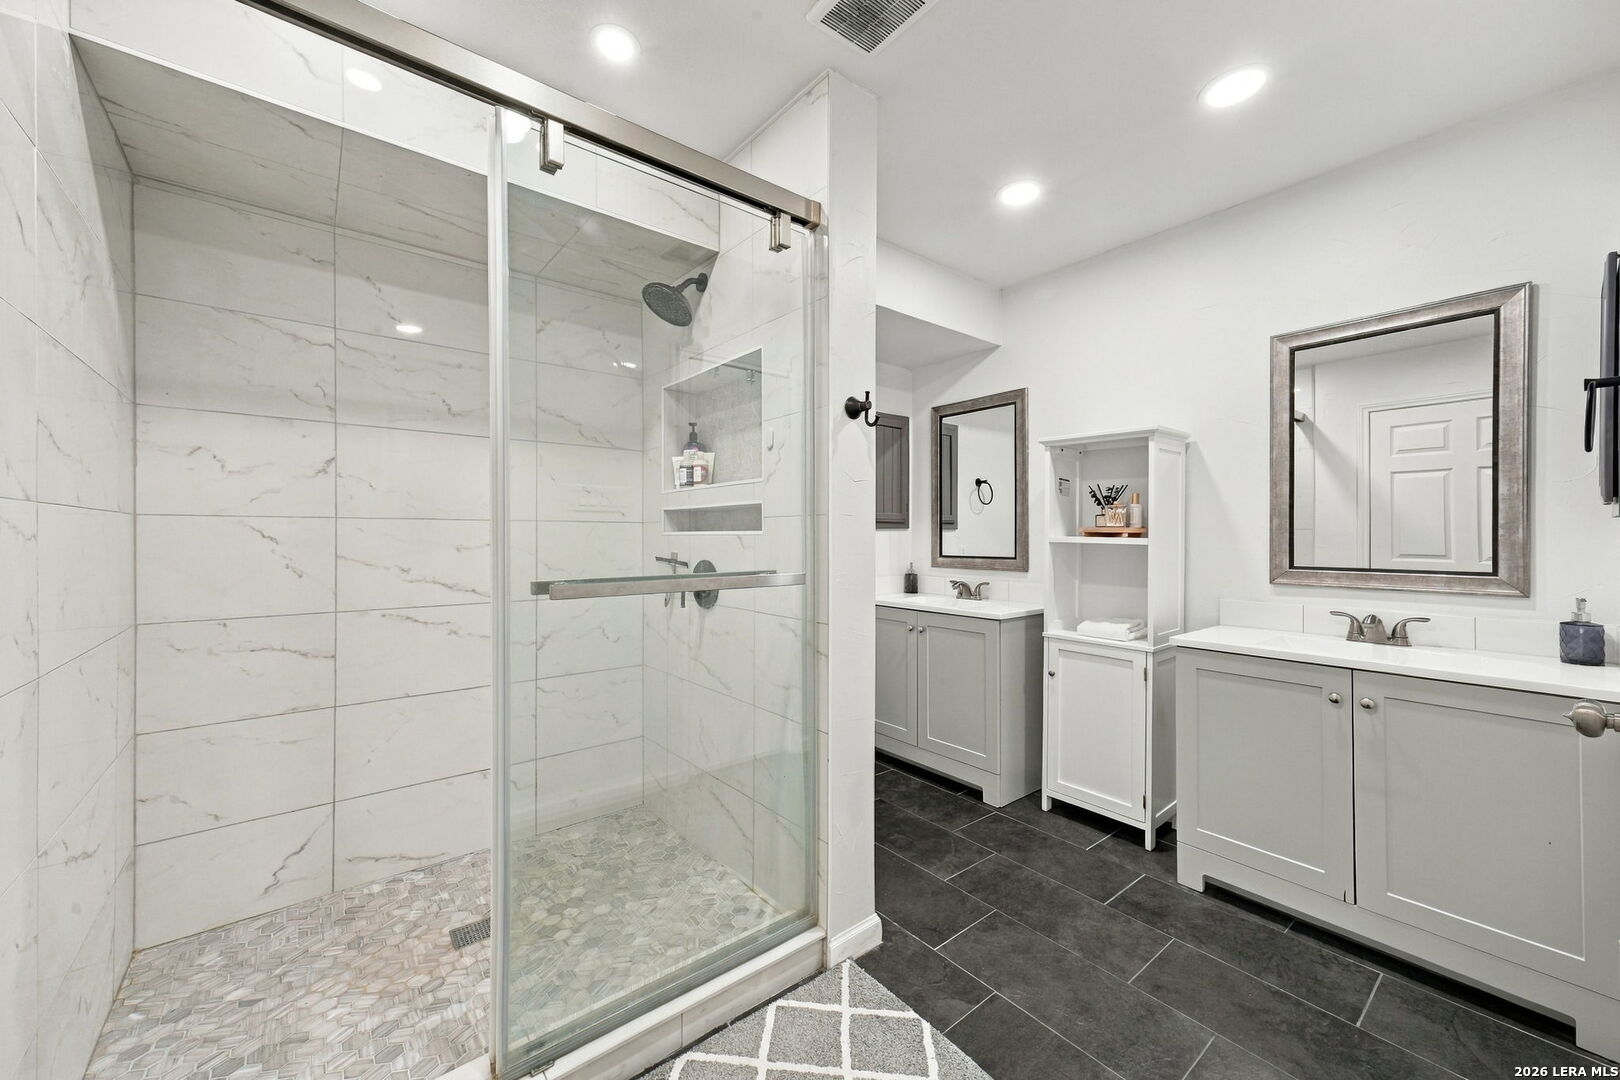
Bathroom with a glass-enclosed marble-look shower and gray double vanities.
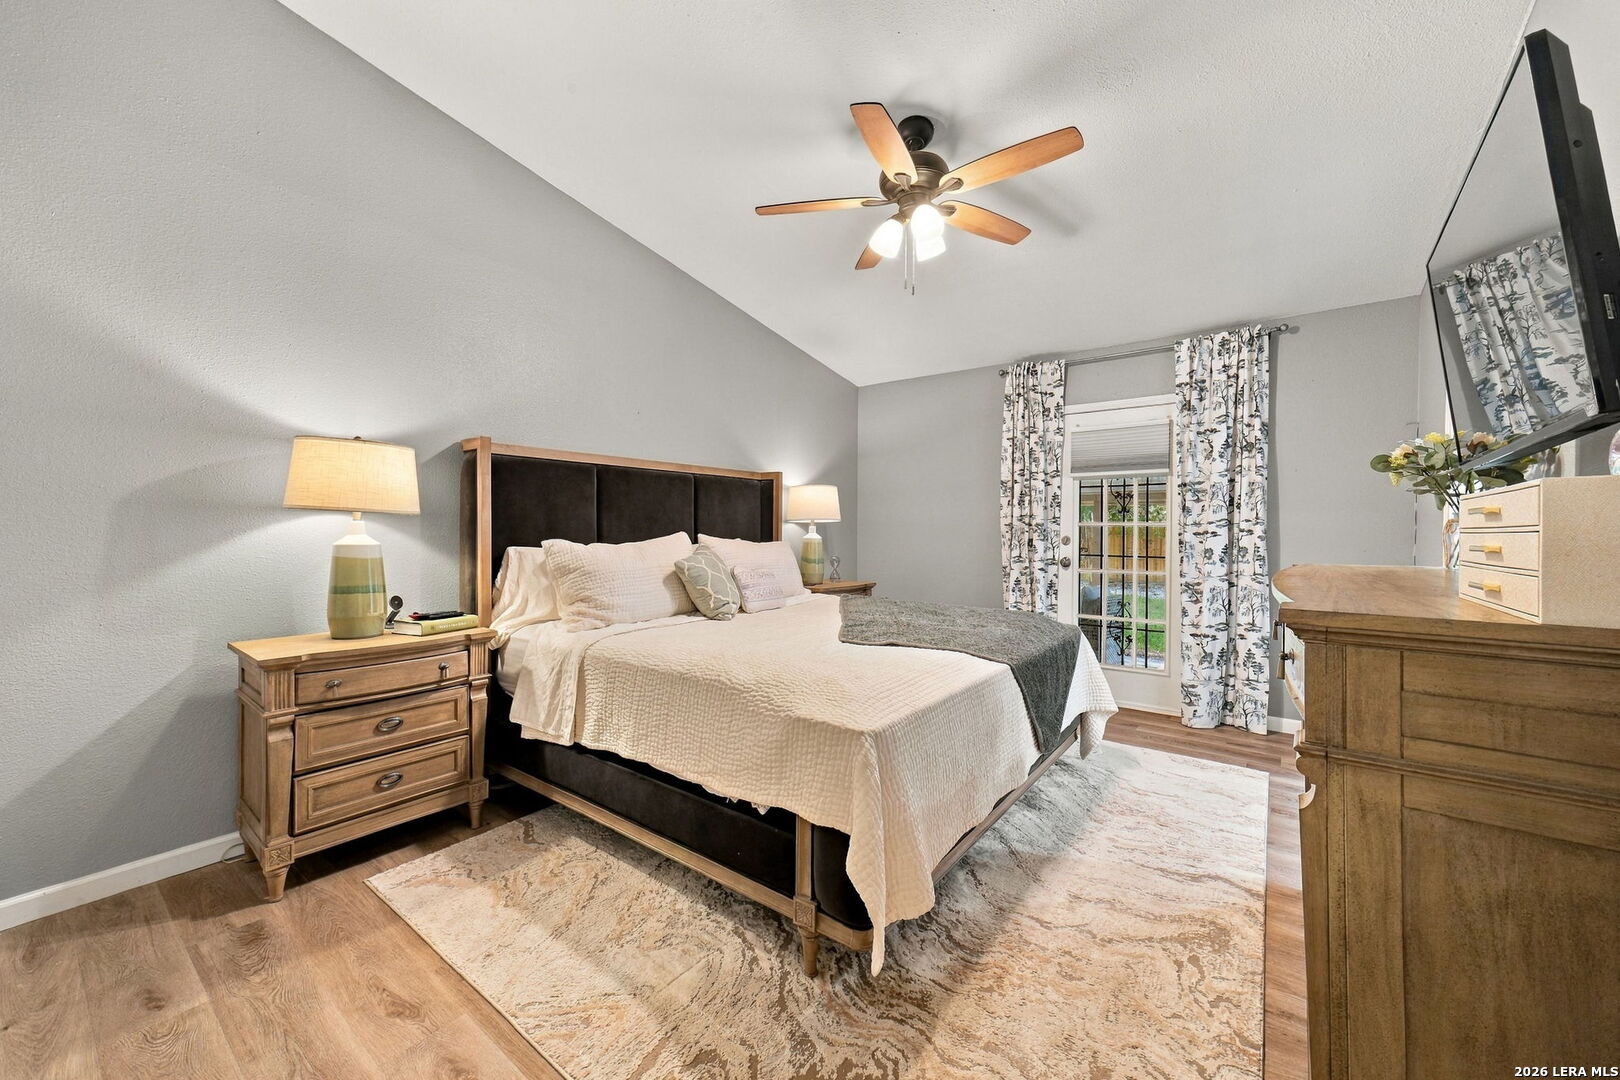
Furnished bedroom with a large bed, wood furniture, patterned rug, and glass door with floral curtains.
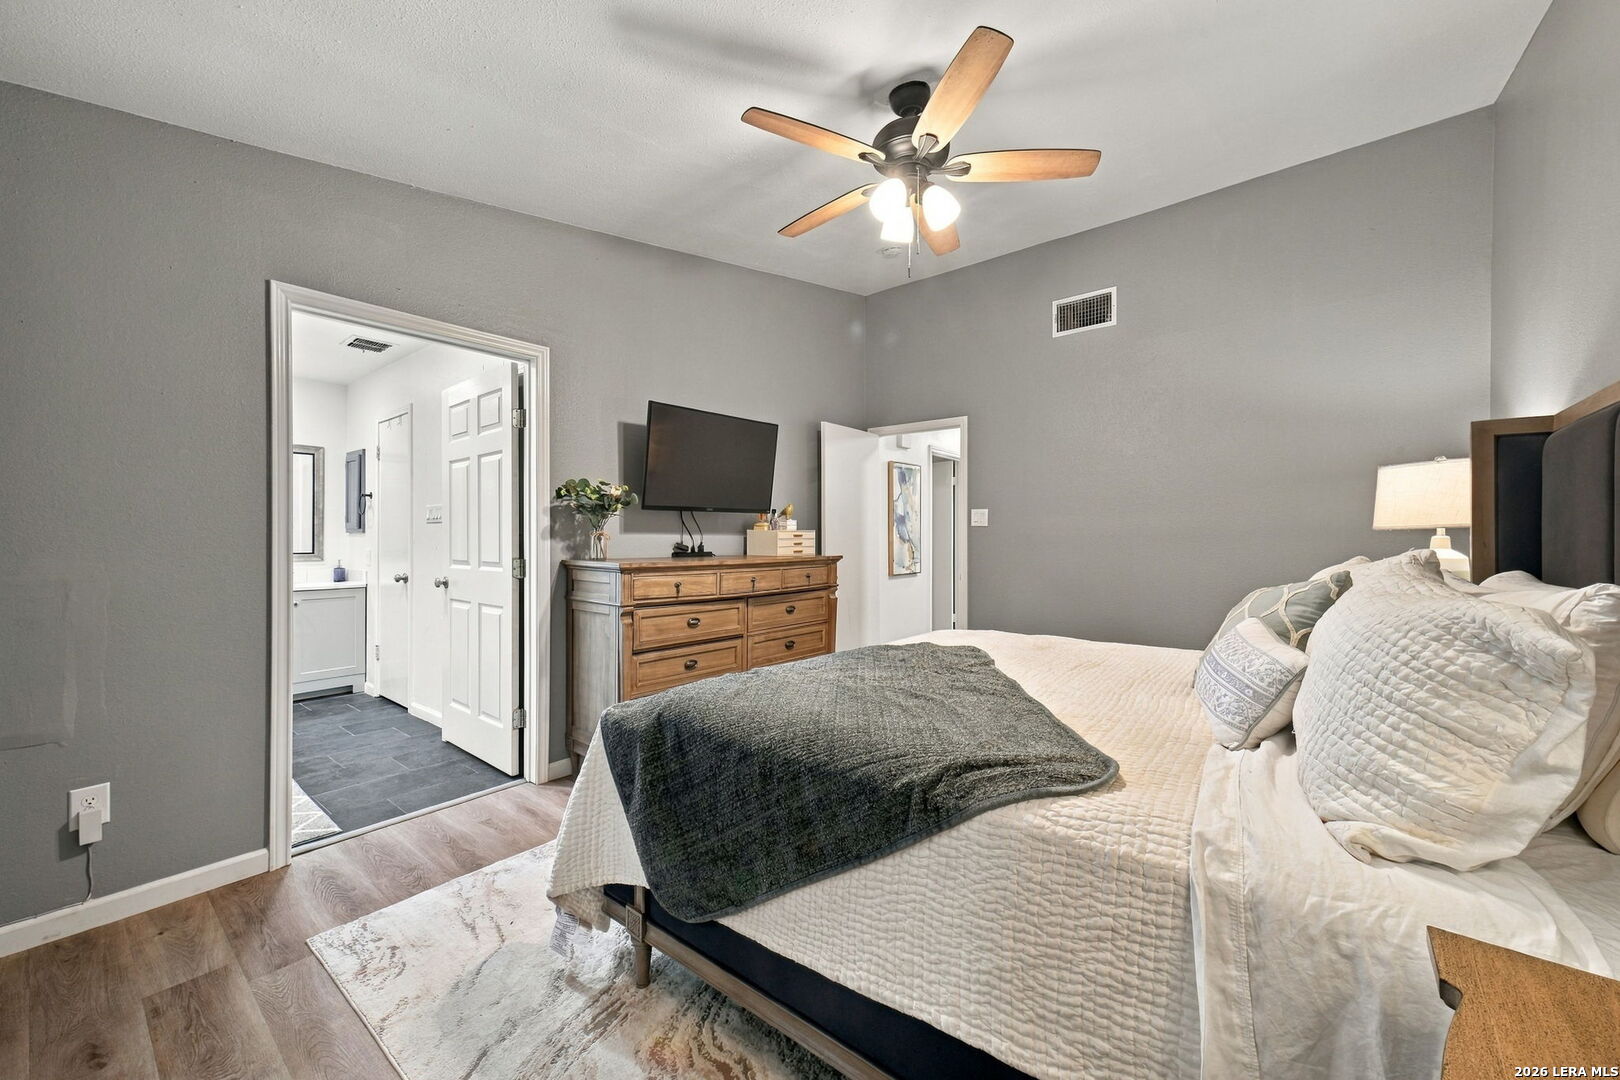
Bedroom with a large bed, gray walls, wood dresser, and ceiling fan beside an open bathroom doorway.
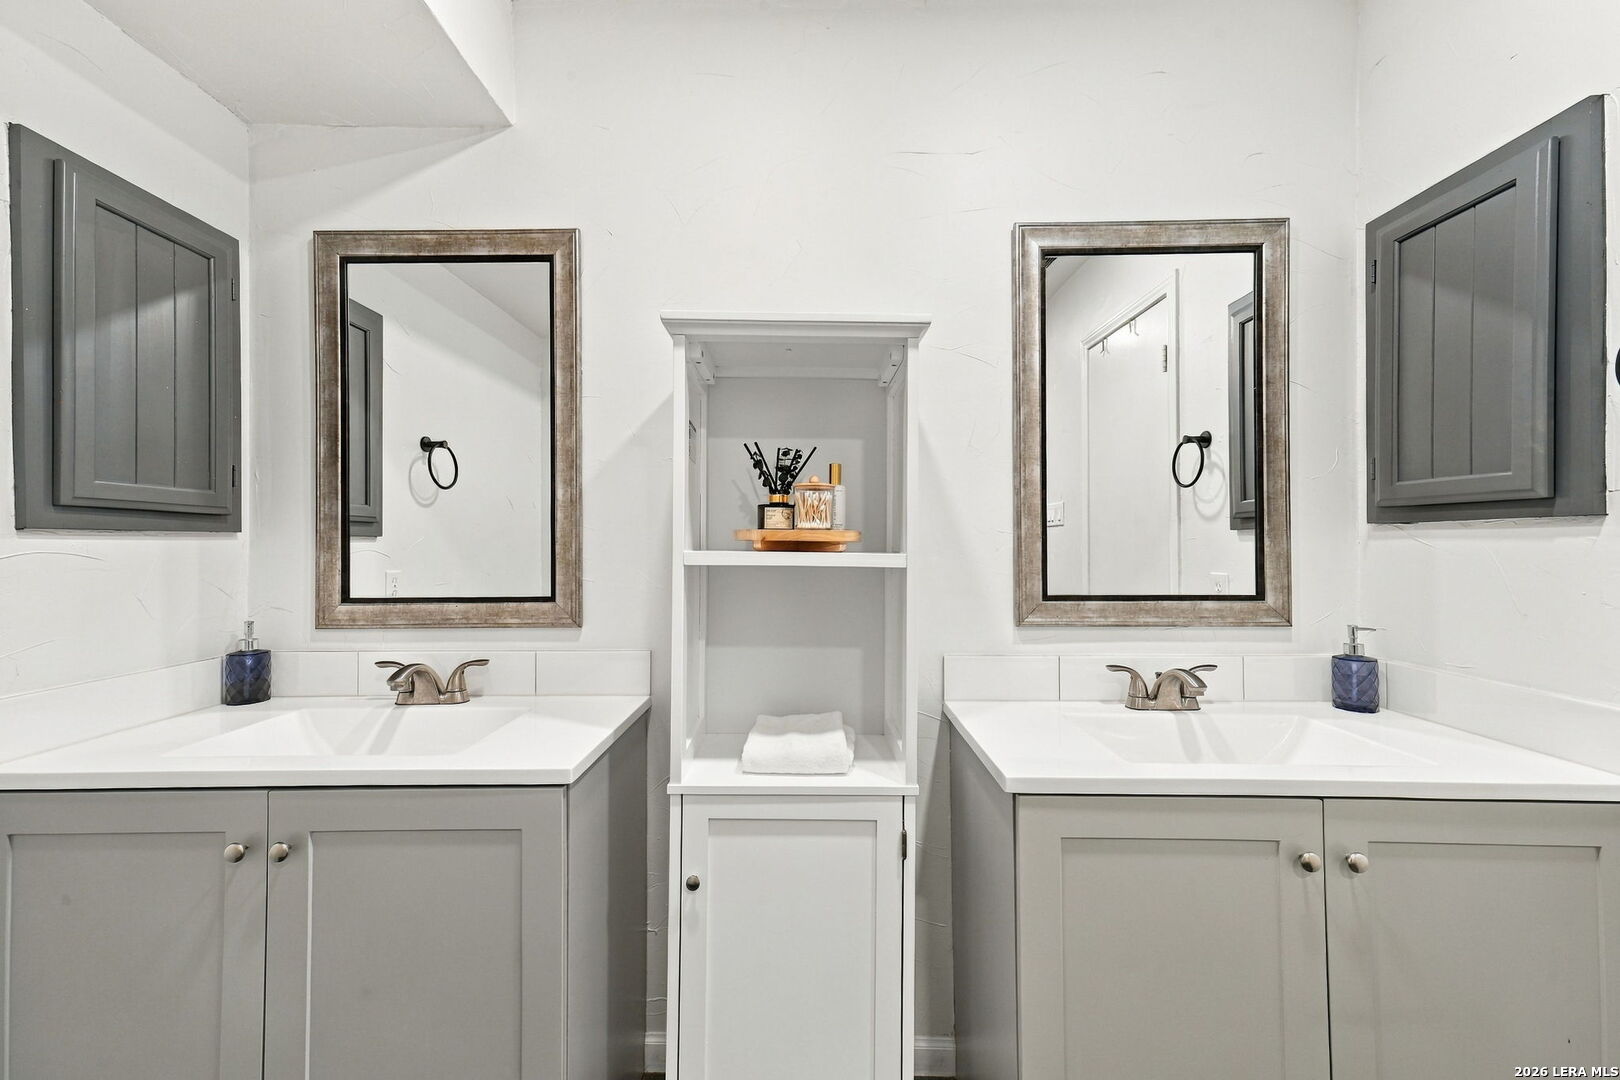
Bathroom with paired gray vanities and framed mirrors flanking central built-in shelving.
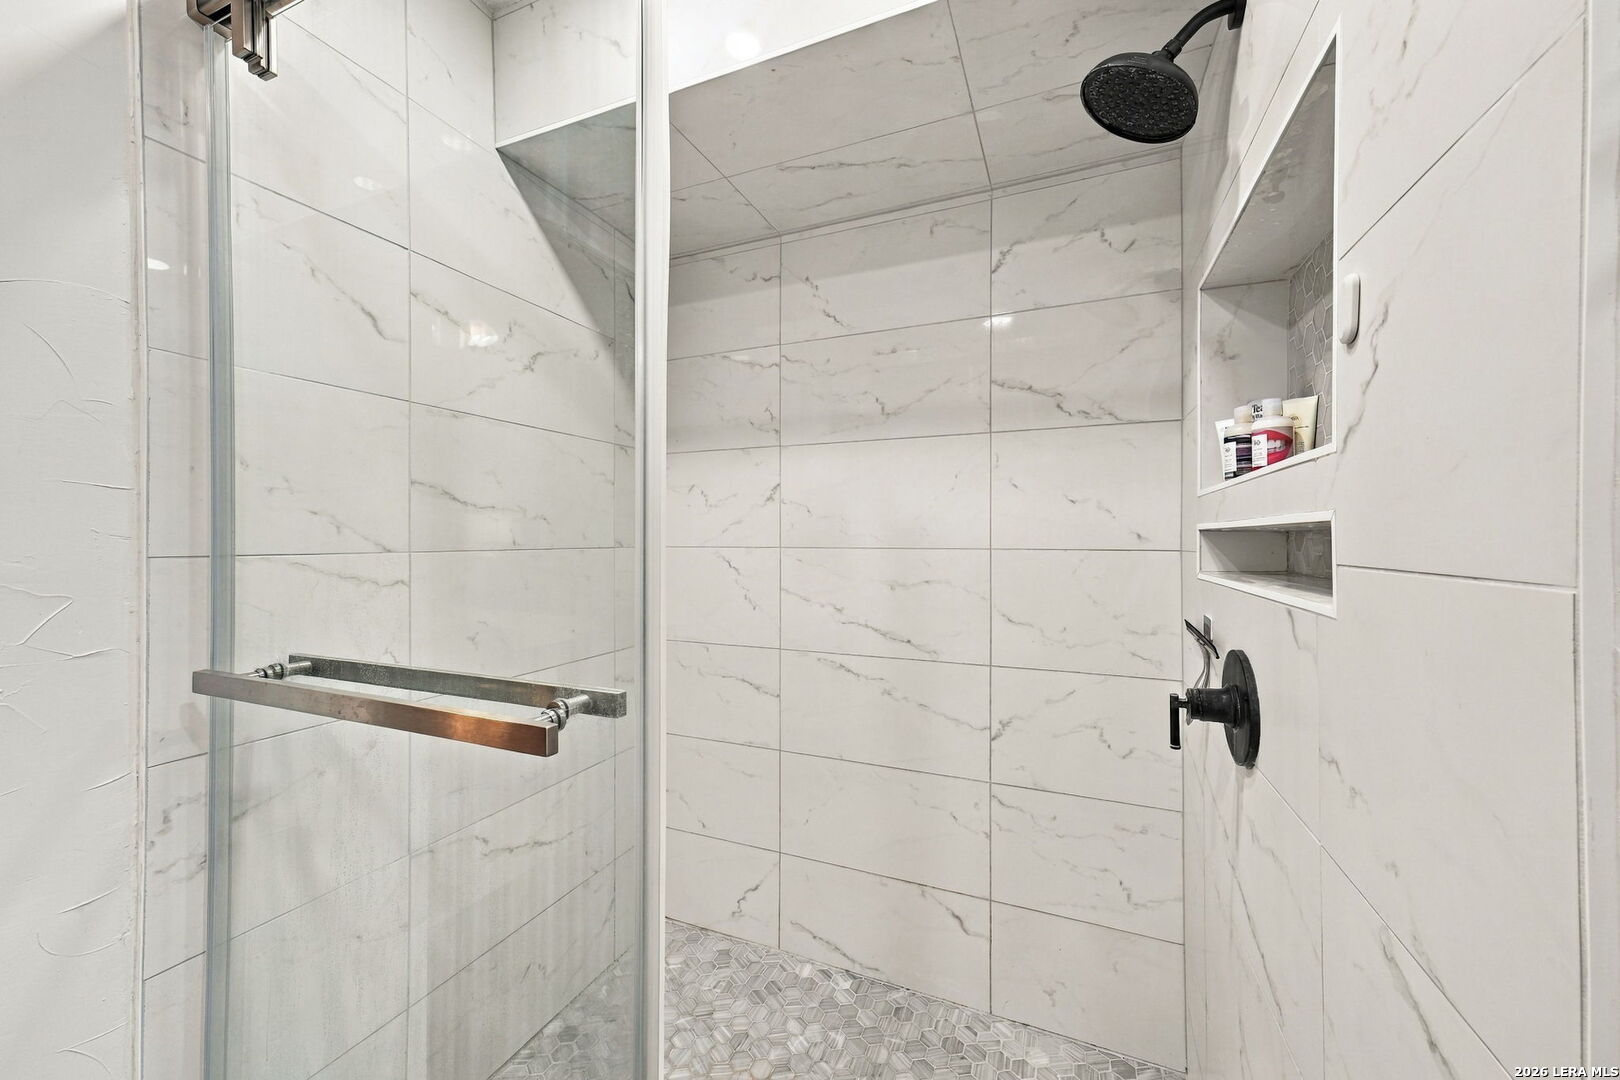
Walk-in shower with marble-look tile, black fixtures, and a gray geometric mosaic floor.
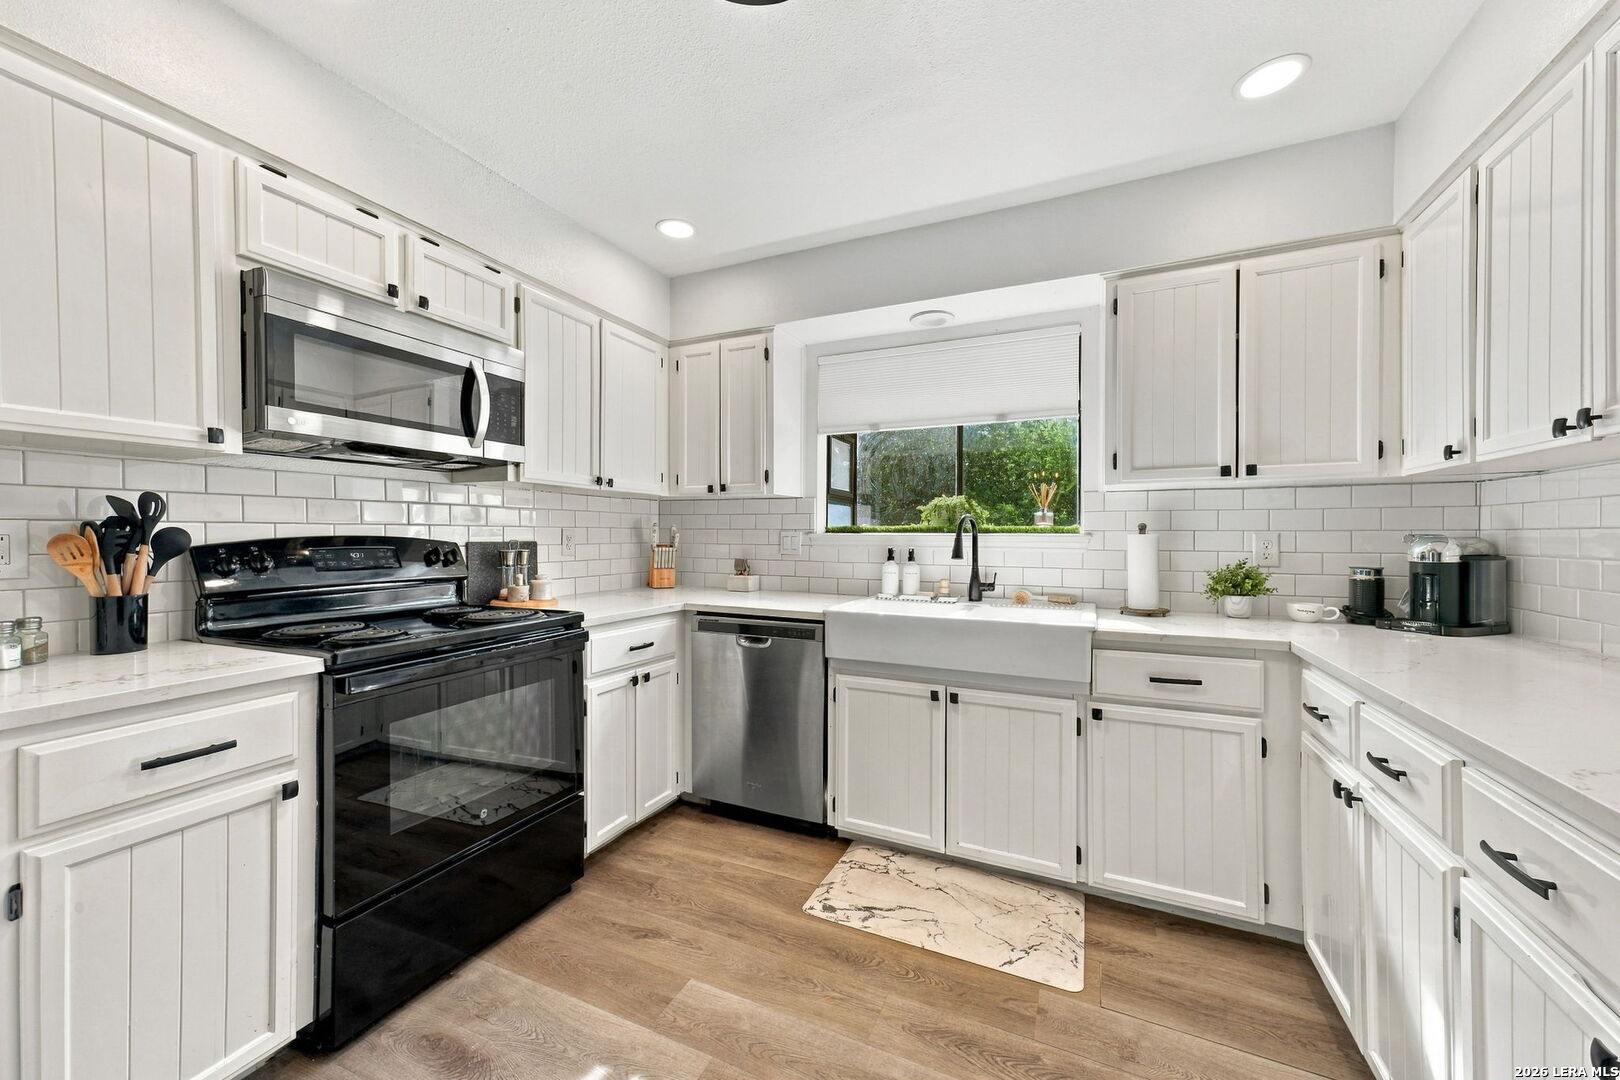
Bright white kitchen with a farmhouse sink, subway tile backsplash, and black range.
Kitchen with white shaker cabinets, a farmhouse sink, and stainless steel appliances.
Dining room with a wooden table, leather chairs, patterned rug, floral curtains, and a sideboard.
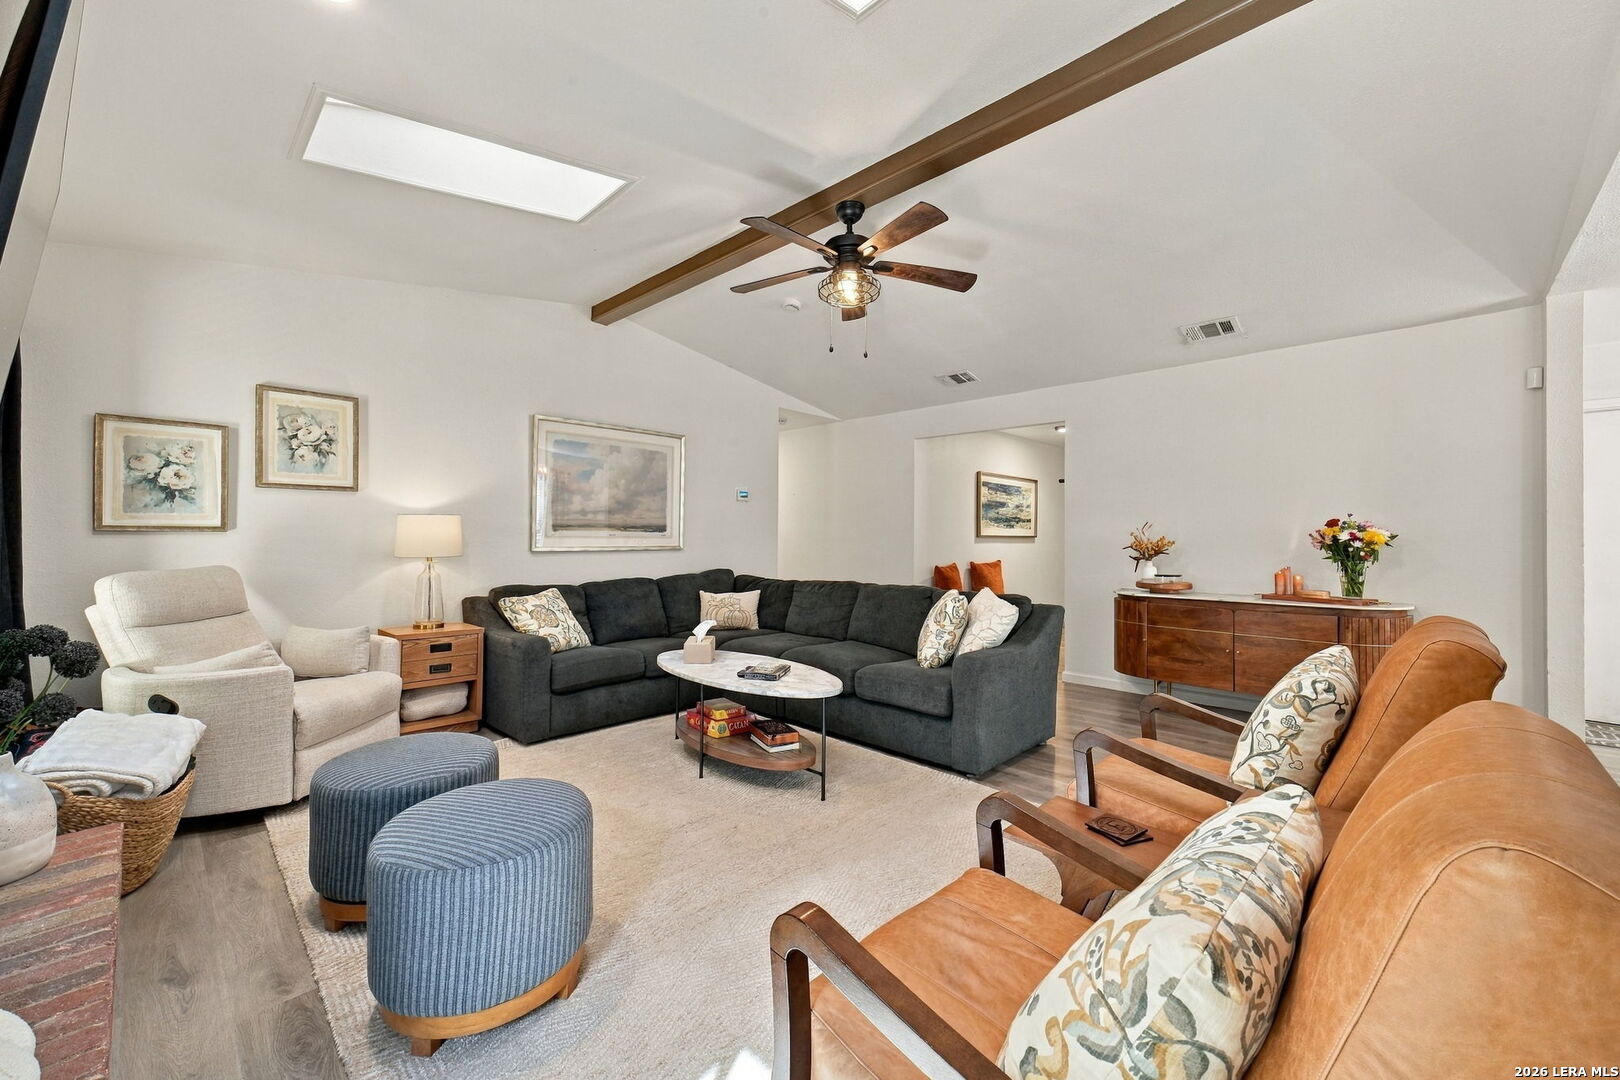
Living room with a charcoal sectional, tan leather armchairs, and a vaulted ceiling with a ceiling fan.
Living room with a brick fireplace, gray sectional, skylights, and an adjoining dining area.
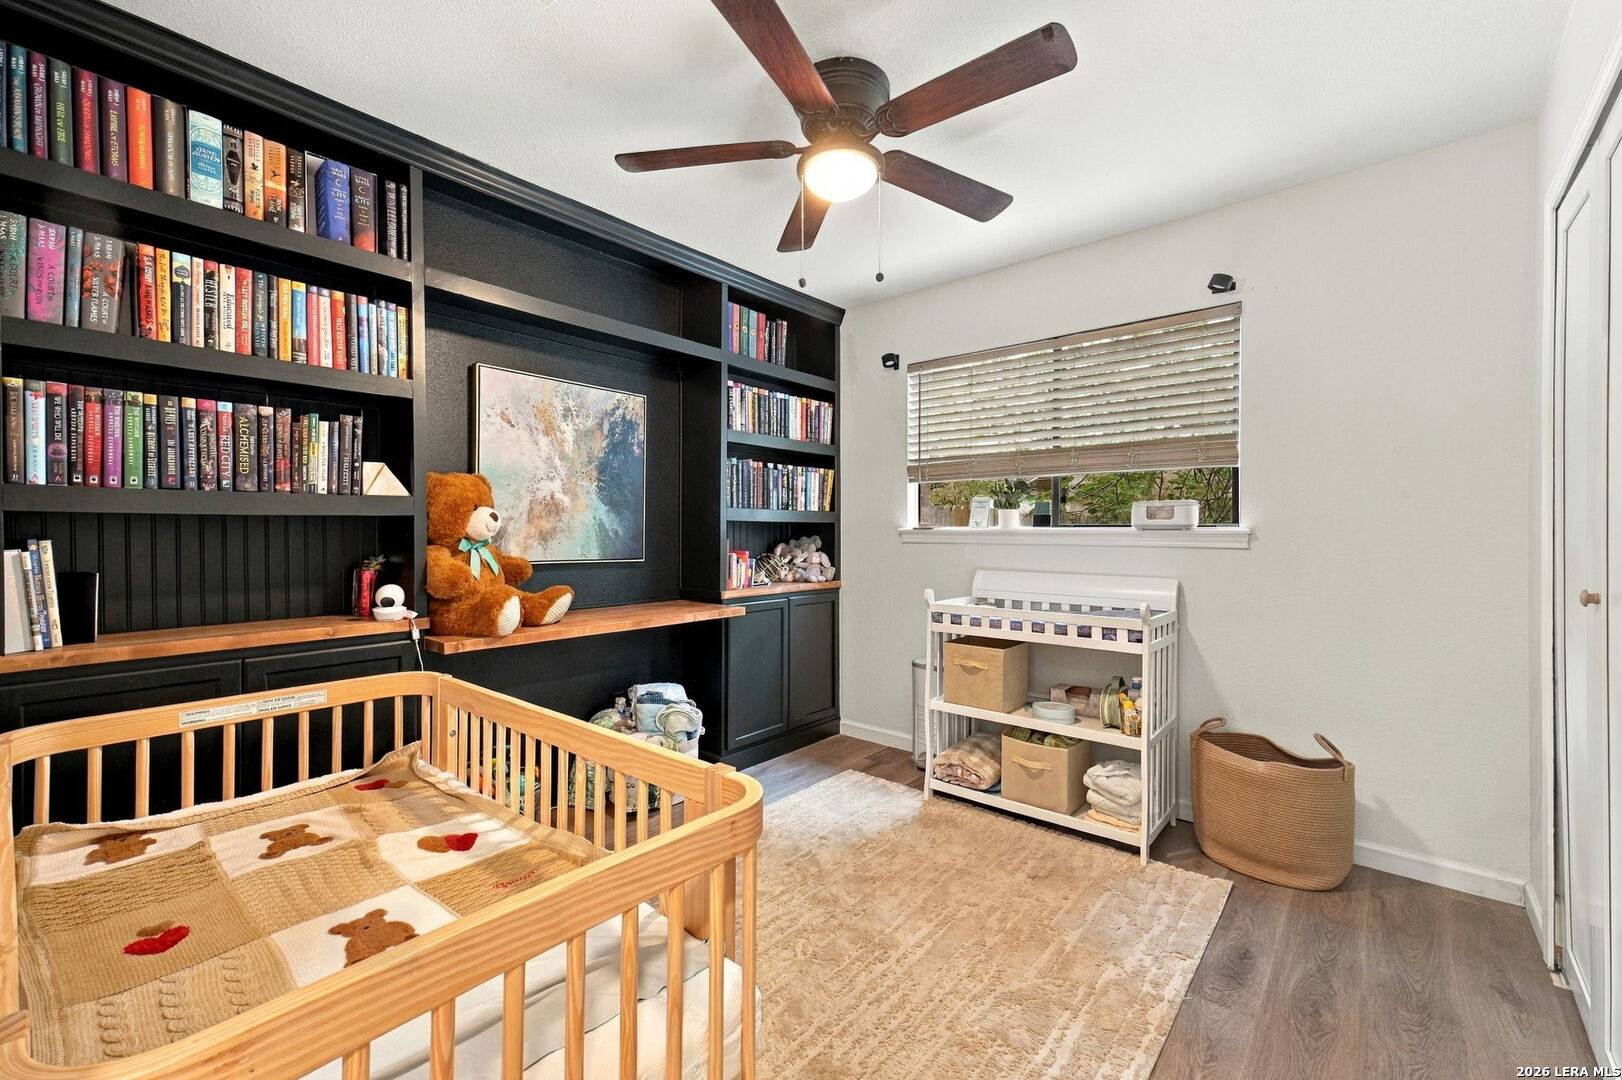
Nursery with a natural-wood crib, dark built-in bookshelves, and a changing table by the window.
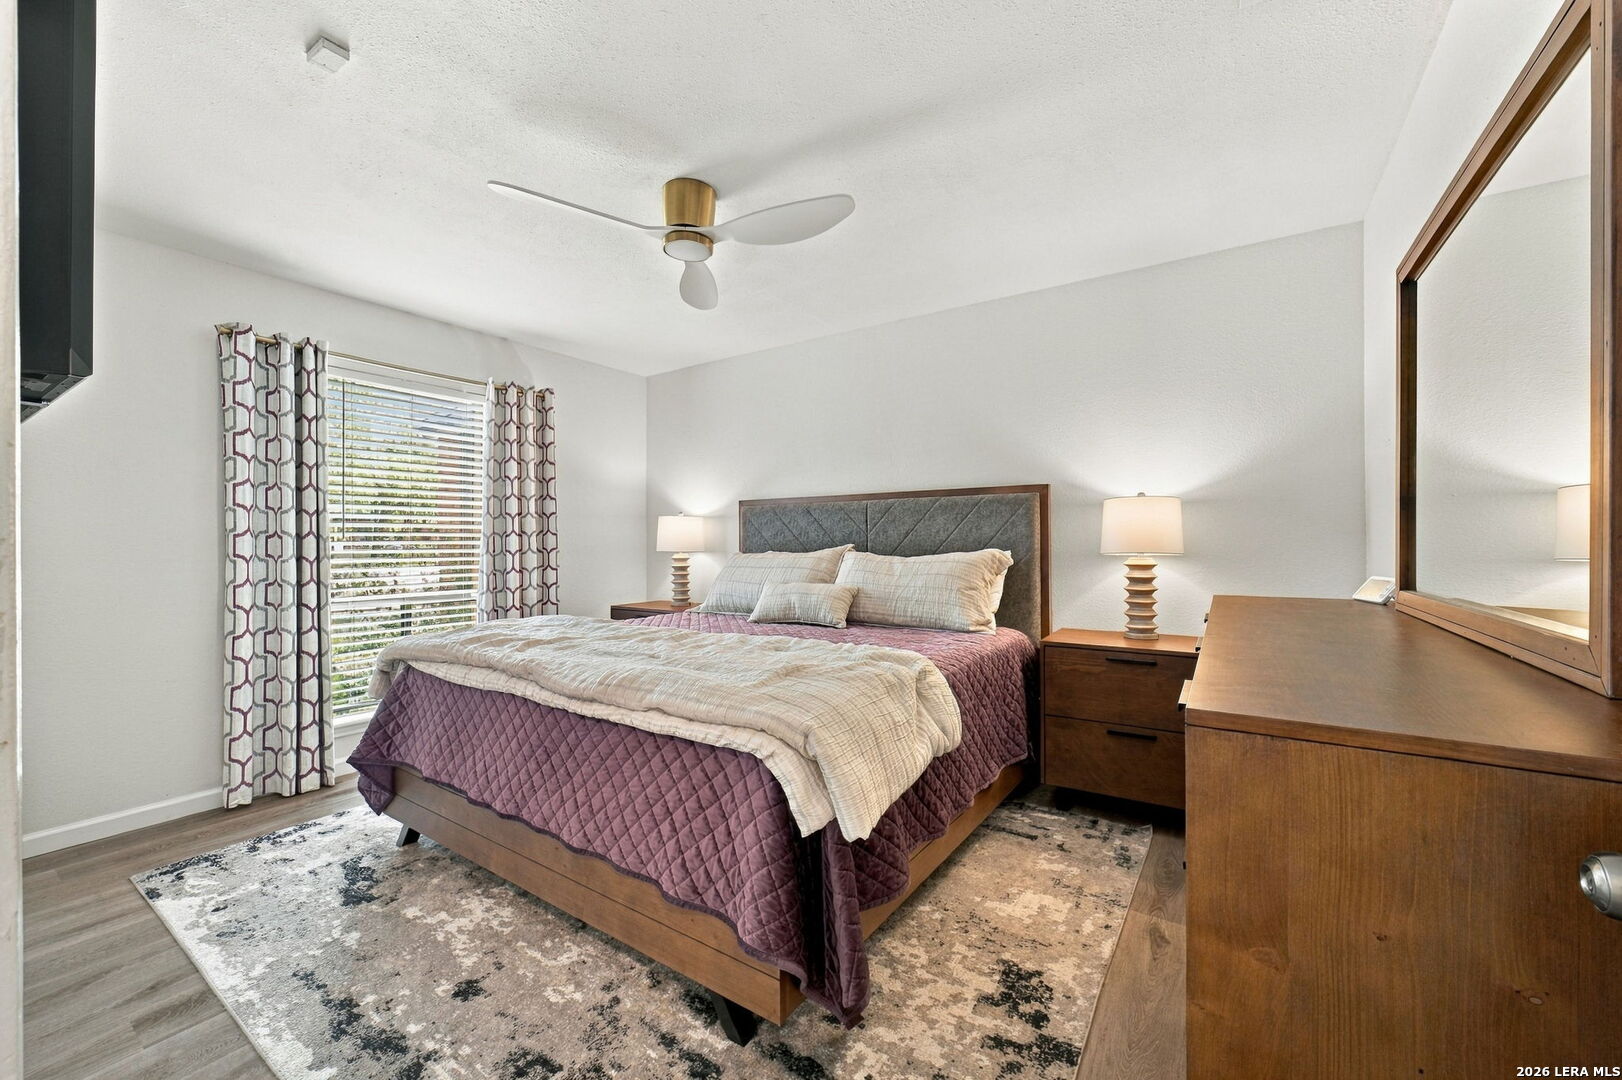
Staged bedroom with a wooden bed, plum quilt, patterned rug, and matching dresser and mirror.
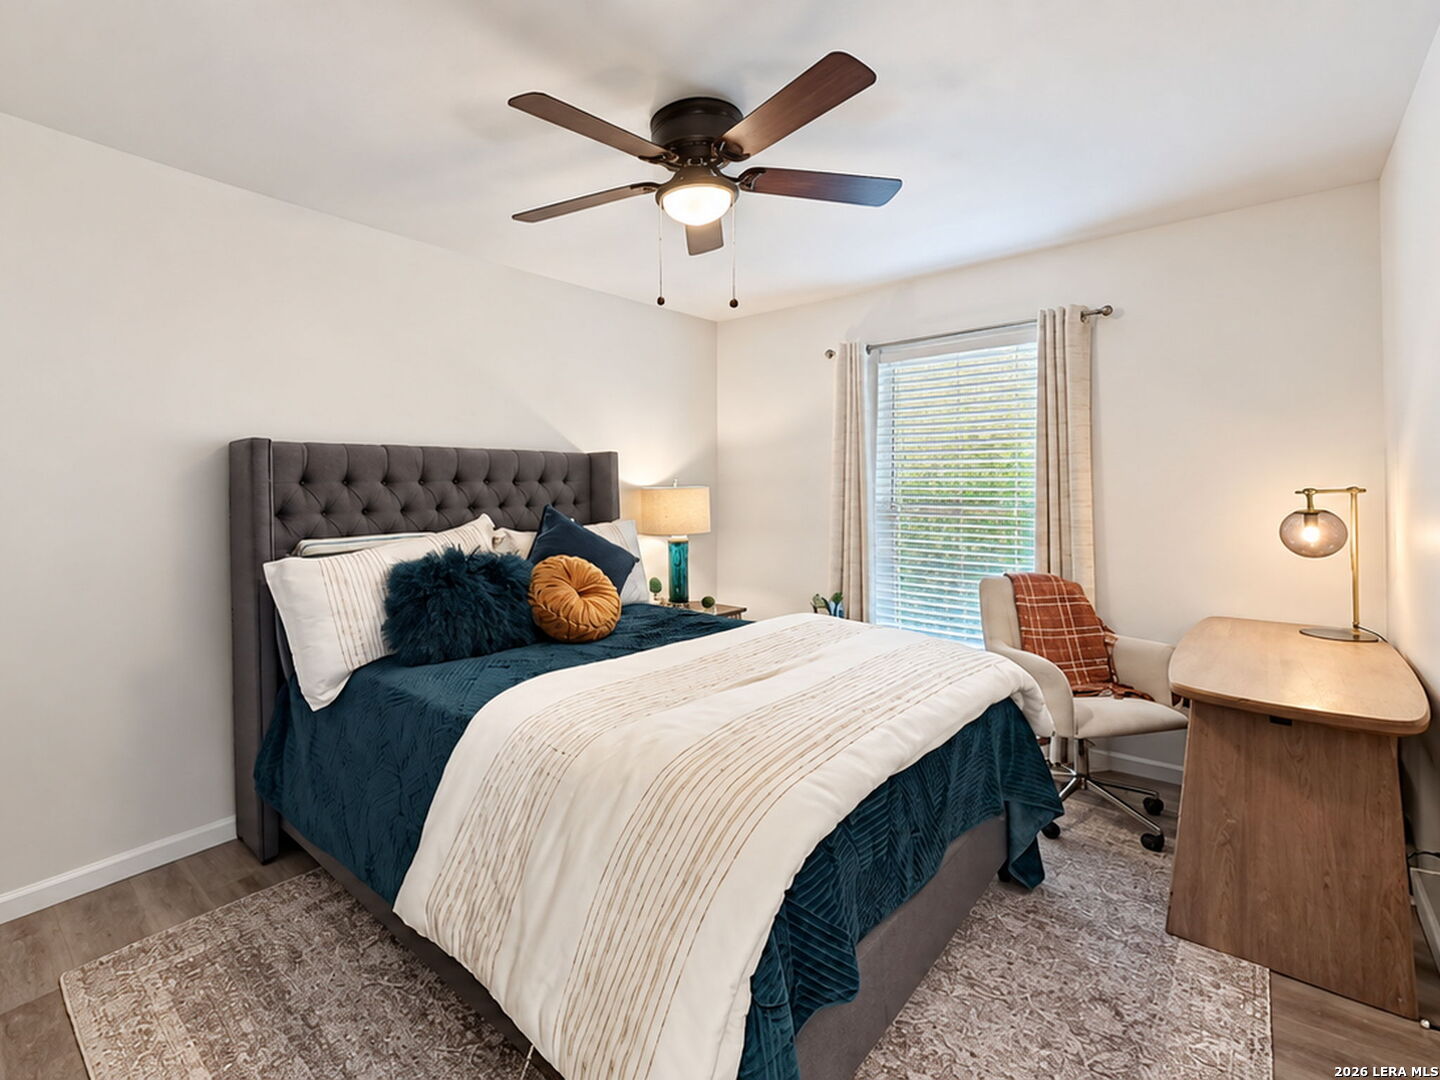
Staged bedroom with teal bedding, a tufted gray headboard, and a desk beside the window.
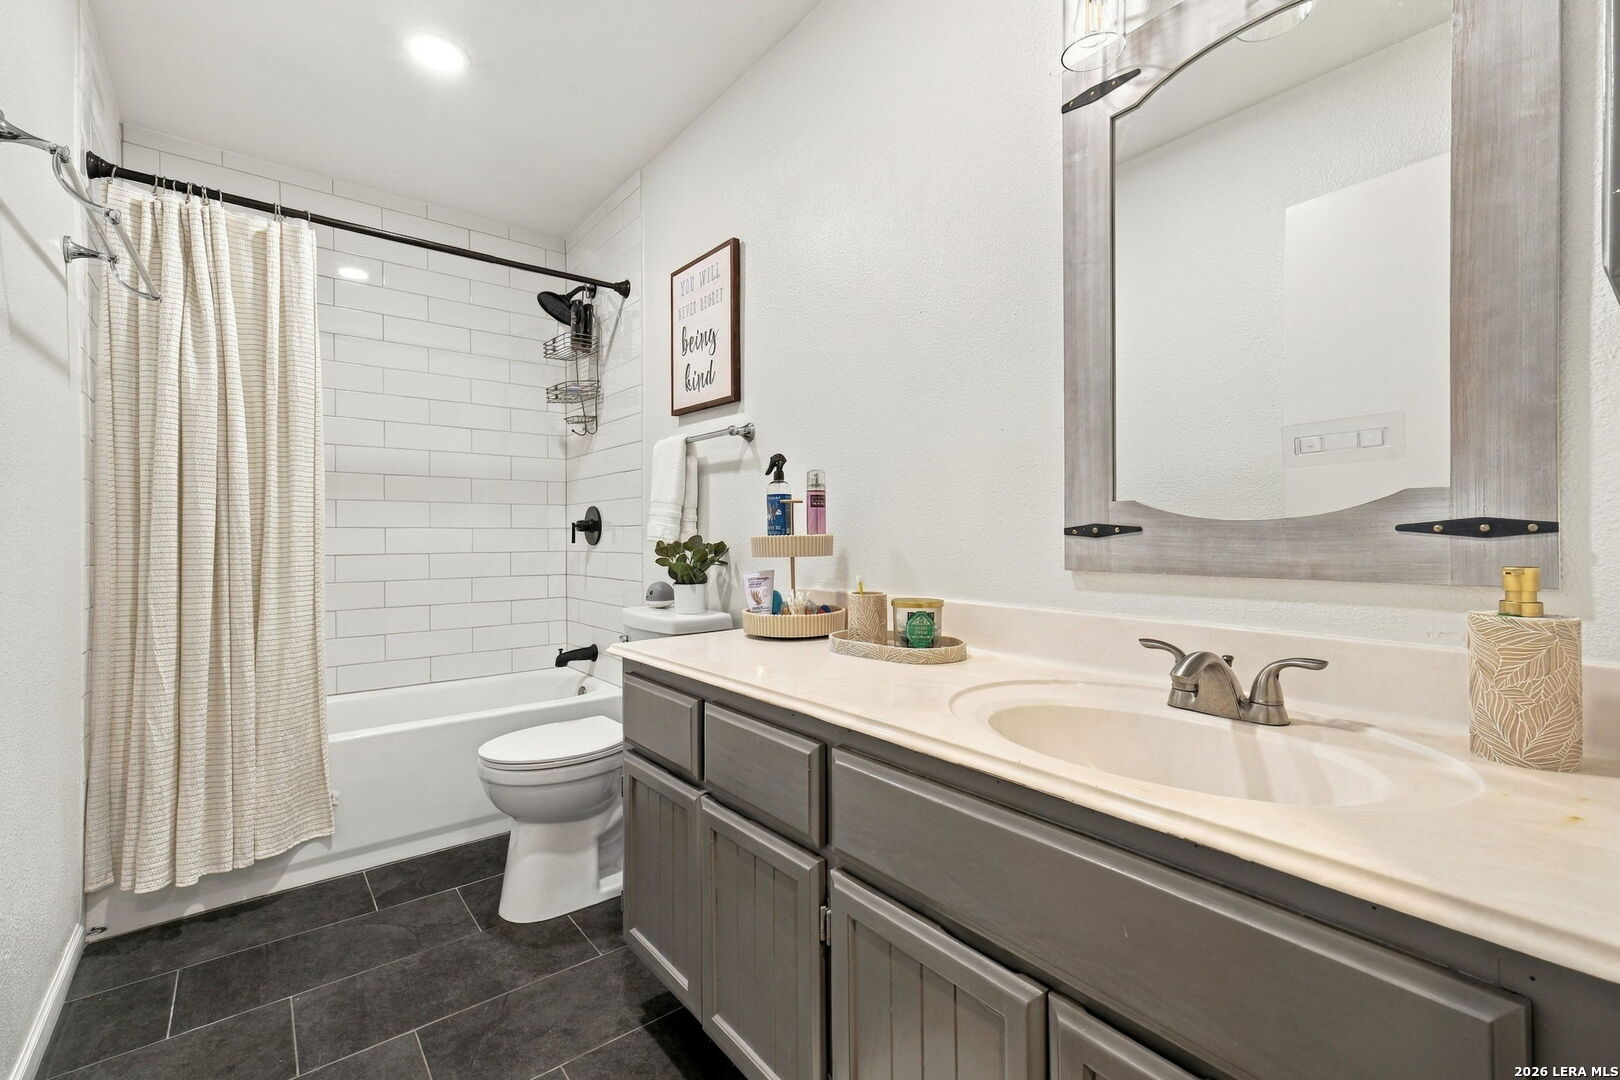
Bathroom with a subway-tile tub and shower, gray vanity, framed mirror, and dark tile floor.
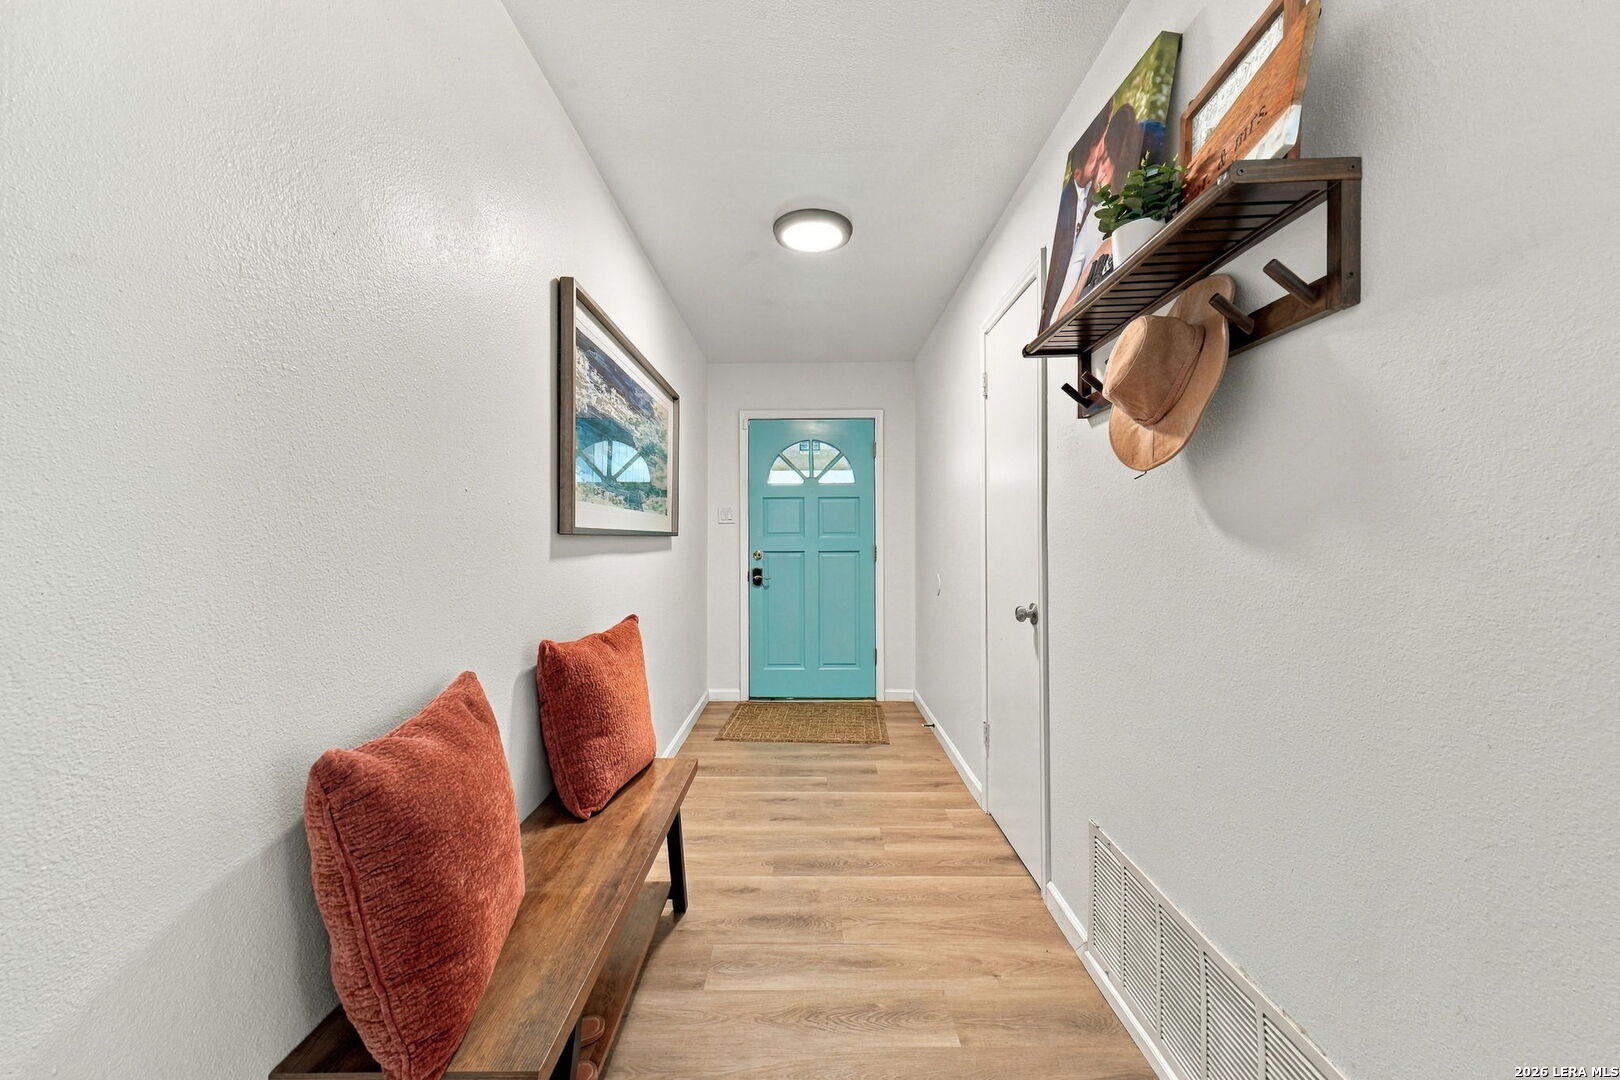
Entry hallway with a turquoise front door, wood-look flooring, and a bench with rust-colored cushions.
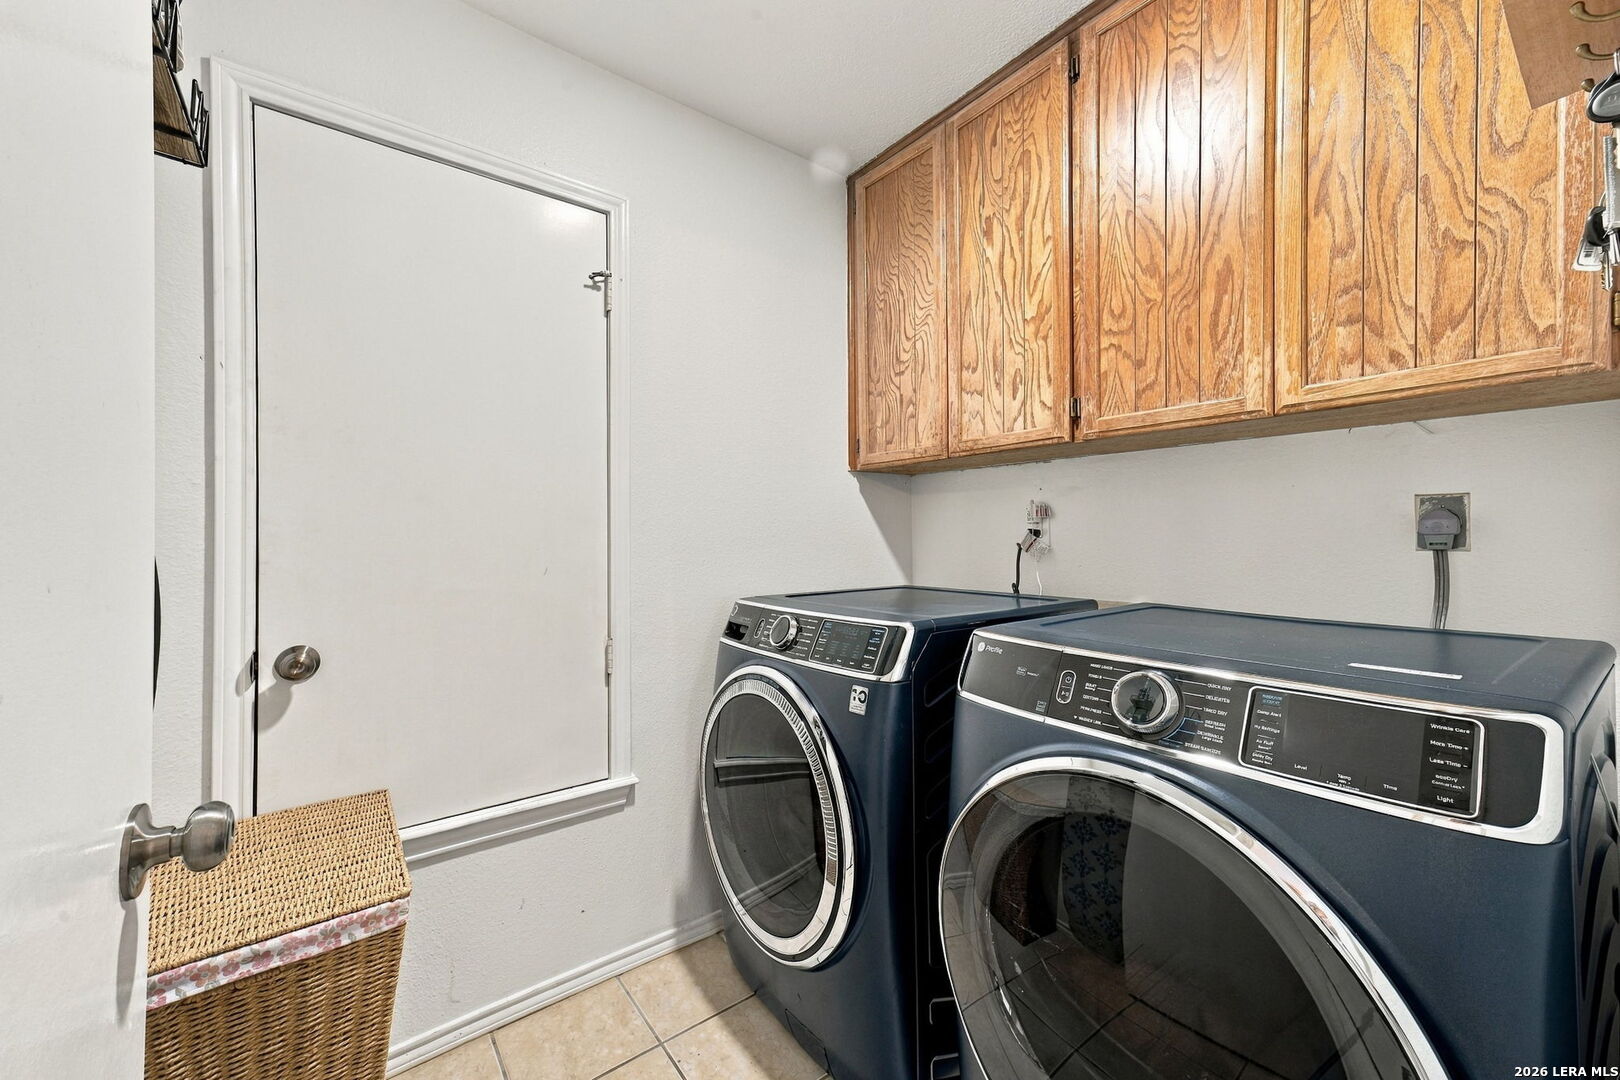
Laundry room with front-loading washer and dryer beneath wood cabinets.
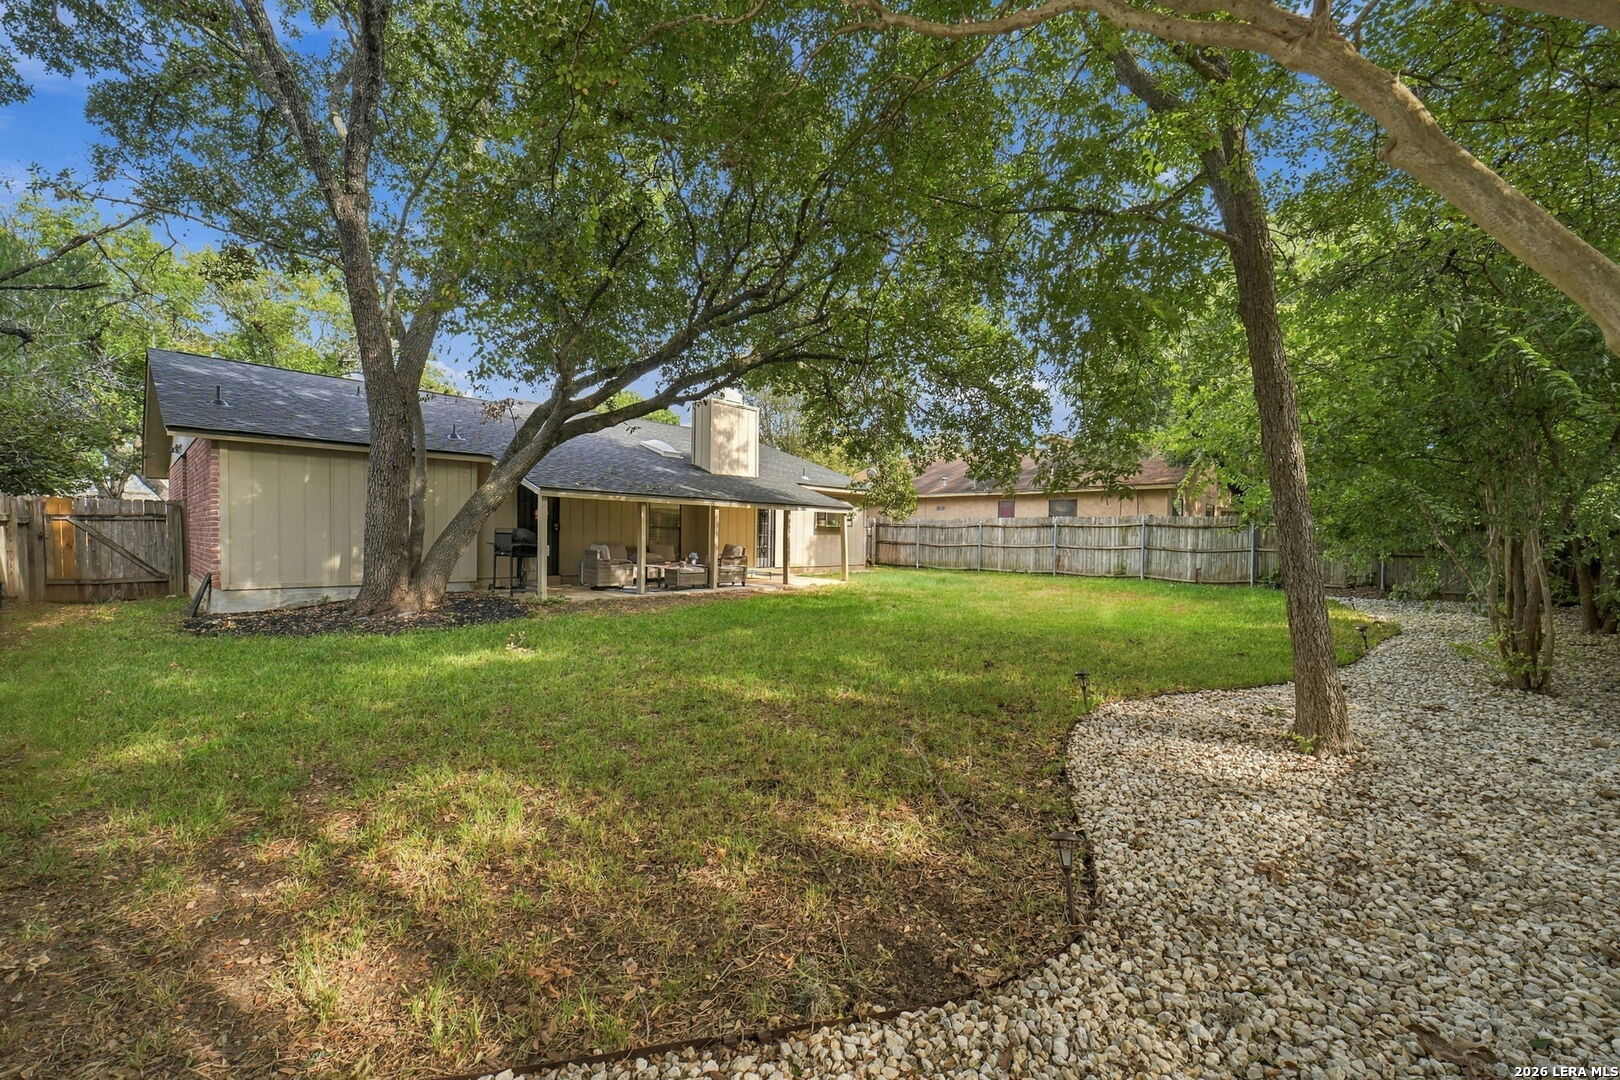
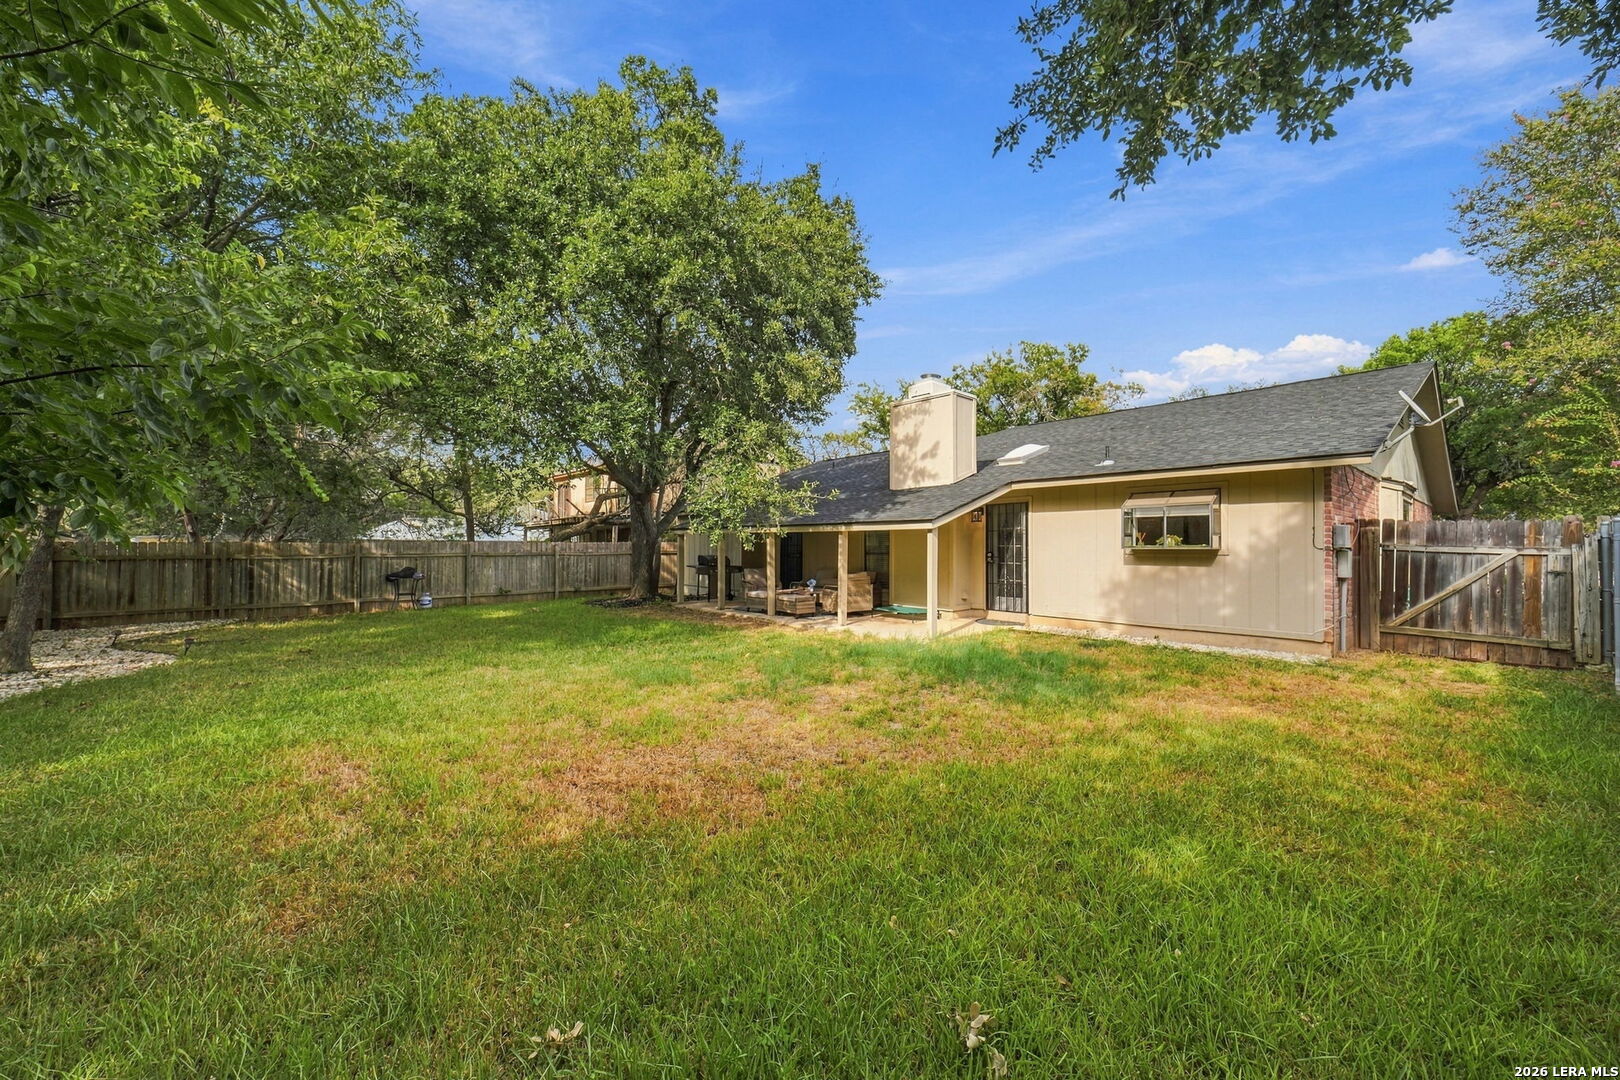
Fenced backyard with mature shade trees, a covered patio, and a curving white-stone path.
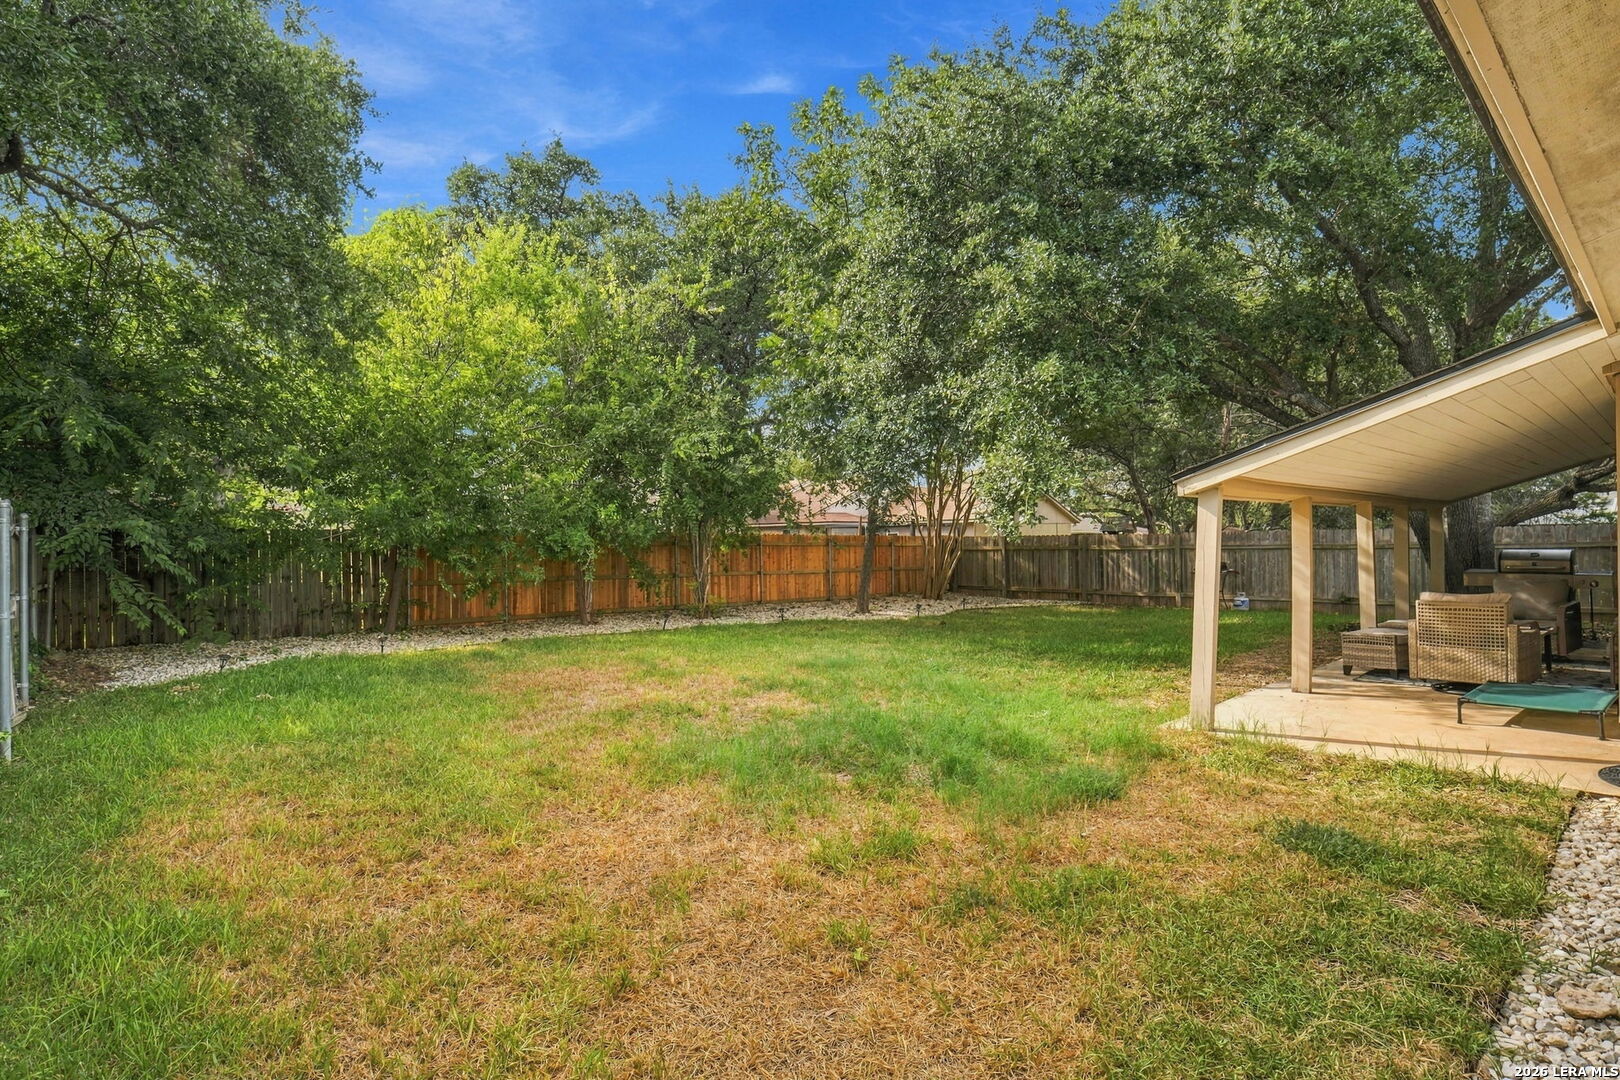
Fenced backyard with mature trees, a patchy lawn, and a covered patio with seating and a grill.
Fenced backyard with a broad lawn, mature trees, and covered patio with outdoor seating.
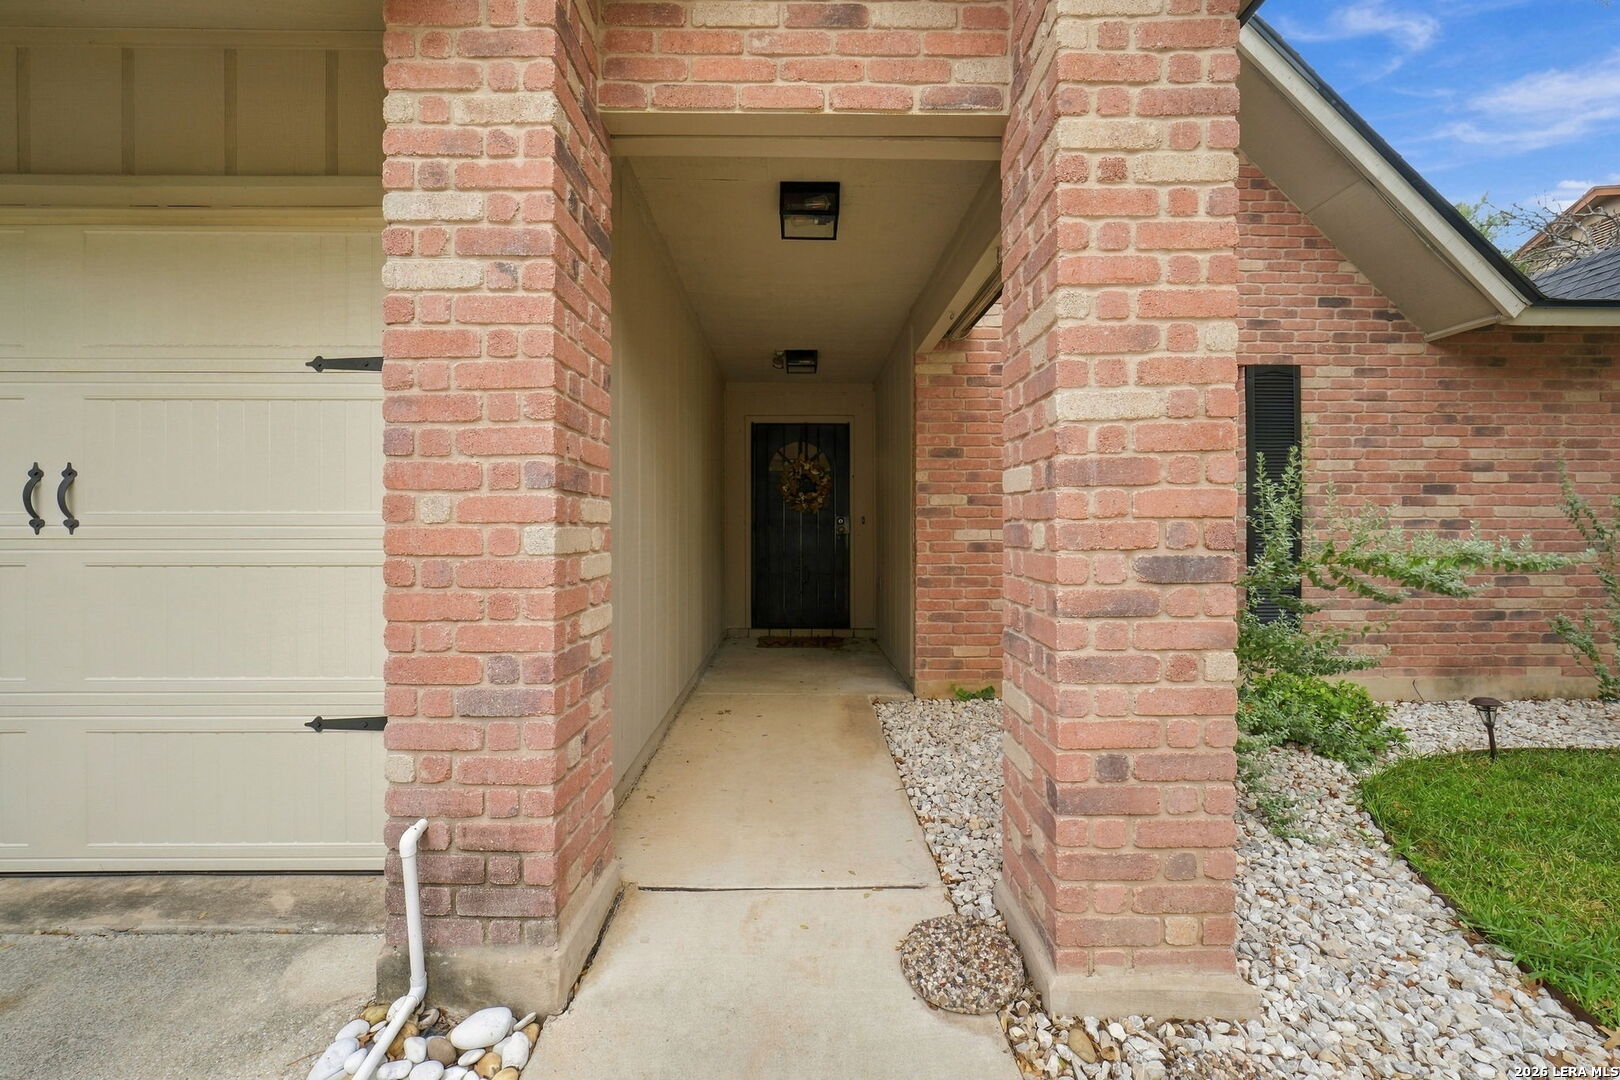
Brick home’s covered entry with a walkway leading to a dark front door beside the garage.
Red brick single-story home with two cream garage doors, mature trees, and a front lawn.
Red brick home with a two-car garage, broad lawn, and mature shade trees.
VIEW PHOTOS
$354,000

12423 Paige Trail

4 Beds 2 Baths 1,750 Sq.Ft. 7,753.68 Sq.Ft.

Description

Beautifully updated single-story home in De Zavala Trails with four bedrooms, thoughtful renovations, and major improvements already taken care of. Step inside to vaulted ceilings, modern finishes, and vinyl plank flooring throughout. The renovated kitchen offers stainless steel appliances, stone countertops, a farmhouse sink, white subway tile backsplash, recessed lighting, and crisp white cabinetry with plenty of storage. Multiple skylights fill the living area with natural light, while a dramatic floor-to-ceiling brick, wood-burning fireplace creates a striking centerpiece. The spacious primary suite includes an updated bath with a large walk-in shower and separate double vanities. Outside, a covered patio opens to a spacious backyard with plenty of room to relax, entertain, or make it your own. And with a new roof, new HVAC system, and new water heater, much of the expensive heavy lifting has already been done-leaving you more time to simply move in and enjoy your new home. Conveniently located near UTSA, Leon Creek Greenway, shopping, dining, parks, and major employers, with easy access to everything Northwest San Antonio has to offer.

Share Property

Location

12423 Paige Trail, SANANTONIO, TX 78249

Status

For Sale
Kristi  Waite

Kristi Waite

TITLE

REALTOR®

Property Amenities

Interior
Fireplace ONE, LIVRM, WDBRN, GASSTARTER
Appliances CLFNS, WSHCN, DRYCN, MCOVN, STVRN, GSCK, DSHWR
Flooring LMNAT
Total Bedrooms: 4
Full Bathrooms: 2
Other Interior Features _1 LVAR, EATIN, UTINS, _1 FLRL, HGHCL, SKYLT, ALLBEDSDOWN
Area & Lot
Total area 1,750 Sq.Ft.
Lot Area 7,753.68 Sq.Ft.
Living area 1,750 Sq.Ft.
MLS® ID 2017881
Year Built 1986
School District NORTHSIDE
High School CLARK
Middle School RAWLINSON
Elementary School BOONE
Architecture Styles _1 STRY
Type Residential
Status For Sale
Exterior
Stories 1
Pool NONE
Air conditioning _1 CNTR
Heat type CNTRL
Green Feature DPWIN, LOEWIN, CFANS
Disability Features DRSWI, NOCRPT, LVLOT, LVDRV, NOSTR, _1 STBA, _1 STBD
Water Source WTRSY, SWRSY
Sewer WTRSY, SWRSY
Other Exterior Features PTSLB, CVPAT, PVFNC, TREES
Parking _2 GAR, ATT
Roof COMP
Finance
Sales Price $354,000
Real Estate Tax $6,713 yearly
Kitchen with white shaker cabinets, farmhouse sink beneath a window, and black range and microwave.

Schedule a Showing

I would love to show you this beautiful property. Please select your preferred date and time below. I will be in touch shortly to confirm your appointment.

Schedule a Showing

I would love to show you this beautiful property. Please select your preferred date and time below. I will be in touch shortly to confirm your appointment.

Thank you for your interest in 12423 Paige Trail, SANANTONIO, TX 78249. We are reviewing your request and will be in touch shortly!

Mortgage Calculator

Estimate your monthly mortgage payment, including the principal and interest, property taxes, and HOA. Adjust the values to generate a more accurate rate.

All estimates are provided for informational purposes only. Actual amounts may vary.
$0,000 Your Payment 20 15 65
$0,000 Your Payment

Work With Kristi

She deployed strategies honed over hundreds of transactions, navigating the ever-evolving landscape of real estate with energy and conviction.