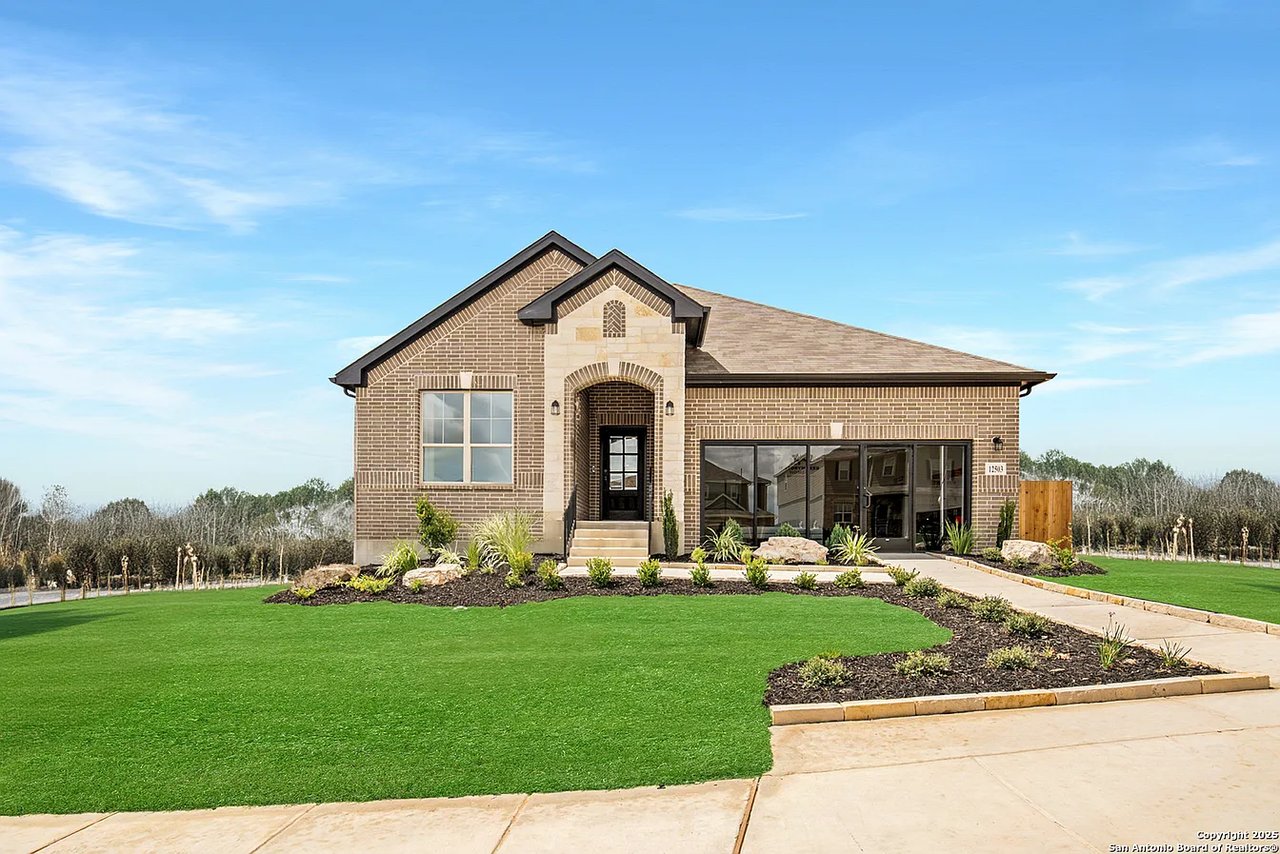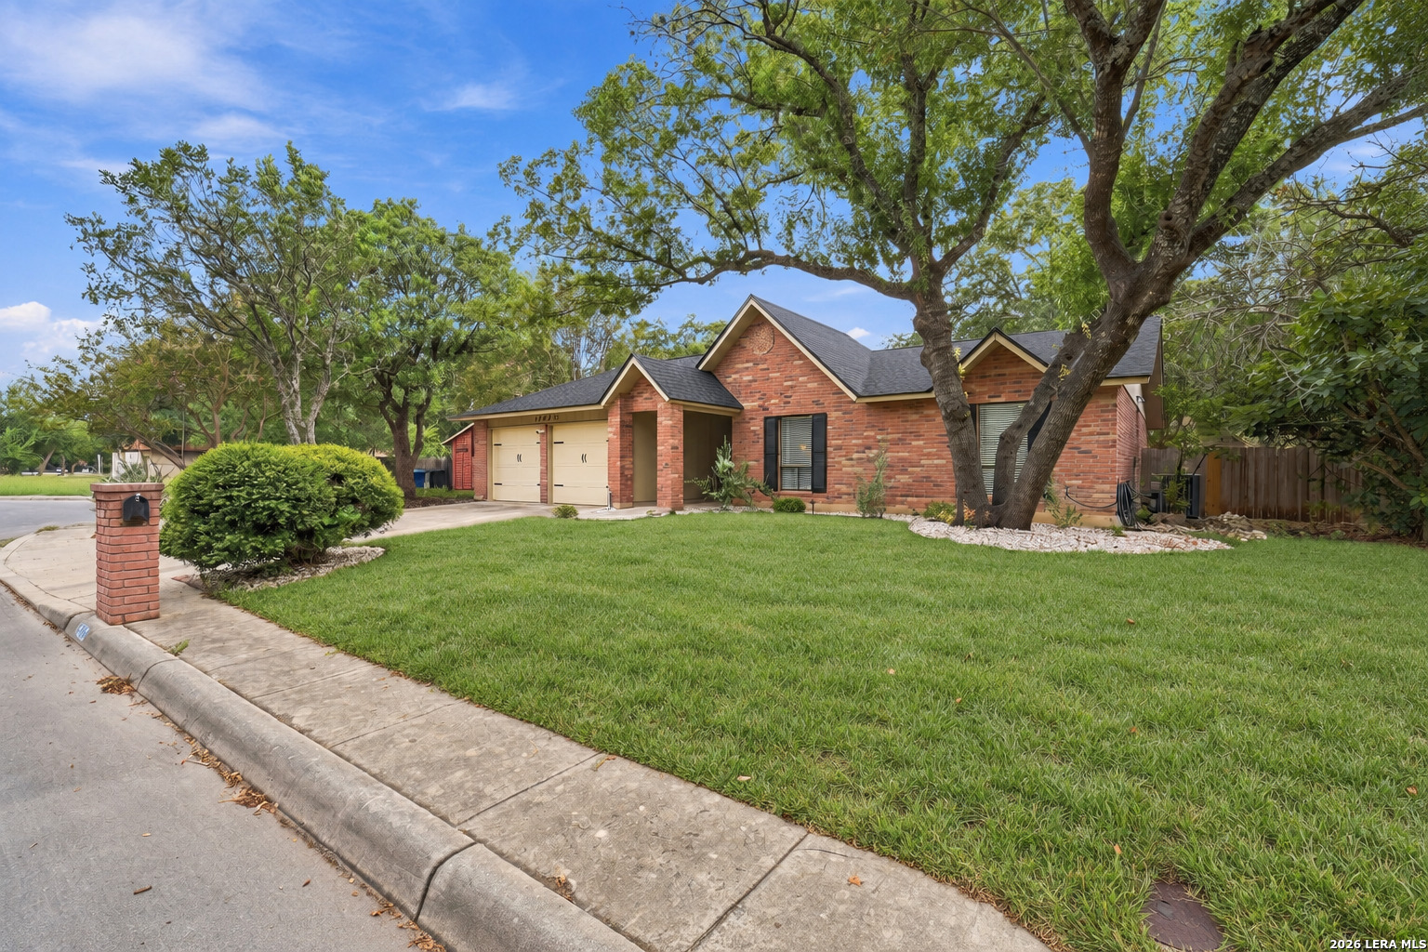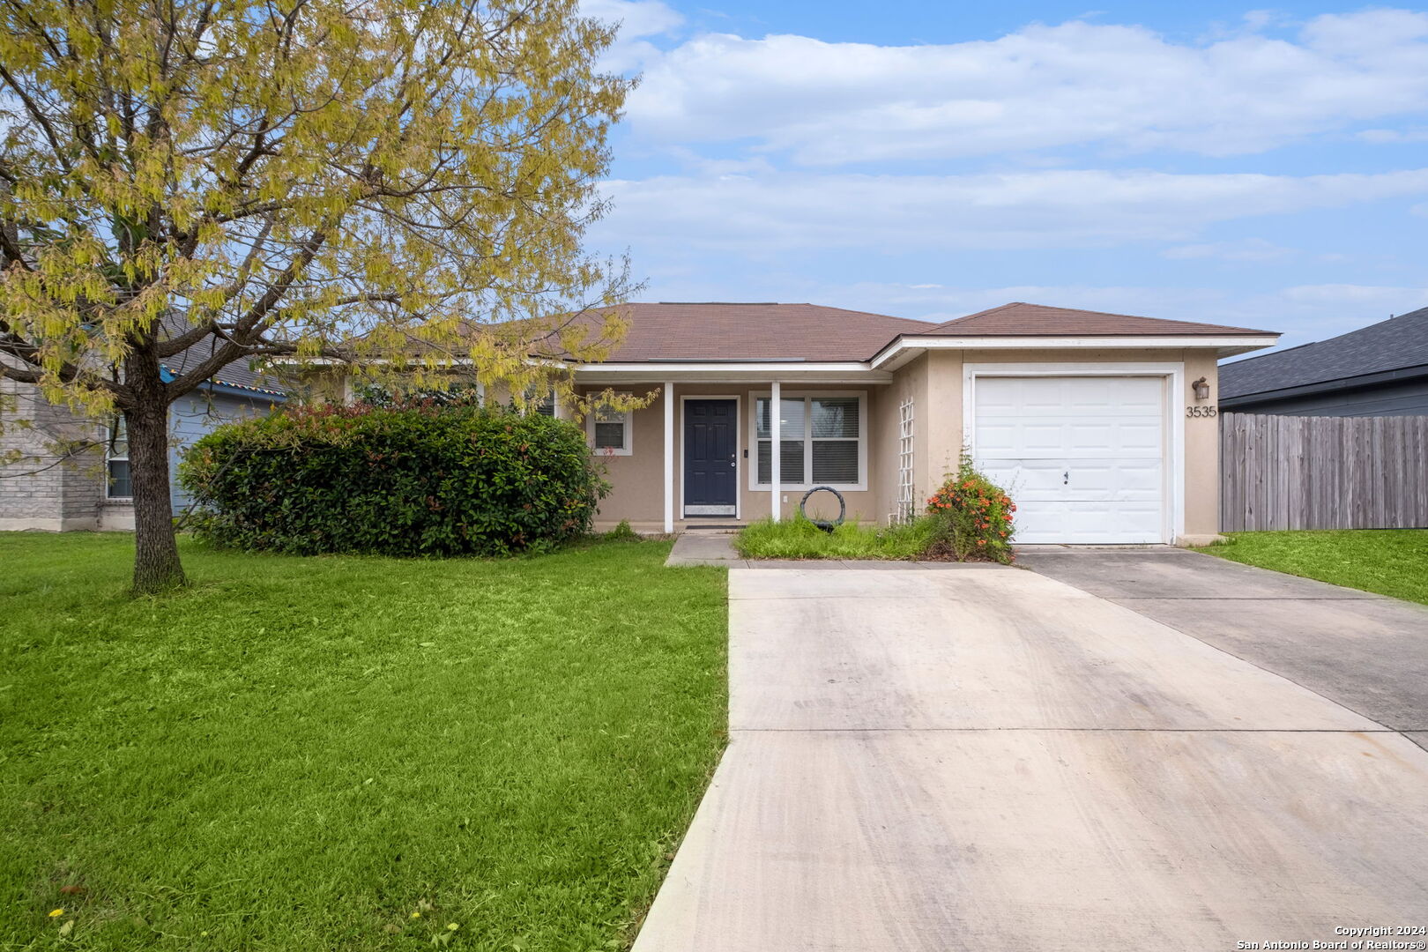
Single-story beige house with a white garage, broad driveway, and mature tree in the front yard.
Single-story beige house with a white garage, wide driveway, and mature tree in the front yard.
Empty carpeted living room with a large blinded window, front door, and ceiling fan.
Vacant carpeted entry room with a white front door, window blinds, and ceiling fan.
Vacant living room with vaulted ceiling and ceiling fan, opening to a tiled dining area with green wainscoting.
Empty living room with beige carpet and ceiling fan, opening to a tiled dining area and kitchen.
Empty kitchen with wood cabinets, a black dishwasher, tiled floor, and two-tone walls.
Unfurnished kitchen with honey-toned cabinets, stainless steel refrigerator, and beige patterned tile floor.
Open kitchen and living area with wood cabinets, stainless steel refrigerator, and a laundry closet.
Kitchen with wood cabinetry, stainless steel refrigerator, black range, and adjoining laundry area.
Kitchen with honey-colored cabinets, beige counters, stainless-steel refrigerator, and black range and dishwasher.
Kitchen with oak cabinets, a double-basin sink beneath a window, and black appliances.
Empty bedroom with beige carpet, three blinded windows, and a tray ceiling with a ceiling fan.
Empty bedroom with beige carpet, three blinded windows, and a ceiling fan.
Vacant bedroom with beige carpet, tray ceiling, ceiling fan, and doorway to an attached bathroom.
Bathroom with a tiled tub and shower beside a toilet and wood vanity.
Empty bedroom with beige carpet, a window with blinds, and a ceiling fan.
Empty bedroom with turquoise walls, beige carpet, a window with closed blinds, and a ceiling fan.
Bathroom with a white tiled tub and shower beside a wooden vanity and oval sink.
Laundry room with Samsung front-load washer and dryer beneath wire shelving beside a white paneled door.
Green backyard with a wooden privacy fence, mature trees, and a basketball hoop beyond the fence.
Backyard with a broad green lawn, wooden privacy fence, and rear of a single-story house.
Rear of a beige single-story house beyond a broad fenced lawn.
Backyard with a broad green lawn, wooden privacy fence, and the rear of a single-story beige house.
Green backyard lawn enclosed by a wooden privacy fence, with trees and neighboring rooftops beyond.
VIEW PHOTOS
$205,000

3535 HORIZON LK

3 Beds 2 Baths 1,198 Sq.Ft. 5,880.6 Sq.Ft.

Description

Delightful one-story residence boasting 3 bedrooms and 2 bathrooms. No HOA! Open-concept floorplan with vaulted ceilings in the living room creating an airy and inviting atmosphere. Bright eat-in kitchen showcases ample cabinet and counter space. Primary suite with a tray ceiling, offering a touch of elegance with attached bath. Step into the spacious backyard, enclosed by a privacy fence, providing a perfect retreat for relaxation and outdoor activities. The neighborhood's charm extends to a nearby park and playground. Conveniently located, it offers easy access to Loop 410, putting downtown San Antonio within a comfortable 20-minute drive. This house is a great blend of comfort, style, and convenience.

Share Property

Location

3535 HORIZON LK, San Antonio, TX 78222

Status

For Sale
Kristi  Waite

Kristi Waite

TITLE

REALTOR®

Property Amenities

Interior
Appliances Dryer, Refrigerator, Range, Cooktop, Washer
Flooring Carpet
Total Bedrooms: 3
Full Bathrooms: 2
Other Interior Features Eat-in Kitchen
Area & Lot
Lot Area 5,880.6 Sq.Ft.
Living area 1,198 Sq.Ft.
MLS® ID 1757043
Year Built 2003
School District East Central I.S.D
High School East Central
Middle School Legacy
Elementary School Sinclair
Architecture Styles One Story, Ranch
Type Residential
Status For Sale
Exterior
Stories 1
Air conditioning Ceiling Fan(s), Central Air
Heat type Central, Electric
Garage Space 1.0
Parking Attached
Roof Composition
Utilities Cable Available
Finance
Sales Price $205,000
Real Estate Tax $4,142 yearly
Single-story beige house with a white garage, wide driveway, and mature tree in the front yard.
Empty carpeted living room with a large blinded window, front door, and ceiling fan.
Vacant carpeted entry room with a white front door, window blinds, and ceiling fan.
"Open-concept floorplan with vaulted ceilings in the living room."

— Kristi Waite

Single-story beige house with a white garage, wide driveway, and mature tree in the front yard.

360 Virtual Tour

Take a tour of this property
Single-story beige house with a white garage, wide driveway, and mature tree in the front yard.

Schedule a Showing

I would love to show you this beautiful property. Please select your preferred date and time below. I will be in touch shortly to confirm your appointment.

Schedule a Showing

I would love to show you this beautiful property. Please select your preferred date and time below. I will be in touch shortly to confirm your appointment.

Thank you for your interest in 3535 HORIZON LK, San Antonio, TX 78222. We are reviewing your request and will be in touch shortly!

Mortgage Calculator

Estimate your monthly mortgage payment, including the principal and interest, property taxes, and HOA. Adjust the values to generate a more accurate rate.

All estimates are provided for informational purposes only. Actual amounts may vary.
$0,000 Your Payment 20 15 65
$0,000 Your Payment

Work With Kristi

She deployed strategies honed over hundreds of transactions, navigating the ever-evolving landscape of real estate with energy and conviction.