8843 Imperial Cross
8843 Imperial Cross
8843 Imperial Cross
8843 Imperial Cross
8843 Imperial Cross
8843 Imperial Cross
8843 Imperial Cross
8843 Imperial Cross
8843 Imperial Cross
8843 Imperial Cross
8843 Imperial Cross
8843 Imperial Cross
8843 Imperial Cross
8843 Imperial Cross
8843 Imperial Cross
8843 Imperial Cross
8843 Imperial Cross
8843 Imperial Cross
8843 Imperial Cross
8843 Imperial Cross
8843 Imperial Cross
8843 Imperial Cross
8843 Imperial Cross
8843 Imperial Cross
8843 Imperial Cross
VIEW PHOTOS
Price Upon Request

8843 Imperial Cross

3 Beds 2 Baths 1,797 Sq.Ft. 6,621.12 Sq.Ft.

Description

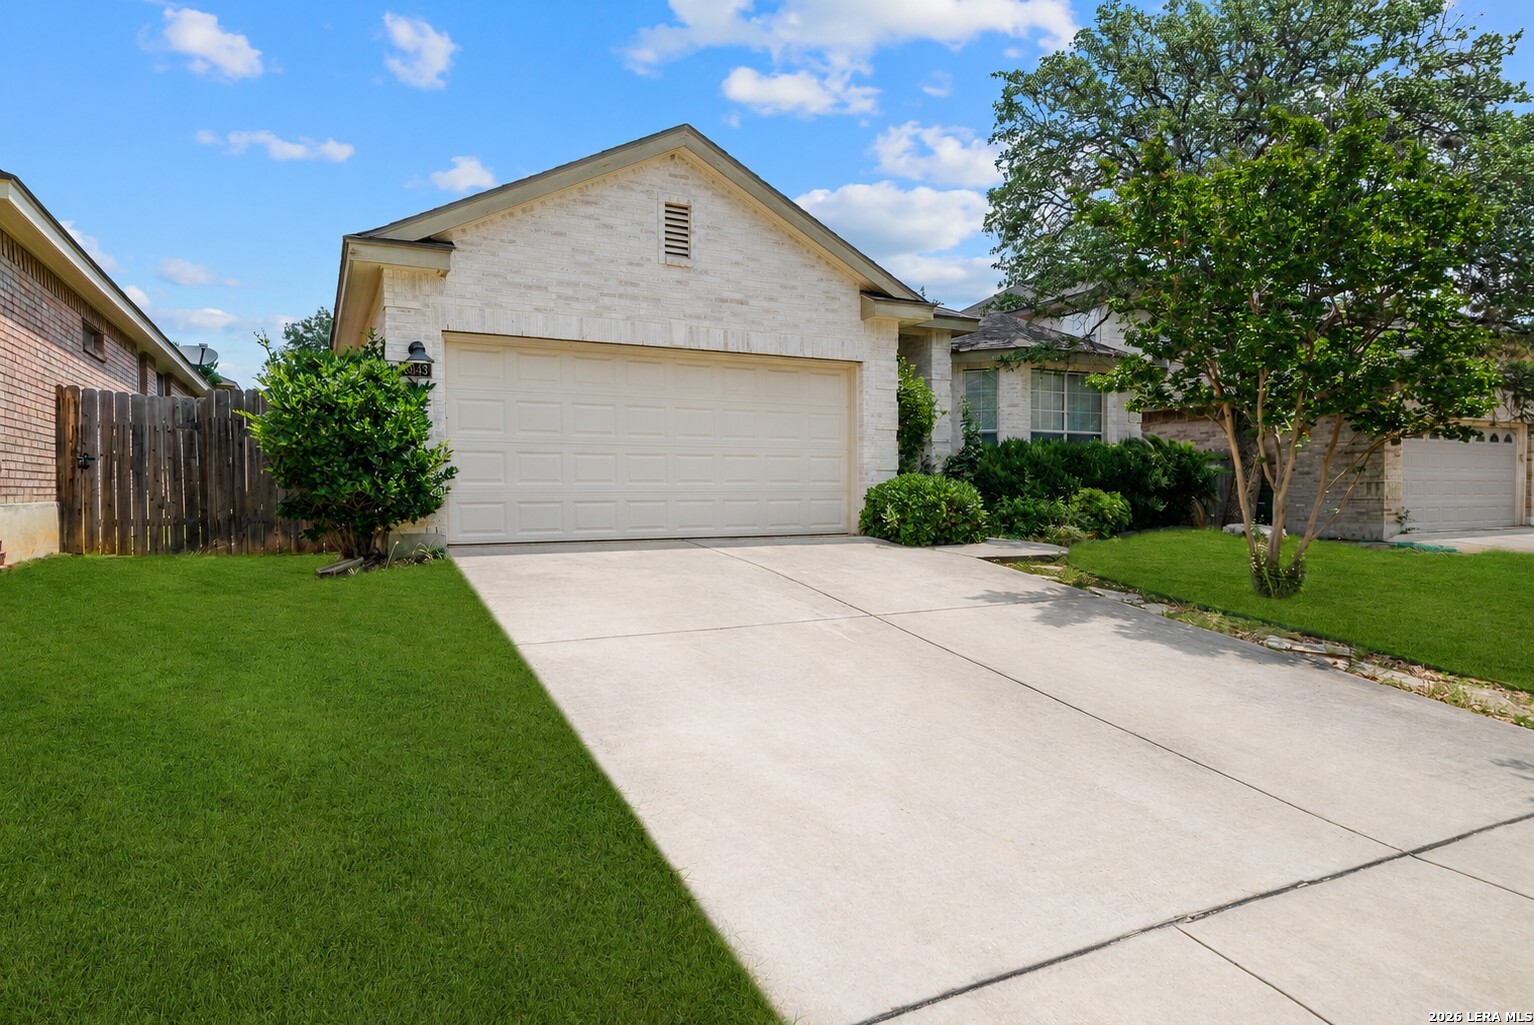
Move-in ready and lovingly maintained, this inviting one-story home offers the easy, comfortable lifestyle you've been looking for in the sought-after Sonoma Ranch neighborhood of Helotes. The spacious living area flows seamlessly into the kitchen, featuring granite countertops, stainless steel appliances, a breakfast nook, and a large walk-in pantry - making everyday living and entertaining feel effortless. The private primary suite is a true retreat, complete with an ensuite bath, double vanity, relaxing garden tub, and oversized walk-in closet. A conveniently located laundry room adds to the home's thoughtful layout, while updated vinyl flooring throughout the main living areas and abundant natural light create a warm and welcoming feel from the moment you walk in. Outside, enjoy the best of the Northwest San Antonio lifestyle with convenient access to TX 1604 Loop, La Cantera, The Rim, Alamo Ranch, and an abundance of shopping, dining, and entertainment. Families will appreciate access to highly regarded Northside ISD schools and nearby NISD athletic facilities, including the Dub Farris Athletic Complex. Whether you're settling in for a quiet evening at home or heading out to enjoy everything the area has to offer, this home puts you right where you want to be.

Share Property

Location

8843 Imperial Cross, HELOTES, TX 78023

Status

Sold

Date Sold

September 25, 2026
Kristi  Waite

Kristi Waite

TITLE

REALTOR®

Property Amenities

Interior
Fireplace NA
Appliances CLFNS, CHNDL, WSHCN, DRYCN, MCOVN, STVRN, REFRI, DISPL, DSHWR, VNTFN, SMKAL, SMCK, SLCNT
Flooring CRPT, CTILE, VINYL
Total Bedrooms: 3
Full Bathrooms: 2
Other Interior Features _1 LVAR, LDCMB, EATIN, _2 ETAR, WLKIN, UTINS, _1 FLRL, HGHCL, OPEN, CABLE, INTRN, LDYMAIN, LDYRM, WIC
Area & Lot
Total area 1,797 Sq.Ft.
Lot Area 6,621.12 Sq.Ft.
Living area 1,797 Sq.Ft.
MLS® ID 1996974
Year Built 2004
School District NORTHSIDE
High School BRANDEIS
Middle School HECTOR_GARCIA
Elementary School BEAR
Architecture Styles _1 STRY
Type Residential
Status Sold
Exterior
Stories 1
Pool NONE
Air conditioning _1 CNTR
Heat type CNTRL
Water Source WTRSY
Sewer WTRSY
Other Exterior Features CVPAT, PVFNC, TREES, STORMDOORS
Parking _2 GAR
Roof COMP
Finance
Price Upon Request

Work With Kristi

She deployed strategies honed over hundreds of transactions, navigating the ever-evolving landscape of real estate with energy and conviction.