8302 COPPERSIDE
8302 COPPERSIDE
8302 COPPERSIDE
8302 COPPERSIDE
8302 COPPERSIDE
8302 COPPERSIDE
8302 COPPERSIDE
8302 COPPERSIDE
8302 COPPERSIDE
8302 COPPERSIDE
8302 COPPERSIDE
8302 COPPERSIDE
8302 COPPERSIDE
8302 COPPERSIDE
8302 COPPERSIDE
8302 COPPERSIDE
8302 COPPERSIDE
8302 COPPERSIDE
8302 COPPERSIDE
8302 COPPERSIDE
8302 COPPERSIDE
8302 COPPERSIDE
8302 COPPERSIDE
8302 COPPERSIDE
8302 COPPERSIDE
8302 COPPERSIDE
8302 COPPERSIDE
8302 COPPERSIDE
8302 COPPERSIDE
8302 COPPERSIDE
VIEW PHOTOS
Price Upon Request

8302 COPPERSIDE

4 Beds 4 Baths 2,611 Sq.Ft. 9,365.4 Sq.Ft.

Description

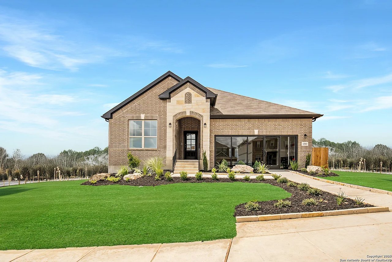
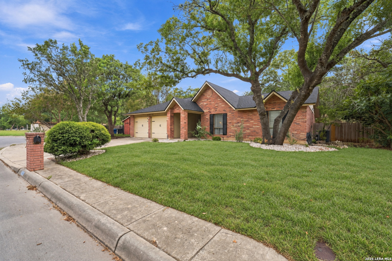
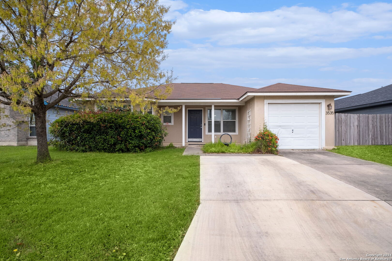
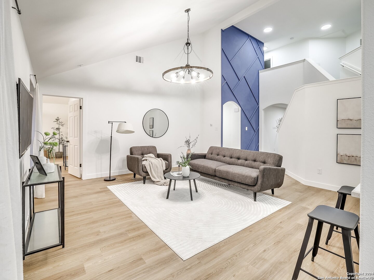
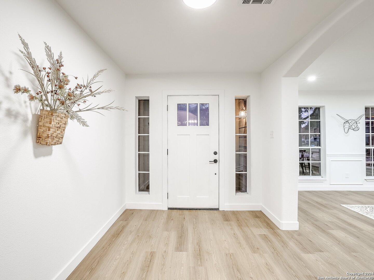
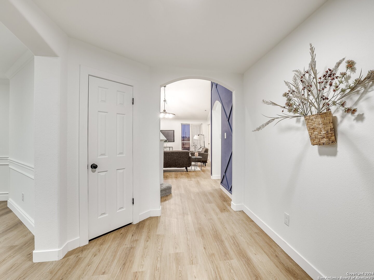
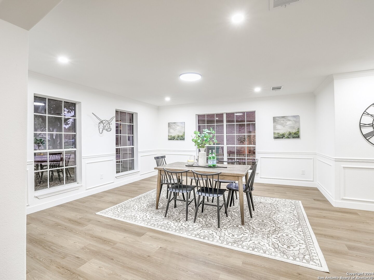
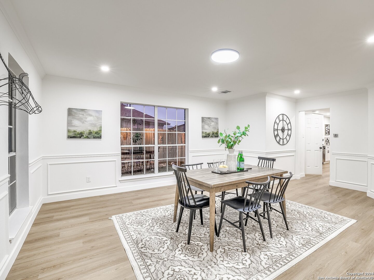
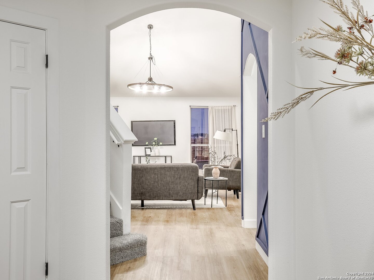
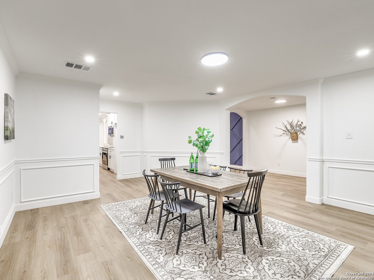
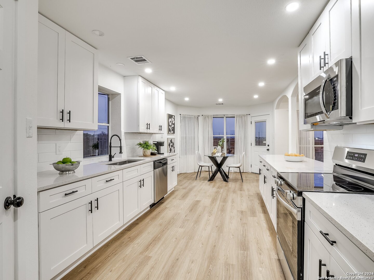
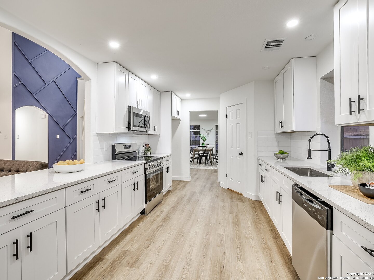
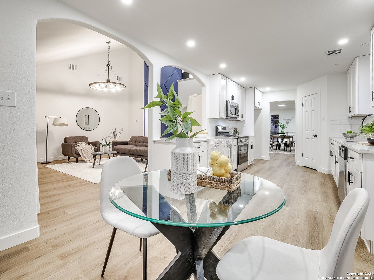
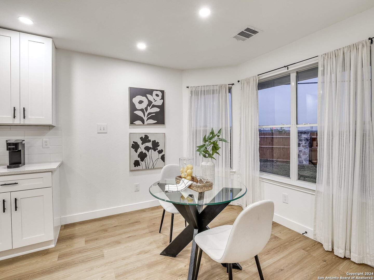
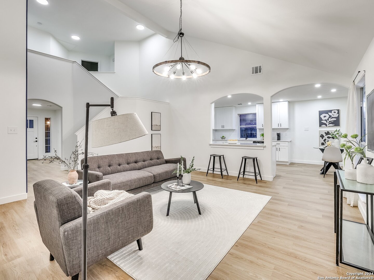
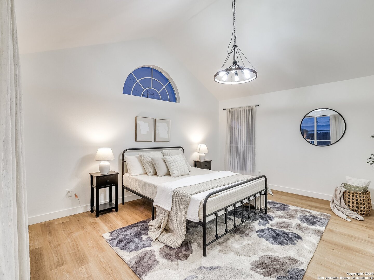
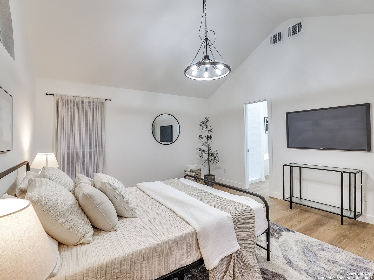
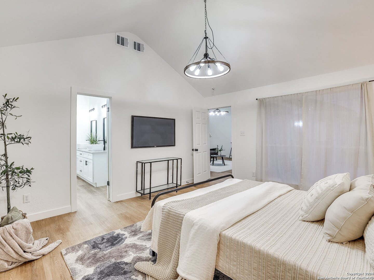
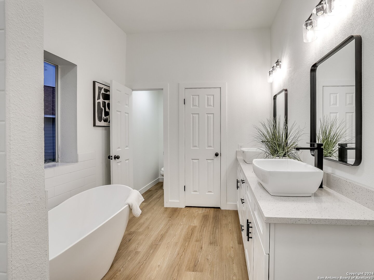
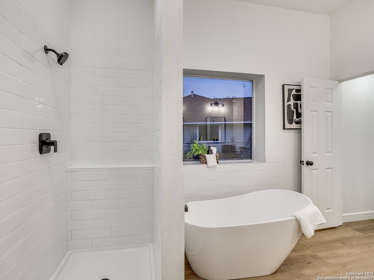
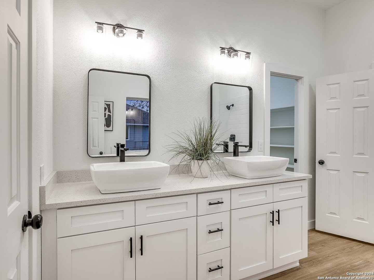
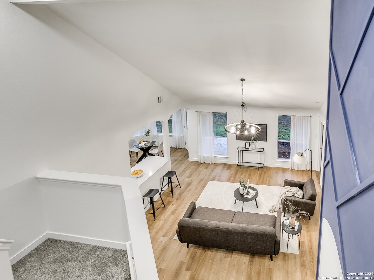
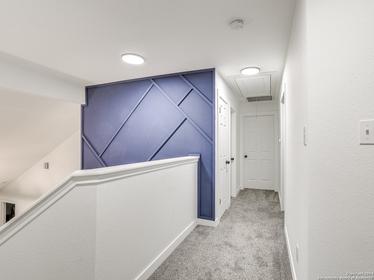
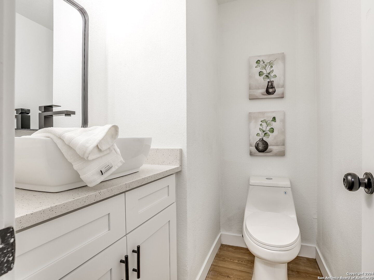
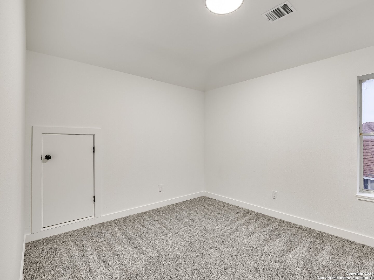
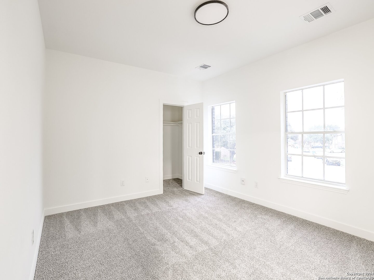
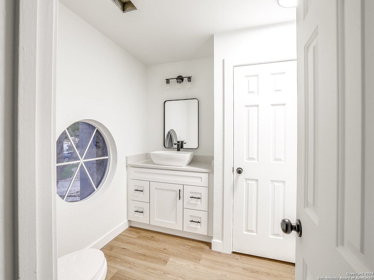
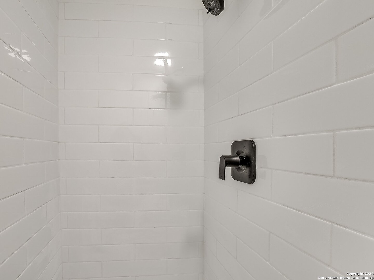
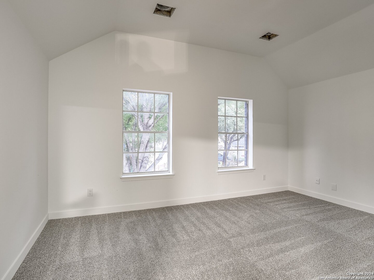
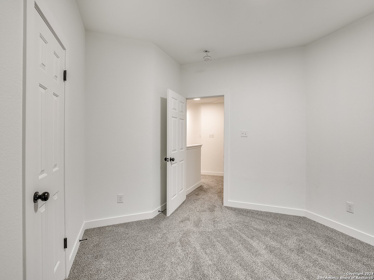
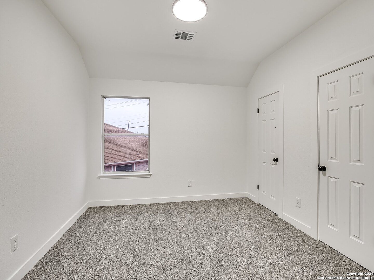
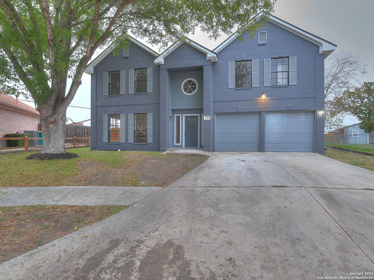
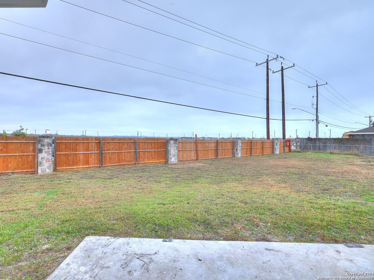
Welcome to this stunning, completely renovated 4-bedroom, 3.5-bath residence. A perfect blend of modern elegance and comfort. Nestled on a generously sized lot, this home features striking new exterior paint and an expansive backyard, ideal for outdoor entertaining or simply enjoying the serene surroundings. Step inside to find high ceilings that create an open and airy atmosphere, complemented by a sleek modern accent wall that adds a touch of sophistication to the main living area. The interior is freshly painted with a neutral palette, offering a clean and inviting ambiance throughout the home. The heart of the home is the contemporary kitchen, featuring exquisite quartz countertops, gleaming stainless steel appliances, and crisp white cabinets that provide ample storage space. This area seamlessly connects to the dining and living spaces, making it perfect for both everyday living and entertaining guests. Retreat to the master suite where you can unwind in luxury. The master bathroom is a true haven, featuring vaulted ceilings that add a sense of spaciousness, a separate shower, a freestanding tub perfect for soaking, dual vanities for added convenience, and a generously sized walk-in closet to accommodate all your wardrobe needs. Upstairs, you'll find three additional bedrooms, each equipped with its own walk-in closet, offering plenty of space for family or guests. Two full baths complete the upper level, alongside a versatile media room, perfect for movie nights or a dedicated play space. Every detail of this home has been thoughtfully designed and executed, ensuring a move-in-ready experience that balances practicality and aesthetic appeal. Don't miss the opportunity to make this exquisite property your own! Schedule a private tour today to fully appreciate all that this home has to offer.

Share Property

Location

8302 COPPERSIDE, CONVERSE, TX 78109-3901

Status

Sold

Date Sold

February 5, 2025
Kristi  Waite

Kristi Waite

TITLE

REALTOR®

Property Amenities

Interior
Fireplace NA
Appliances WSHCN, DRYCN, MCOVN, DISPL, DSHWR, ICMKR, GSWTR, SLCNT
Flooring CRPT, VINYL
Total Bedrooms: 4
Half Bathrooms: 1
Full Bathrooms: 3
Other Interior Features _1 LVAR, SPDIN, EATIN, _2 ETAR, WLKIN, GAMRM, UTINS, _1 FLRL, HGHCL, OPEN, LDYMAIN, WIC
Area & Lot
Total area 2,611 Sq.Ft.
Lot Area 9,365.4 Sq.Ft.
Living area 2,611 Sq.Ft.
MLS® ID 1830641
Year Built 1995
School District JUDSON
High School CALL_DIST
Middle School CALL_DIST
Elementary School CALL_DIST
Architecture Styles _2 STRY
Type Residential
Status Sold
Exterior
Stories 2
Pool NONE
Air conditioning _1 CNTR
Heat type CNTRL
Water Source WTRSY, SWRSY
Sewer WTRSY, SWRSY
Parking _2 GAR
Roof COMP
Finance
Price Upon Request

Work With Kristi

She deployed strategies honed over hundreds of transactions, navigating the ever-evolving landscape of real estate with energy and conviction.