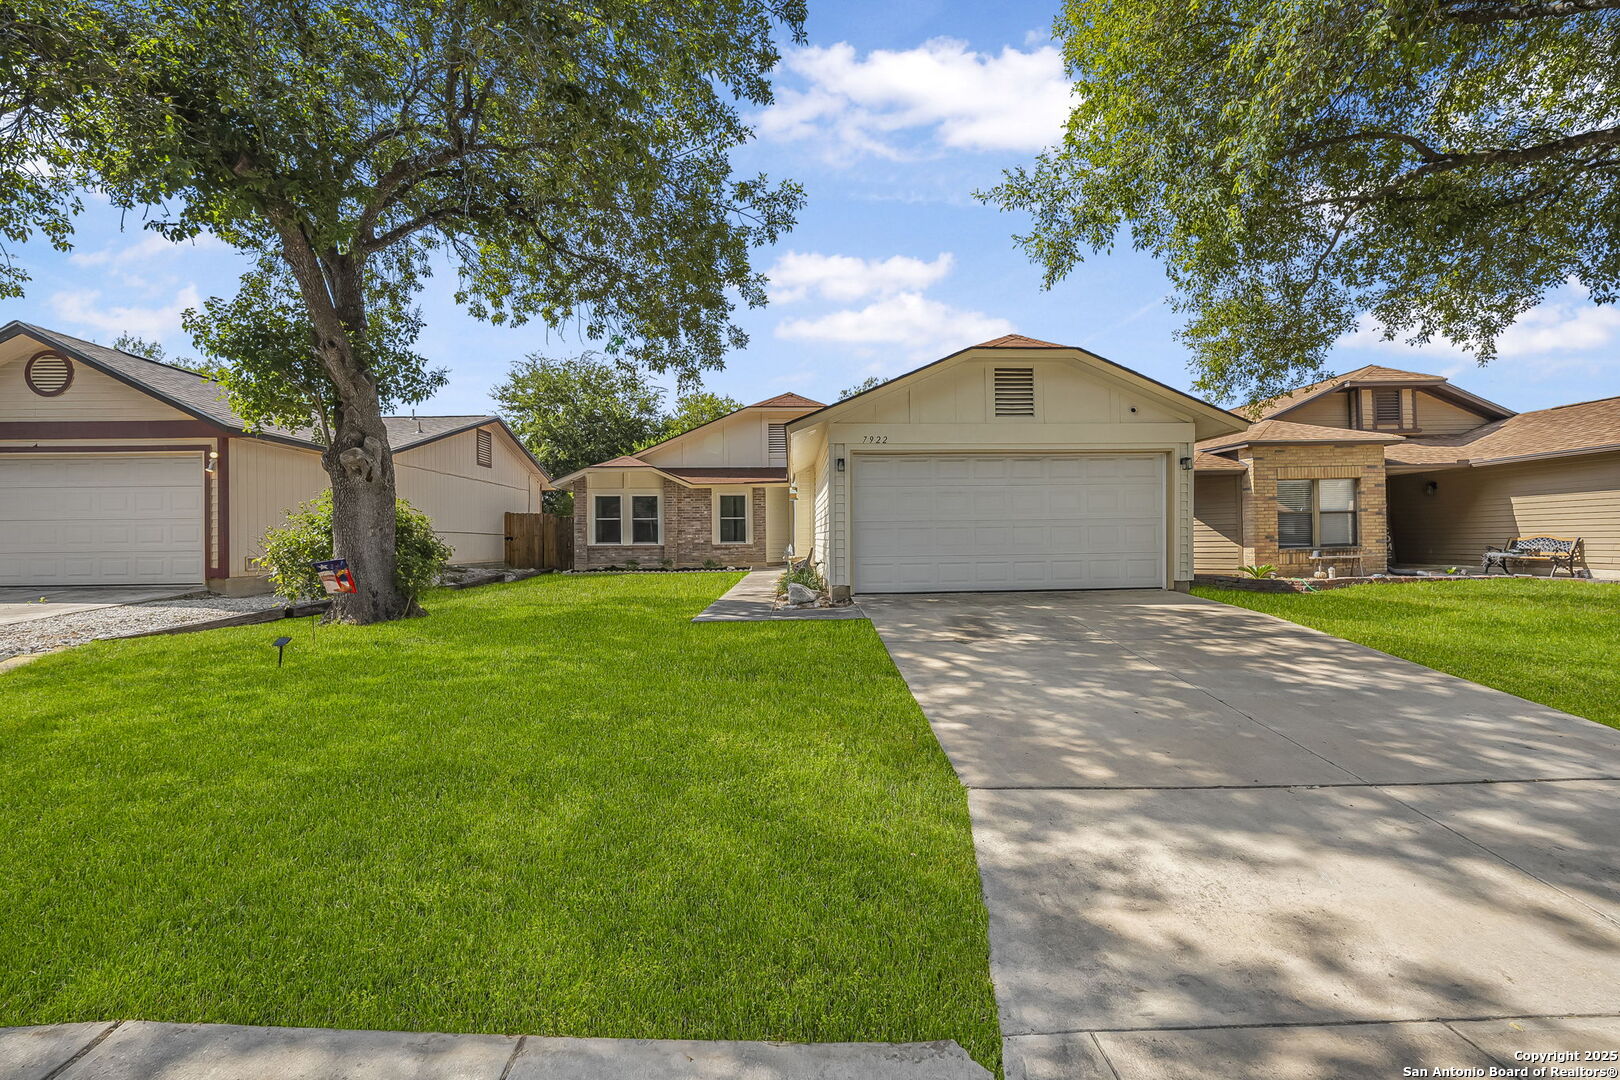
7922 Sonny Ridge
7922 Sonny Ridge
7922 Sonny Ridge
7922 Sonny Ridge
7922 Sonny Ridge
7922 Sonny Ridge
7922 Sonny Ridge
7922 Sonny Ridge
7922 Sonny Ridge
7922 Sonny Ridge
7922 Sonny Ridge
7922 Sonny Ridge
7922 Sonny Ridge
7922 Sonny Ridge
7922 Sonny Ridge
7922 Sonny Ridge
7922 Sonny Ridge
7922 Sonny Ridge
7922 Sonny Ridge
7922 Sonny Ridge
7922 Sonny Ridge
7922 Sonny Ridge
7922 Sonny Ridge
7922 Sonny Ridge
7922 Sonny Ridge
7922 Sonny Ridge
7922 Sonny Ridge
7922 Sonny Ridge
7922 Sonny Ridge
7922 Sonny Ridge
7922 Sonny Ridge
7922 Sonny Ridge
VIEW PHOTOS
Price Upon Request

7922 Sonny Ridge

3 Beds 2 Baths 1,481 Sq.Ft. 6,011.28 Sq.Ft.

Description

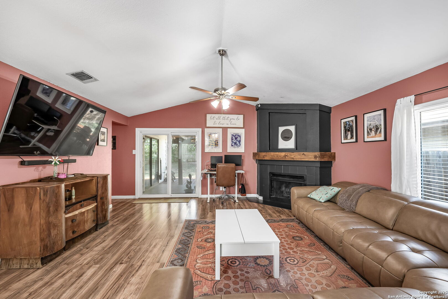
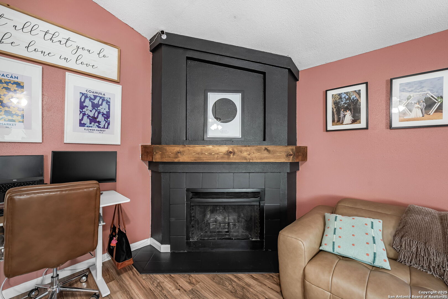
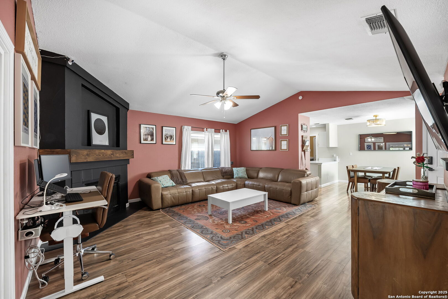
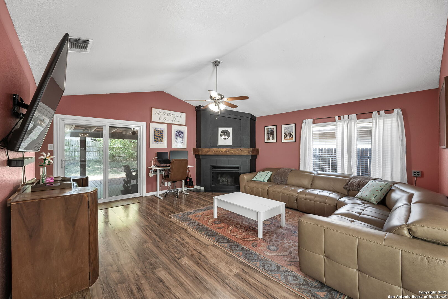
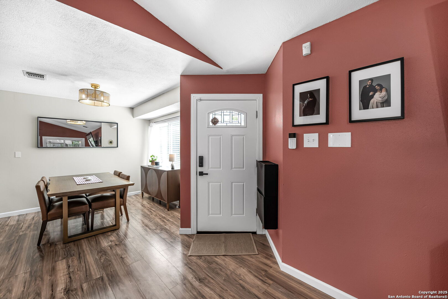
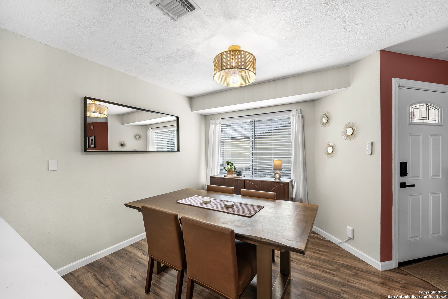
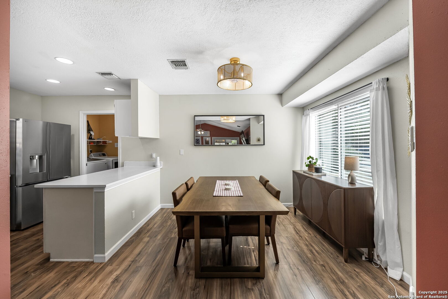
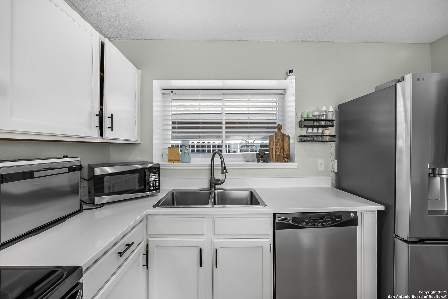
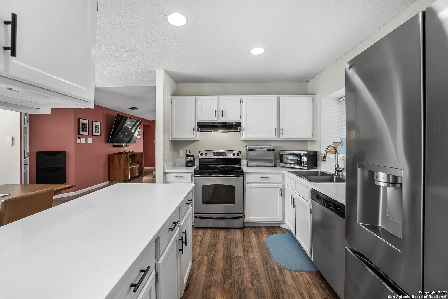
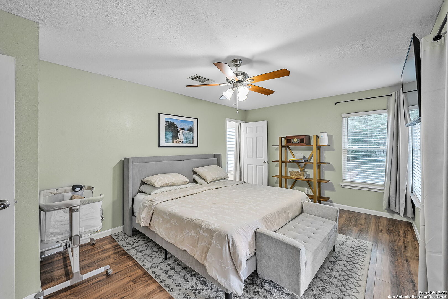
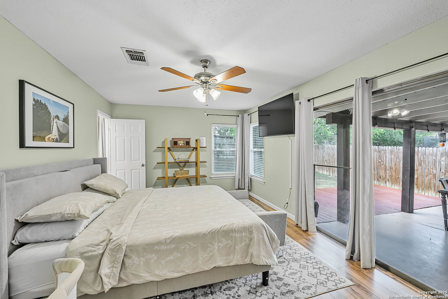
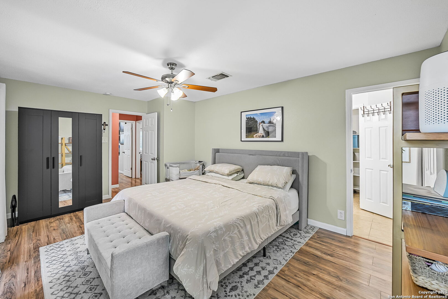
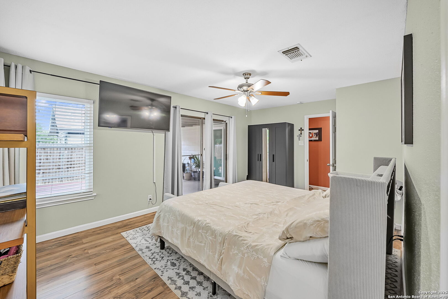
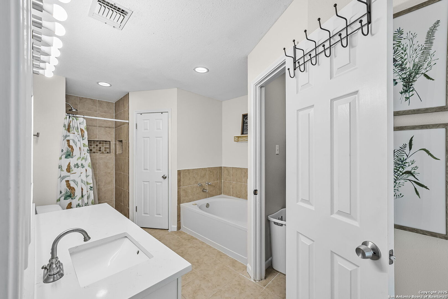
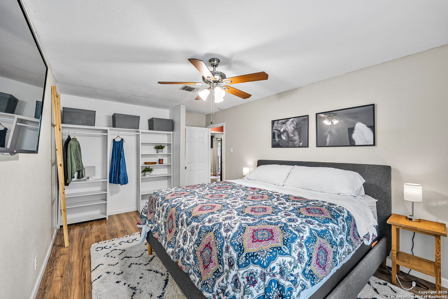
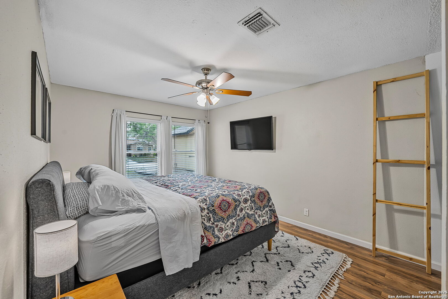
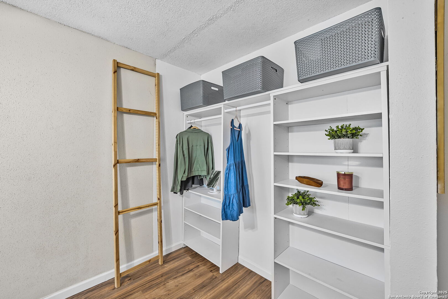
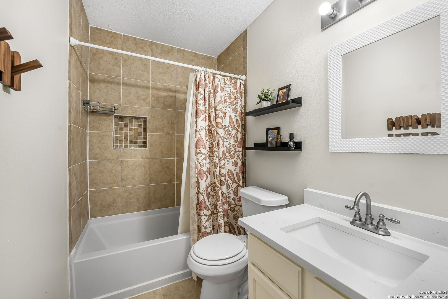
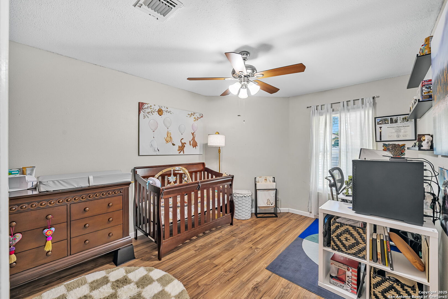
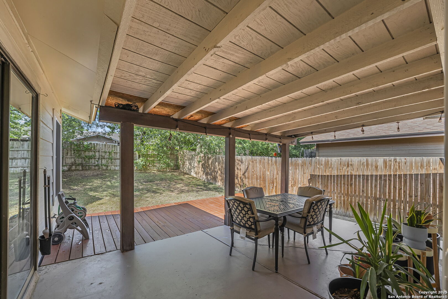
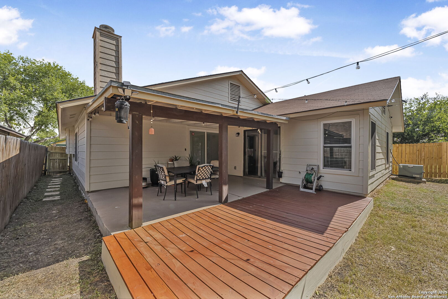
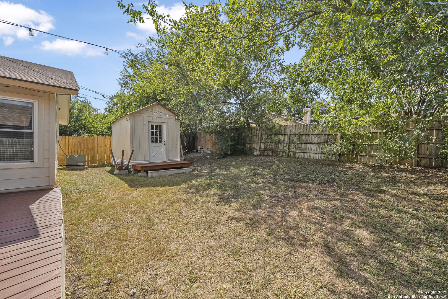
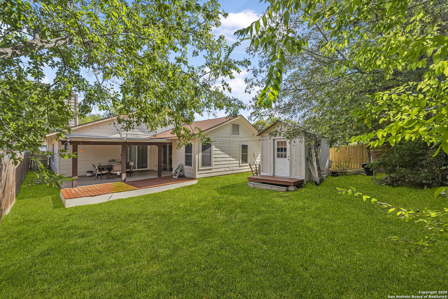
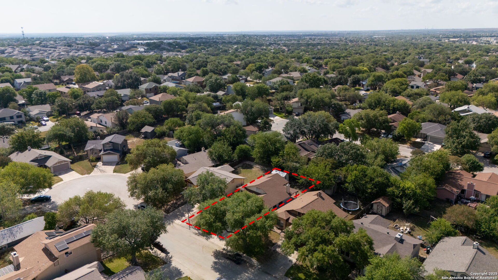
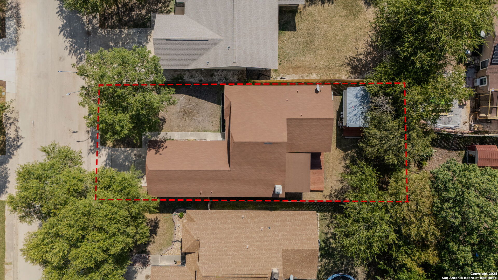
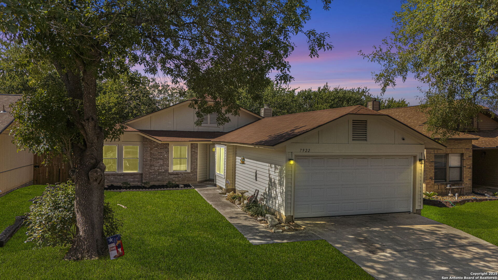
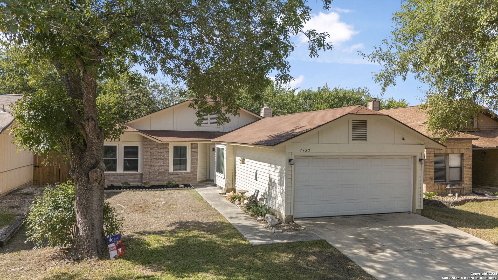
*FHA assumable loan available at 3.063% interest* (buyer must qualify). Welcome to a home that combines comfort, style, and everyday convenience. Recent updates include triple-pane windows that enhance energy efficiency and reduce noise, fresh interior paint that brings a bright, clean feel throughout. The living room is warm and inviting, with a cozy fireplace and an updated sliding glass door that opens to the backyard, creating a seamless indoor-outdoor connection filled with natural light. The kitchen is both stylish and functional, offering quartz countertops, stainless steel appliances, a walk-in pantry, and a newer garbage disposal, ideal for daily living and effortless entertaining. The spacious primary bedroom is a true retreat, complete with double closets and private access to the backyard. Step outside to a covered patio with a deck, leveled walkway, perfect for relaxing, dining, or hosting gatherings. Adding even more versatility, the finished shed is equipped with its own mini-split A/C, making it an ideal space for a studio, gym, or guest quarters. Situated just minutes from Fort Sam Houston and Randolph AFB, this thoughtfully enhanced home offers the perfect blend of comfort, functionality, and convenience in a location that fits your lifestyle.

Share Property

Location

7922 Sonny Ridge, SANANTONIO, TX 78244

Status

Sold

Date Sold

December 23, 2025
Kristi  Waite

Kristi Waite

TITLE

REALTOR®

Property Amenities

Interior
Fireplace ONE, LIVRM, WDBRN
Appliances CLFNS, WSHCN, DRYCN, WSHER, DRYER, CKTOP, STVRN, DSHWR, SMKAL, PRWRD, GARDR, SLCNT
Flooring CTILE, VINYL
Total Bedrooms: 3
Full Bathrooms: 2
Other Interior Features _1 LVAR, SPDIN, ISLKT, WLKIN, UTINS, _1 FLRL, ALLBEDSDOWN, LDYMAIN, LDYRM, WIC
Area & Lot
Total area 1,481 Sq.Ft.
Lot Area 6,011.28 Sq.Ft.
Living area 1,481 Sq.Ft.
MLS® ID 1907998
Year Built 1986
School District JUDSON
High School JUDSON
Middle School WOODLAKE_H
Elementary School SPRING_MDW
Architecture Styles _1 STRY
Type Residential
Status Sold
Exterior
Stories 1
Pool NONE
Air conditioning _1 CNTR, _1 WNDW
Heat type CNTRL
Green Feature PTHRM, DPWIN, ESAPP, LOEWIN, CFANS
Disability Features DRSWI, ENT 1 F, NOCRPT, LVLOT, LVDRV, NOSTR, _1 STBA, _1 STBD
Water Source CITY
Sewer CITY
Other Exterior Features PTSLB, CVPAT, PVFNC, DBLPN, STRG, TREES
Parking _2 GAR, ATT
Lot Features CLDSC, LEVEL
Roof COMP
Finance
Price Upon Request

Work With Kristi

She deployed strategies honed over hundreds of transactions, navigating the ever-evolving landscape of real estate with energy and conviction.