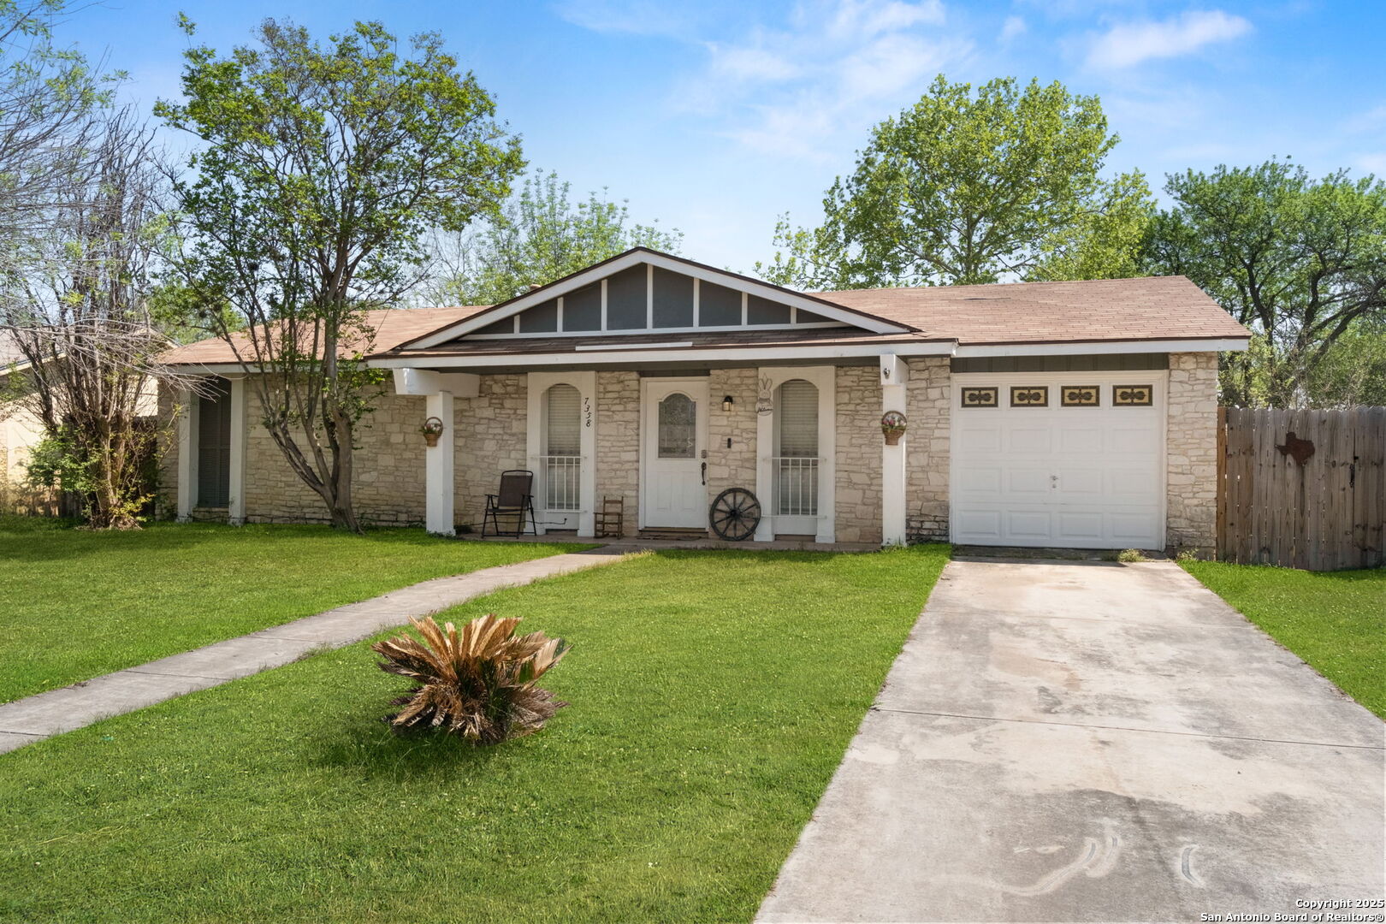
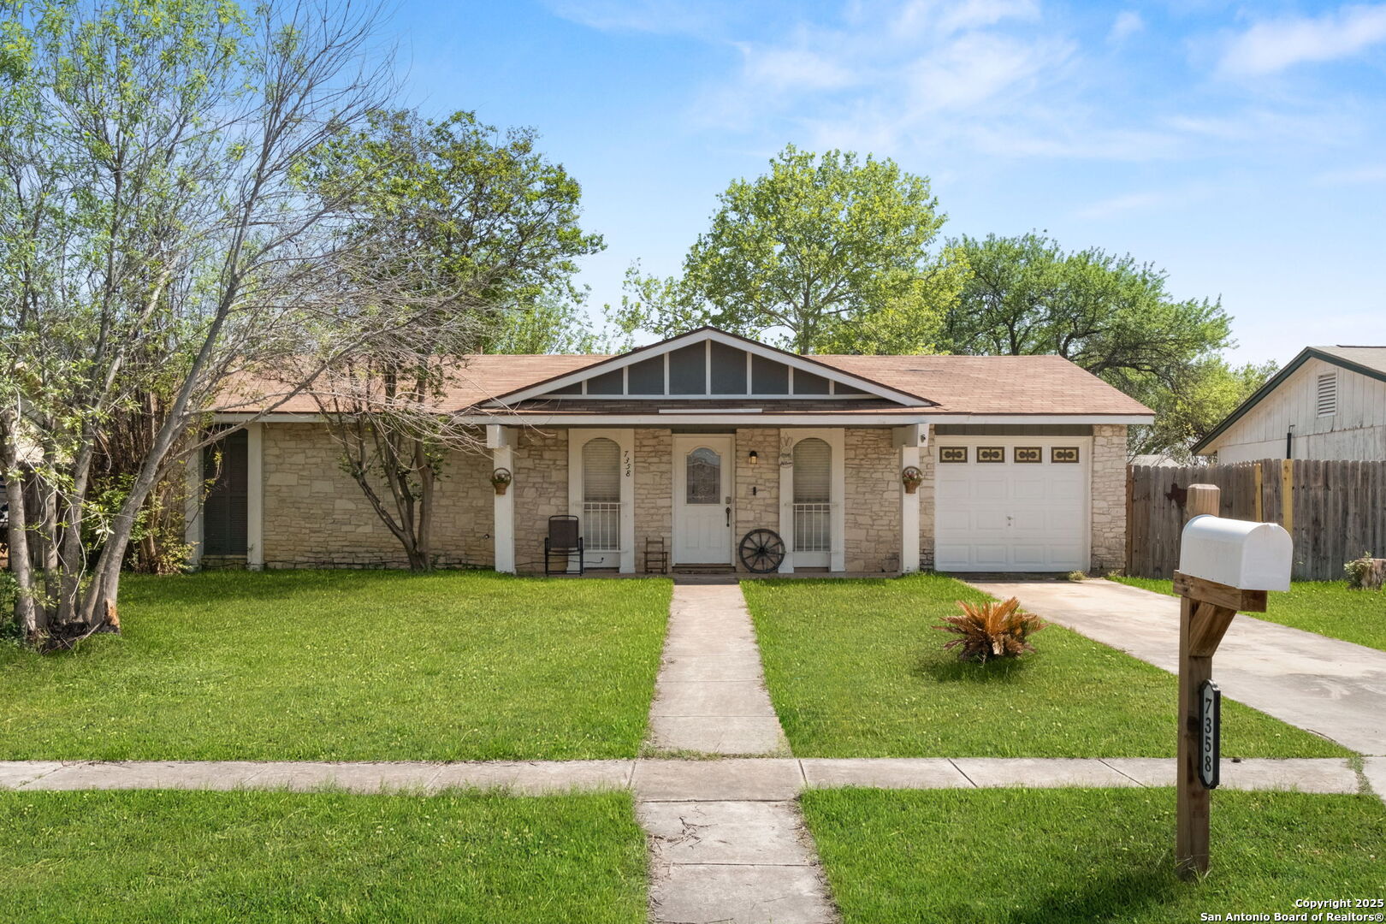
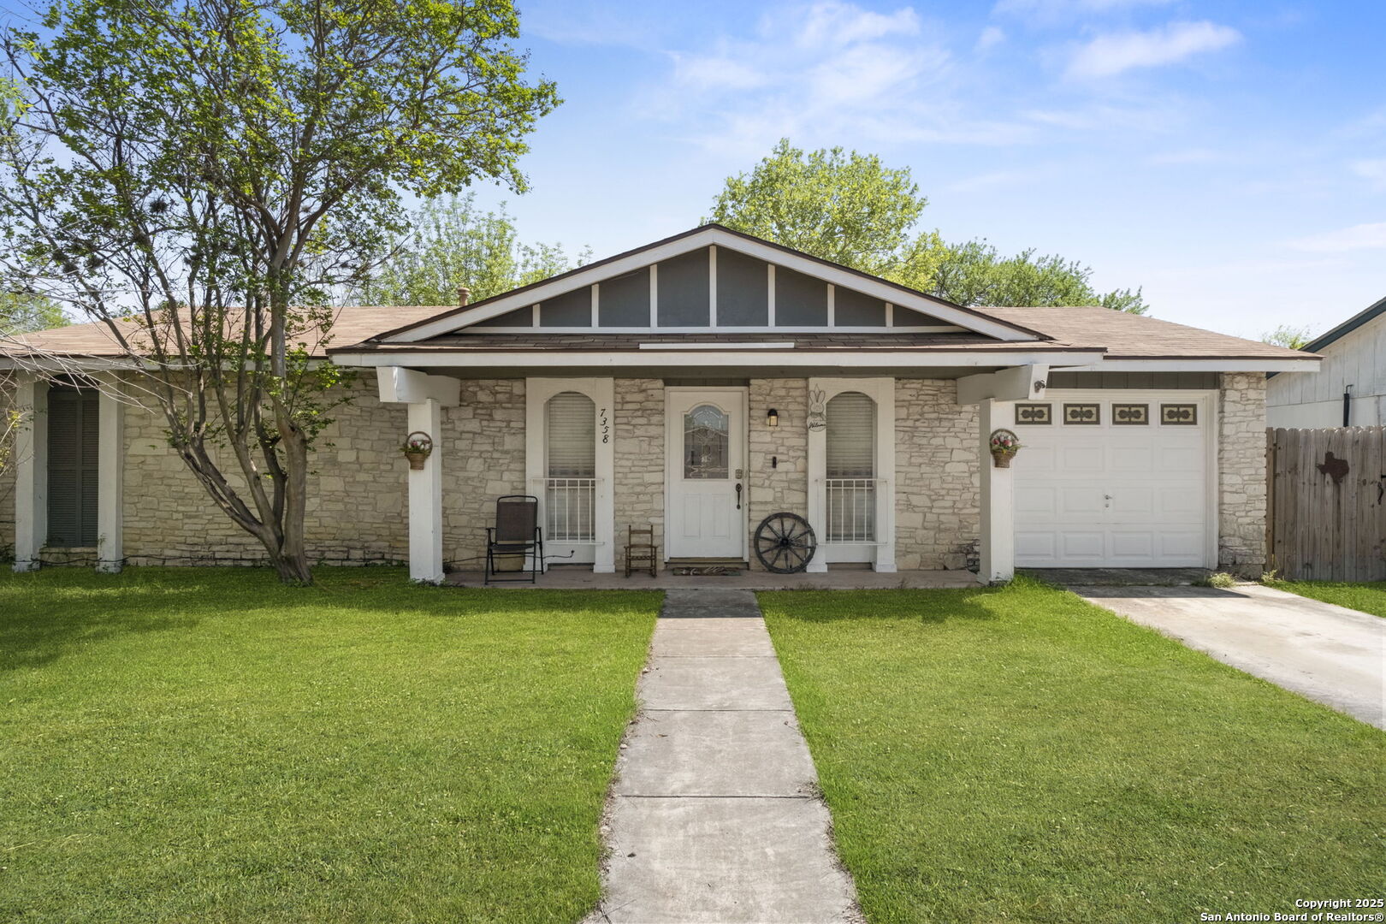
Single-story stone-front house with an attached garage, covered entry, and broad concrete driveway.
Single-story stone-front house with a covered porch, attached garage, and mailbox marked 7358.
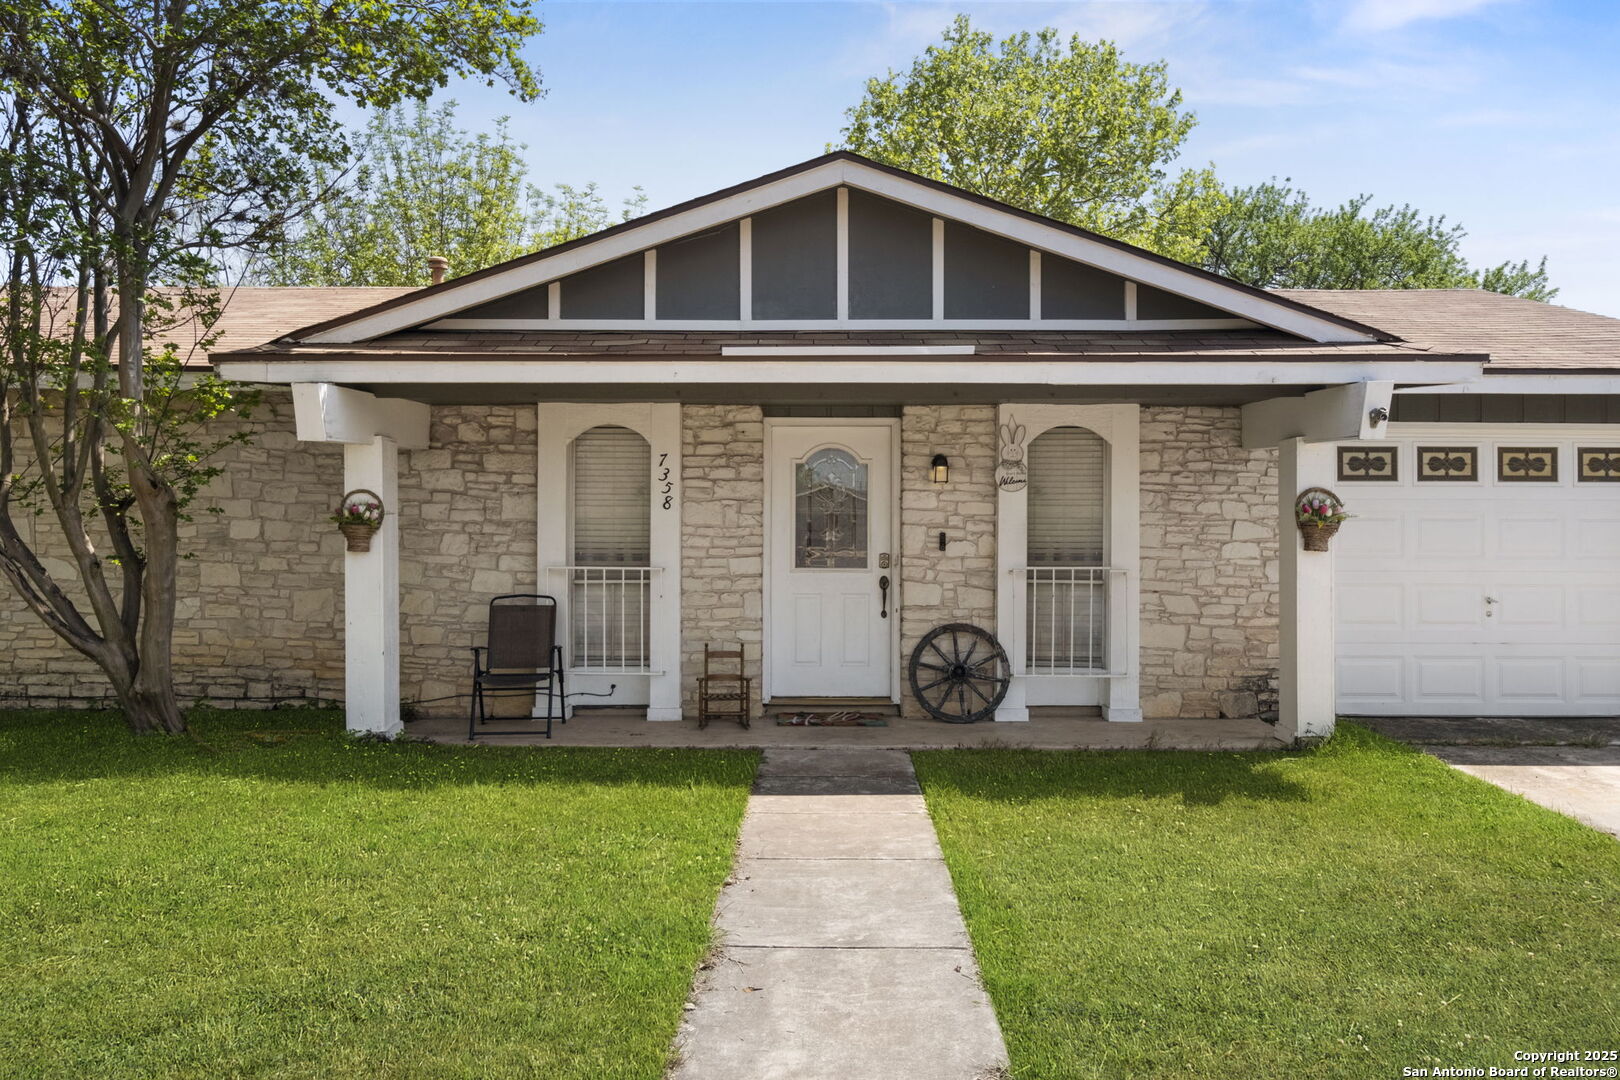
Stone-front home with a covered gabled porch, white entry door, and attached garage.
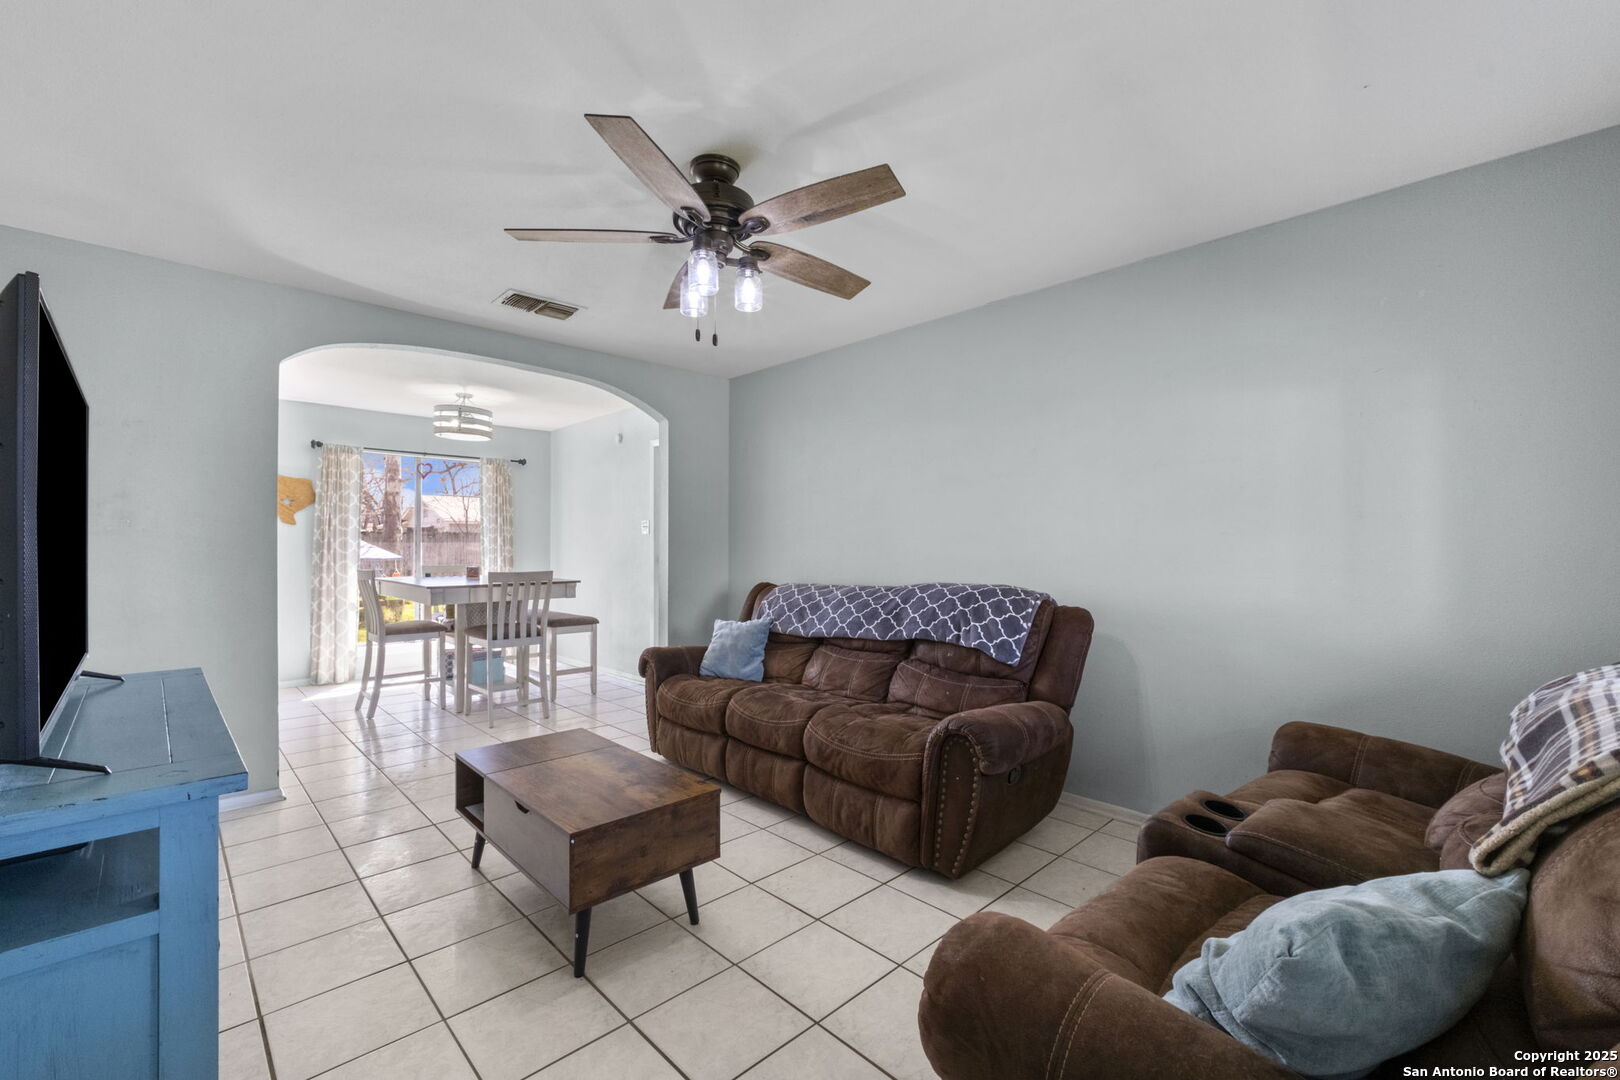
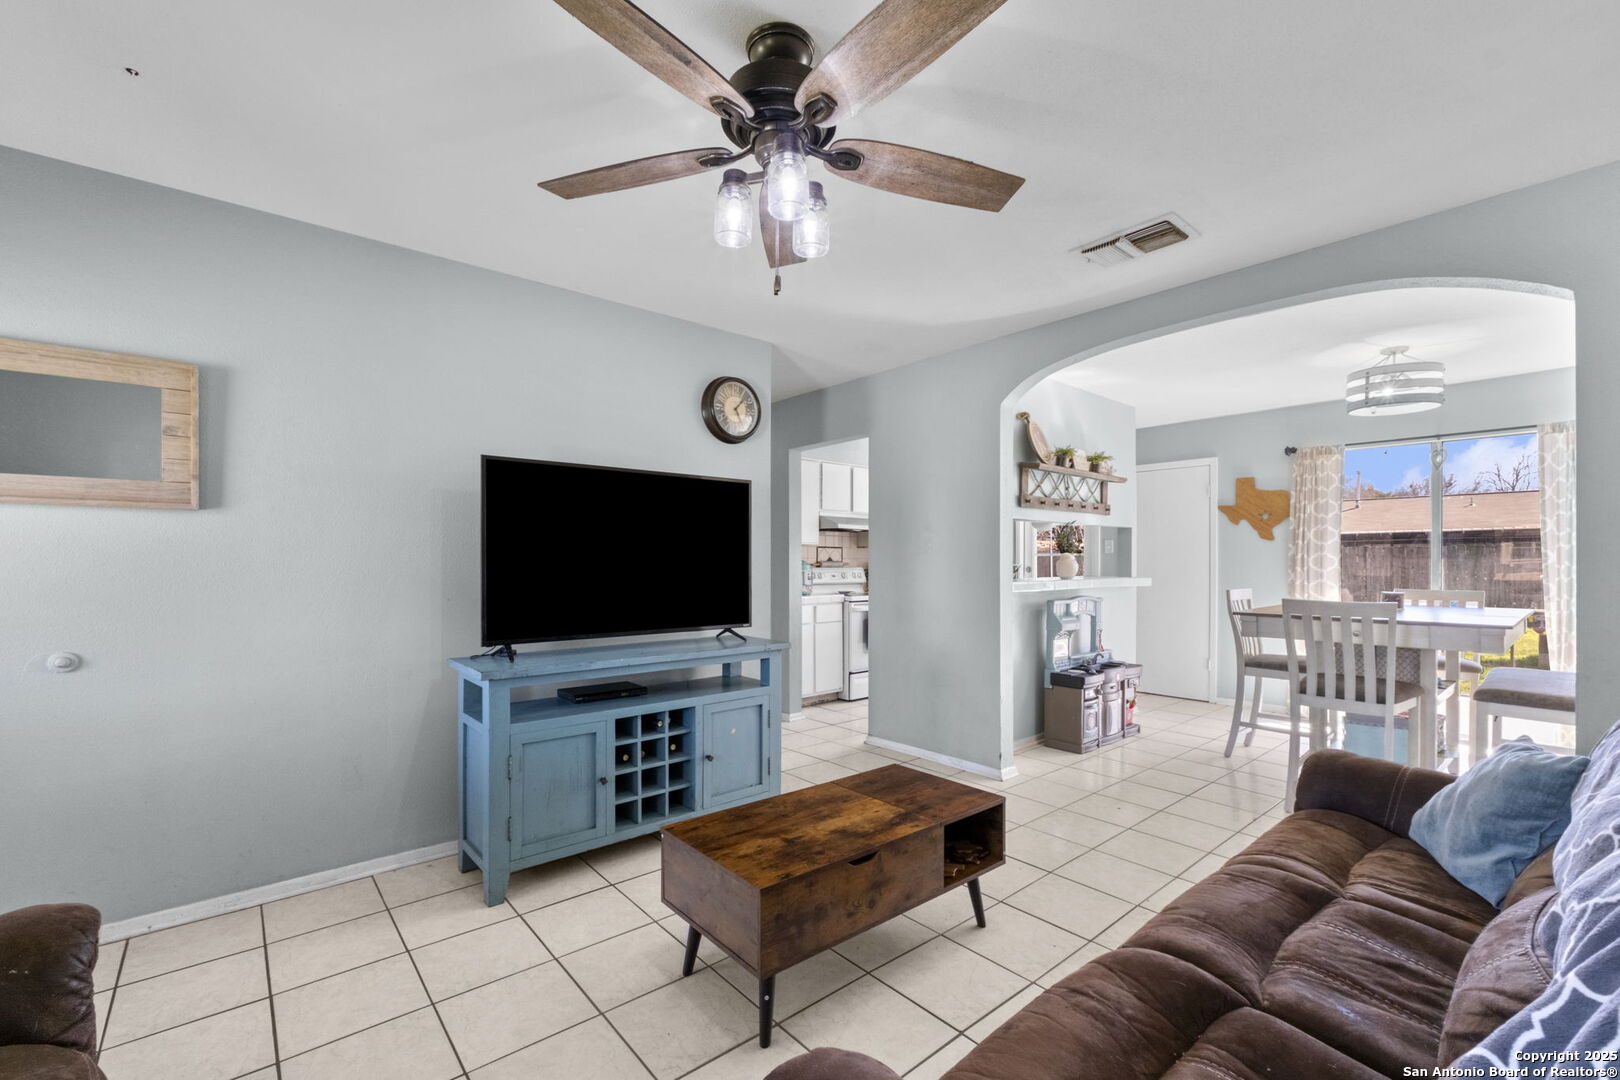
Living room with brown reclining sofas and an arched opening to the dining area.
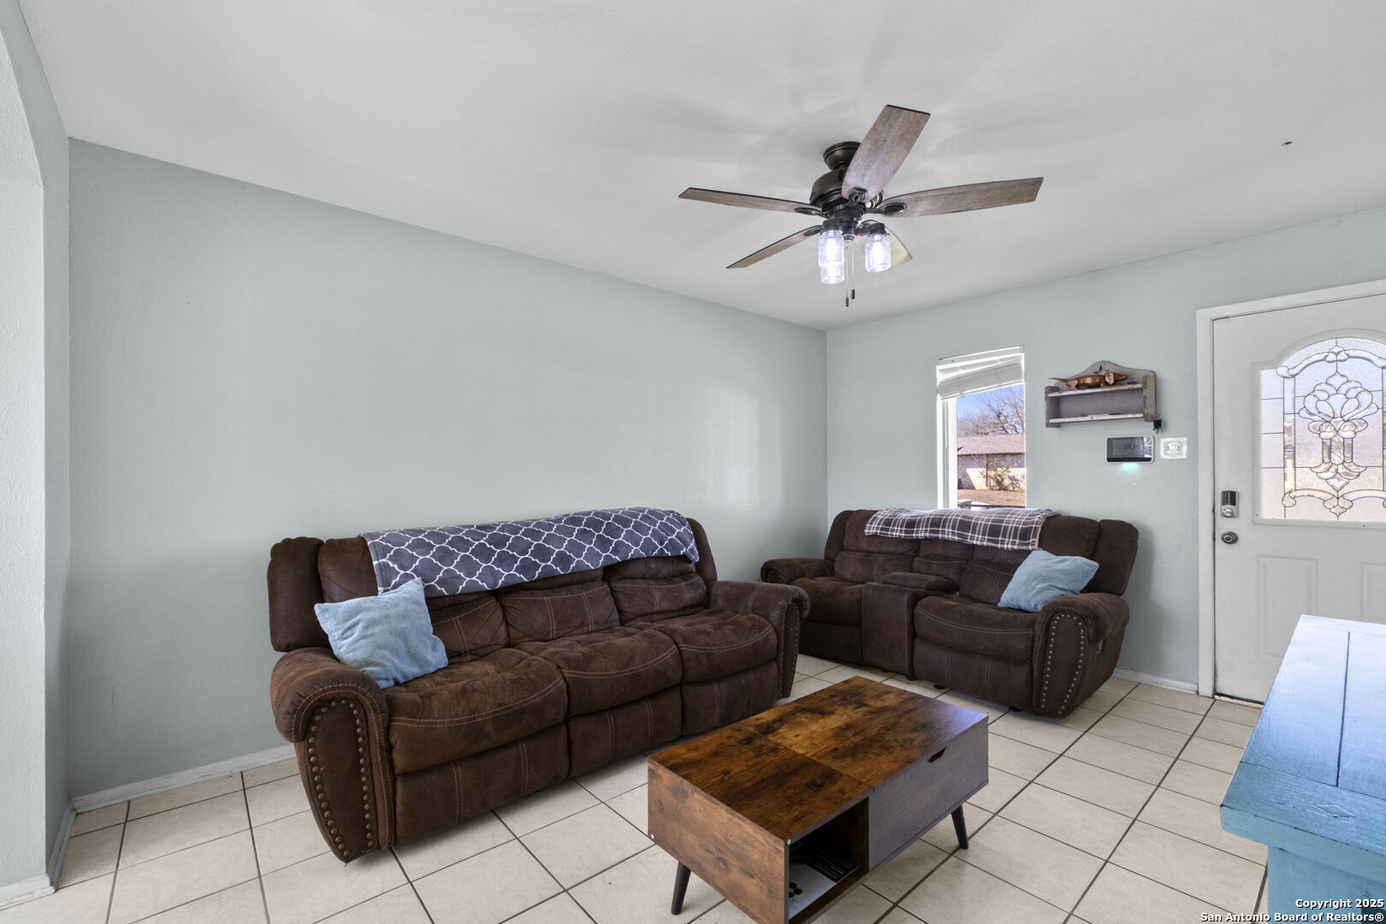
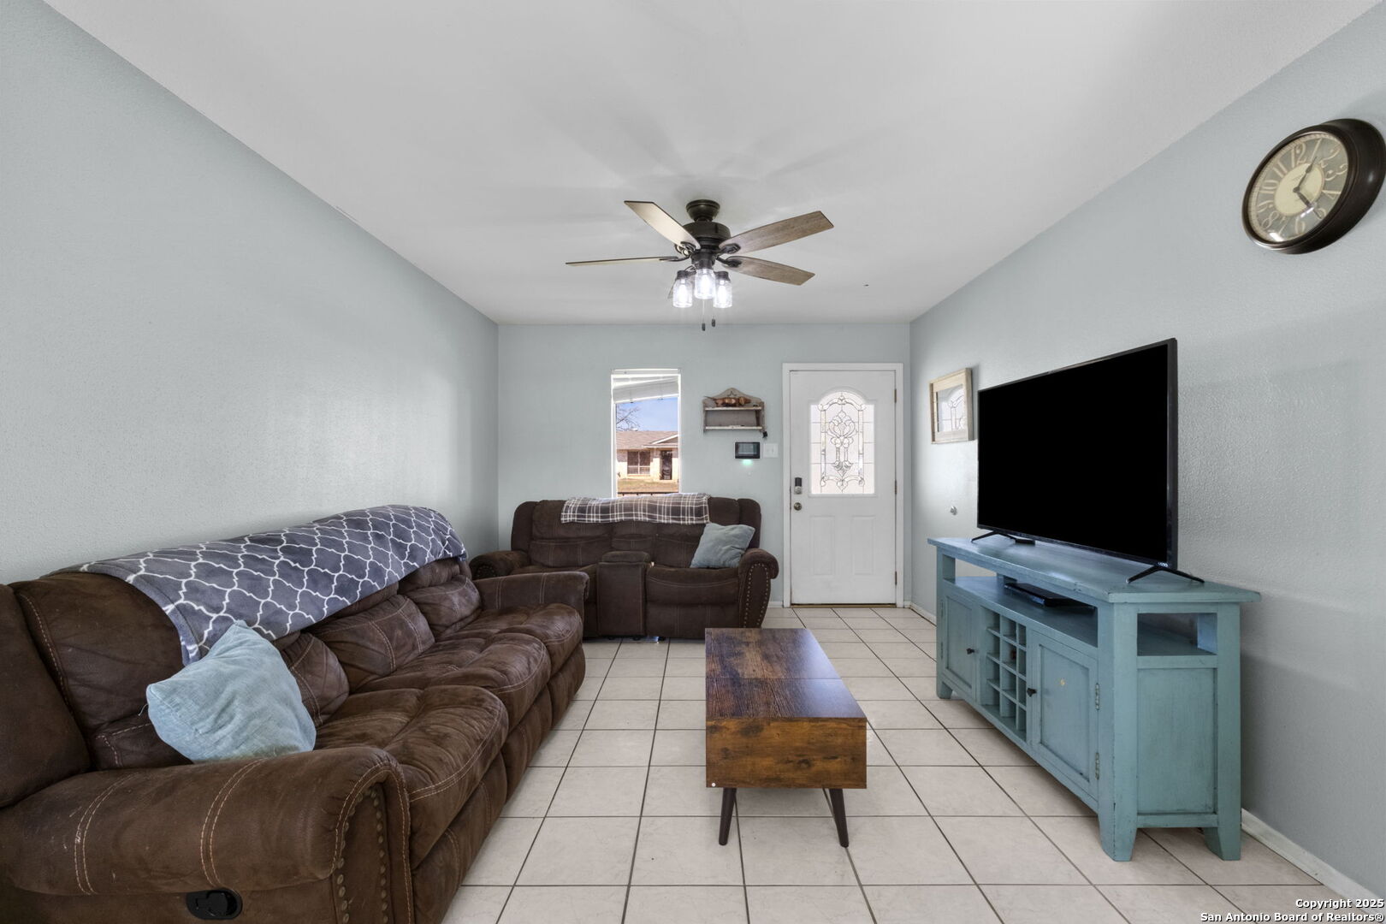
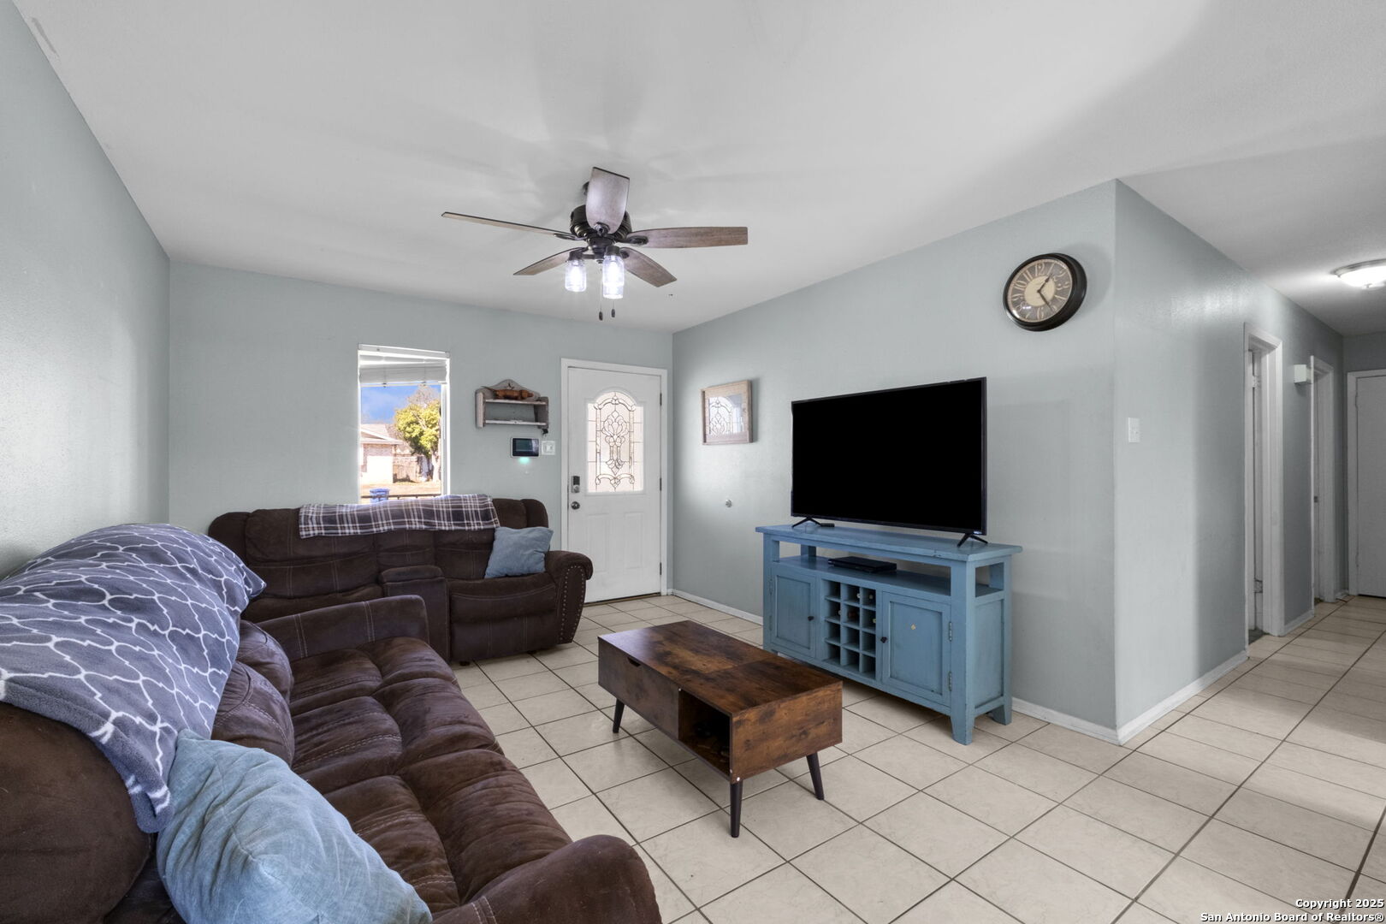
Living room with brown reclining sofas, tiled floors, and a wooden coffee table.
Living room with brown reclining sofas, a wood coffee table, and a television on a turquoise console.
Living room with brown sofas, pale blue walls, tiled flooring, and a blue TV console.
Living room with a blue TV console and an arched opening to a bright dining area.
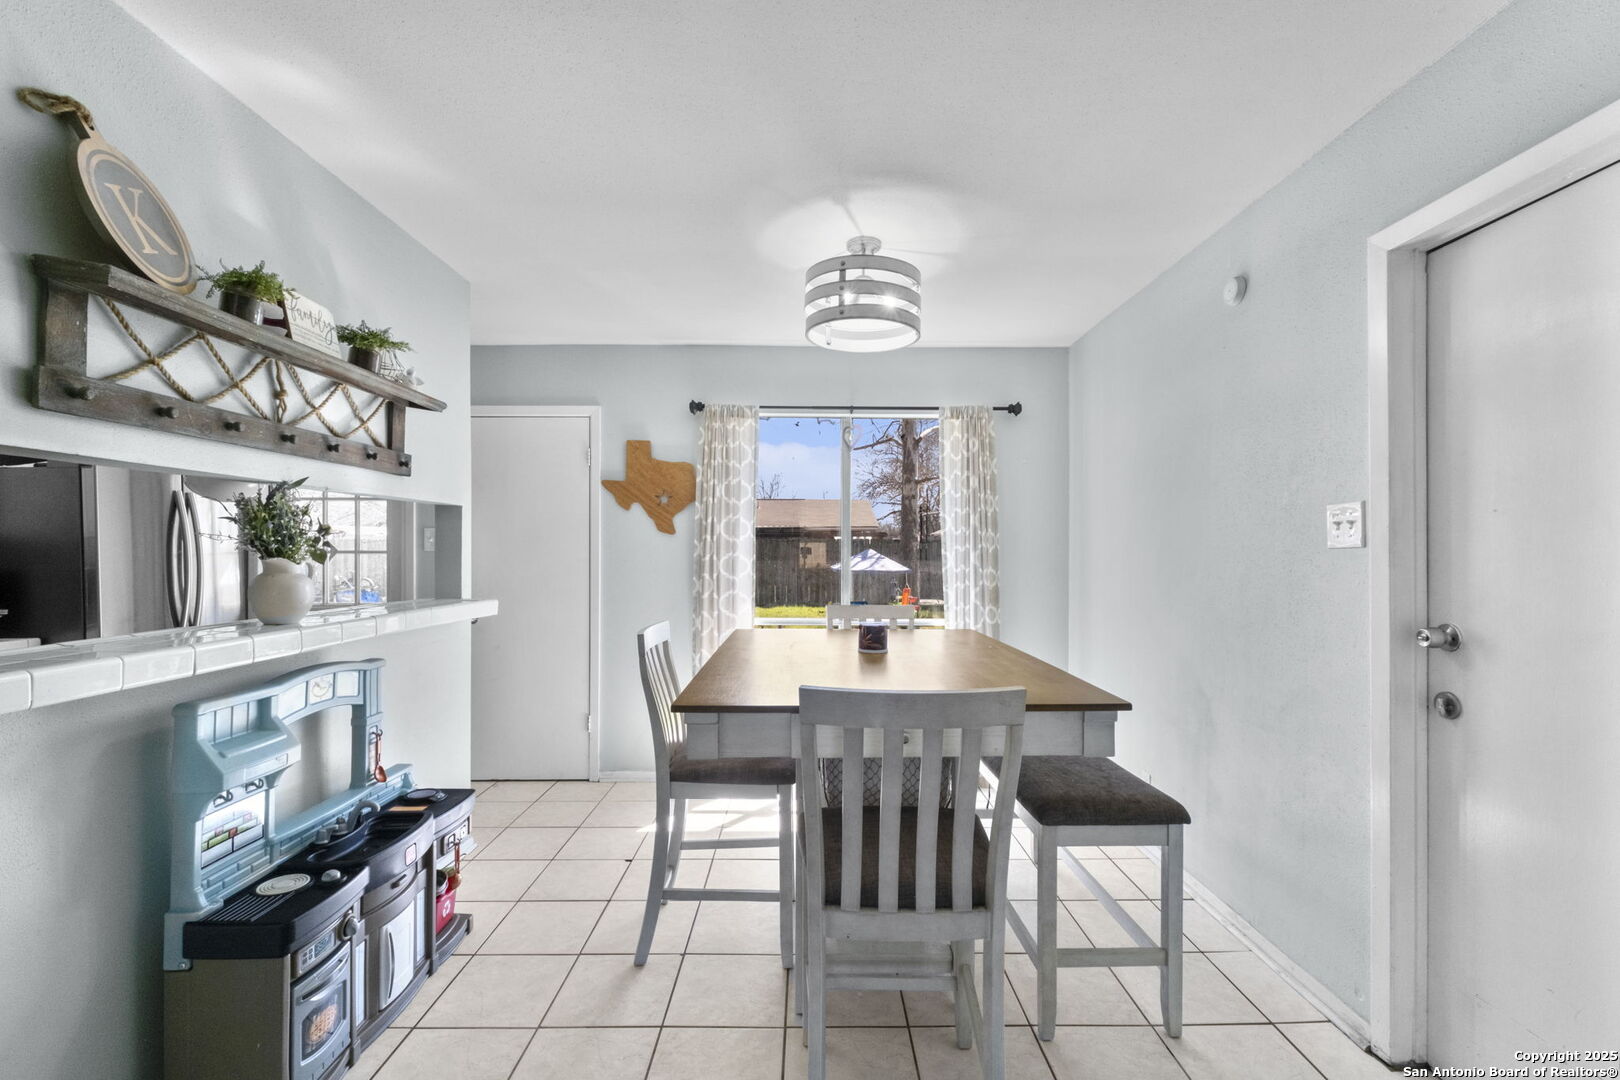
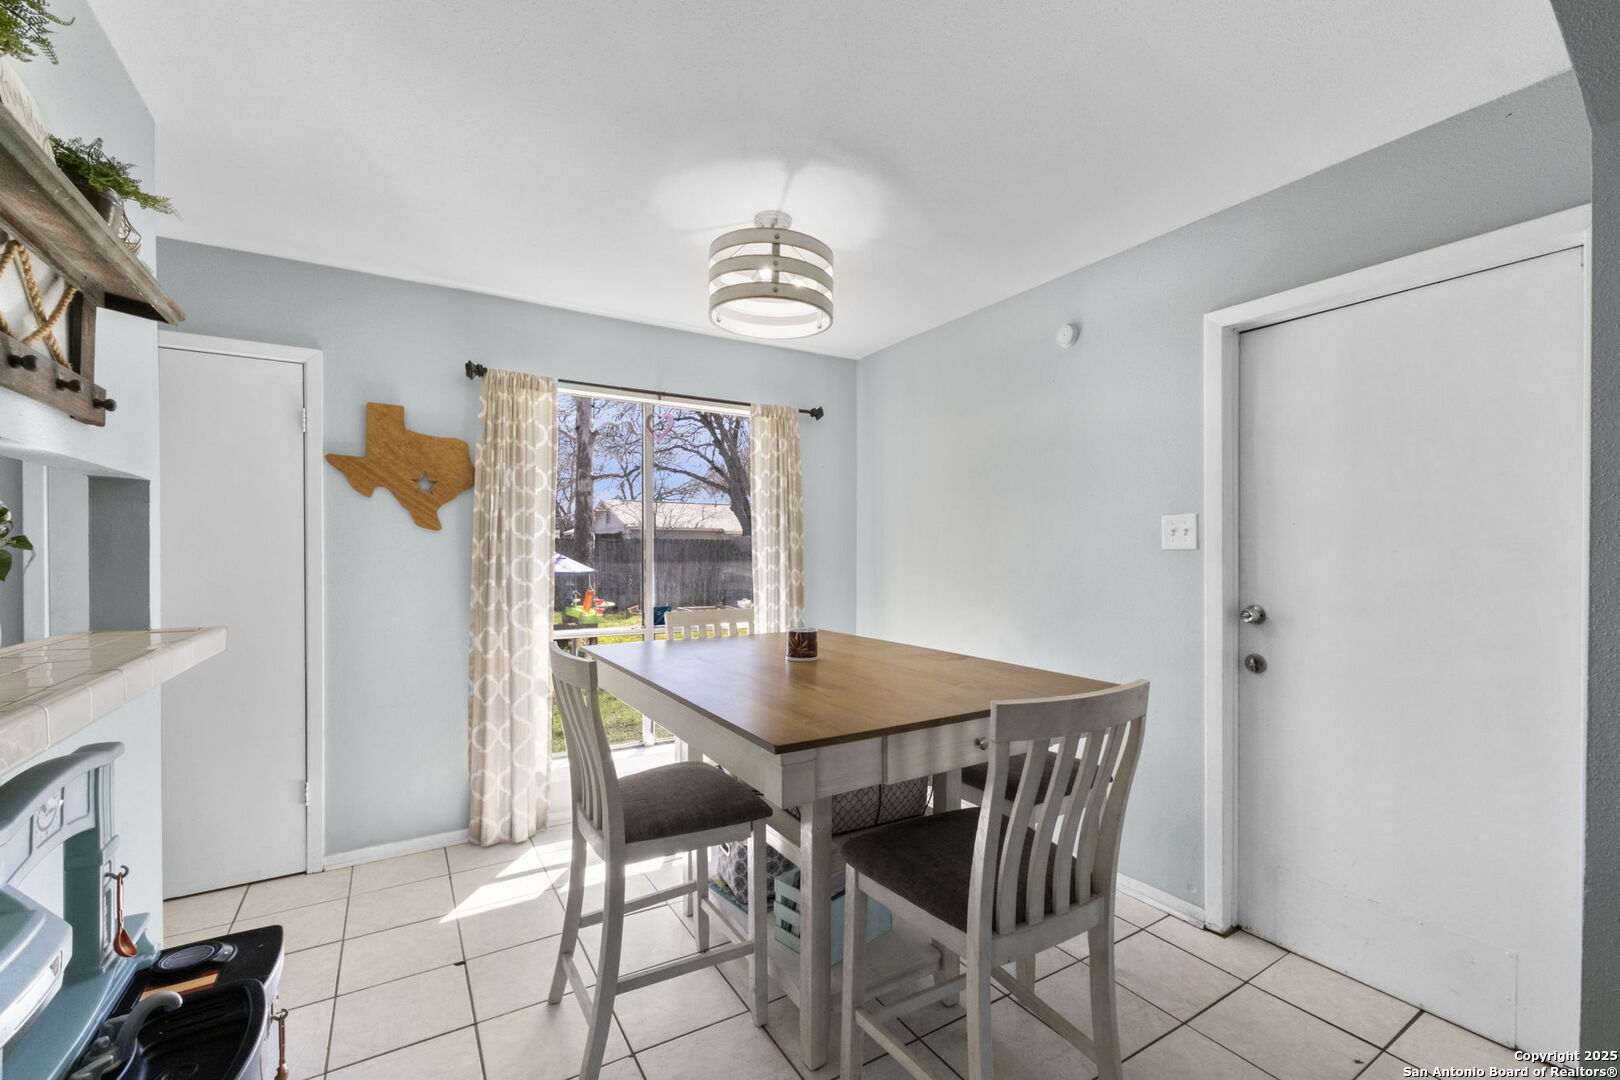
Dining room with a wooden table and gray seating beside a bright backyard-facing window.
Dining room with a wooden table and gray chairs beside a sunlit window.
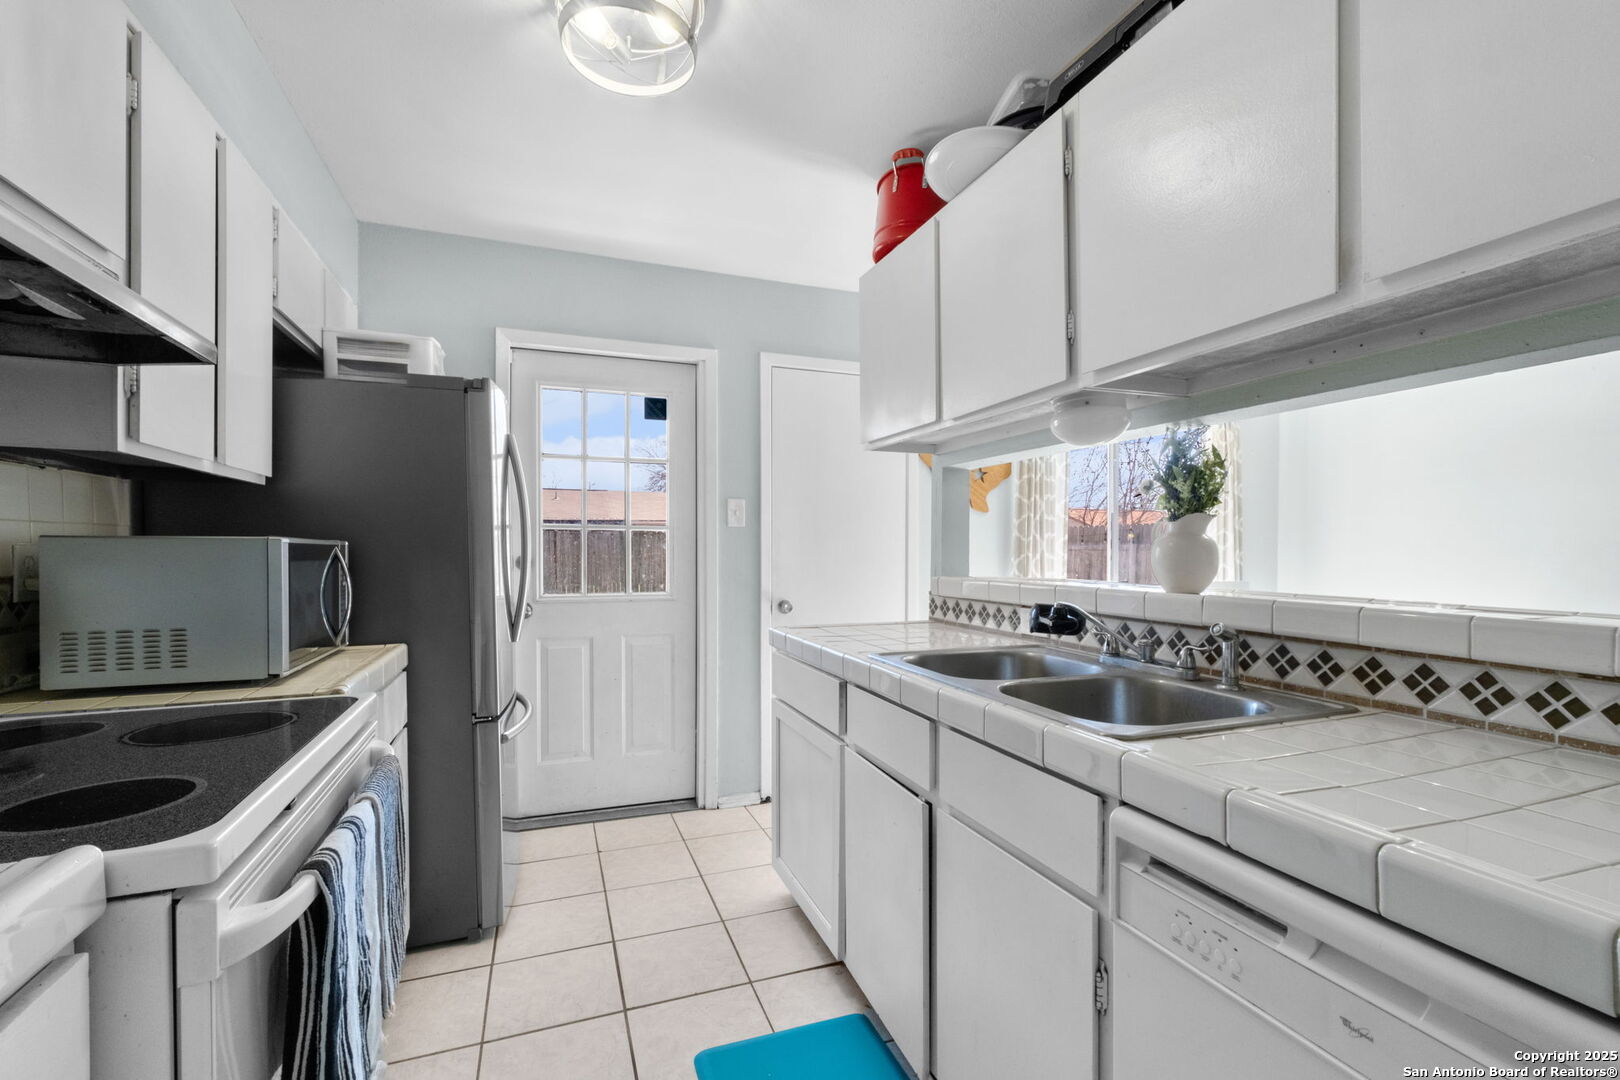
Kitchen with white cabinets, tiled counters, a double sink, and a glass-paneled back door.
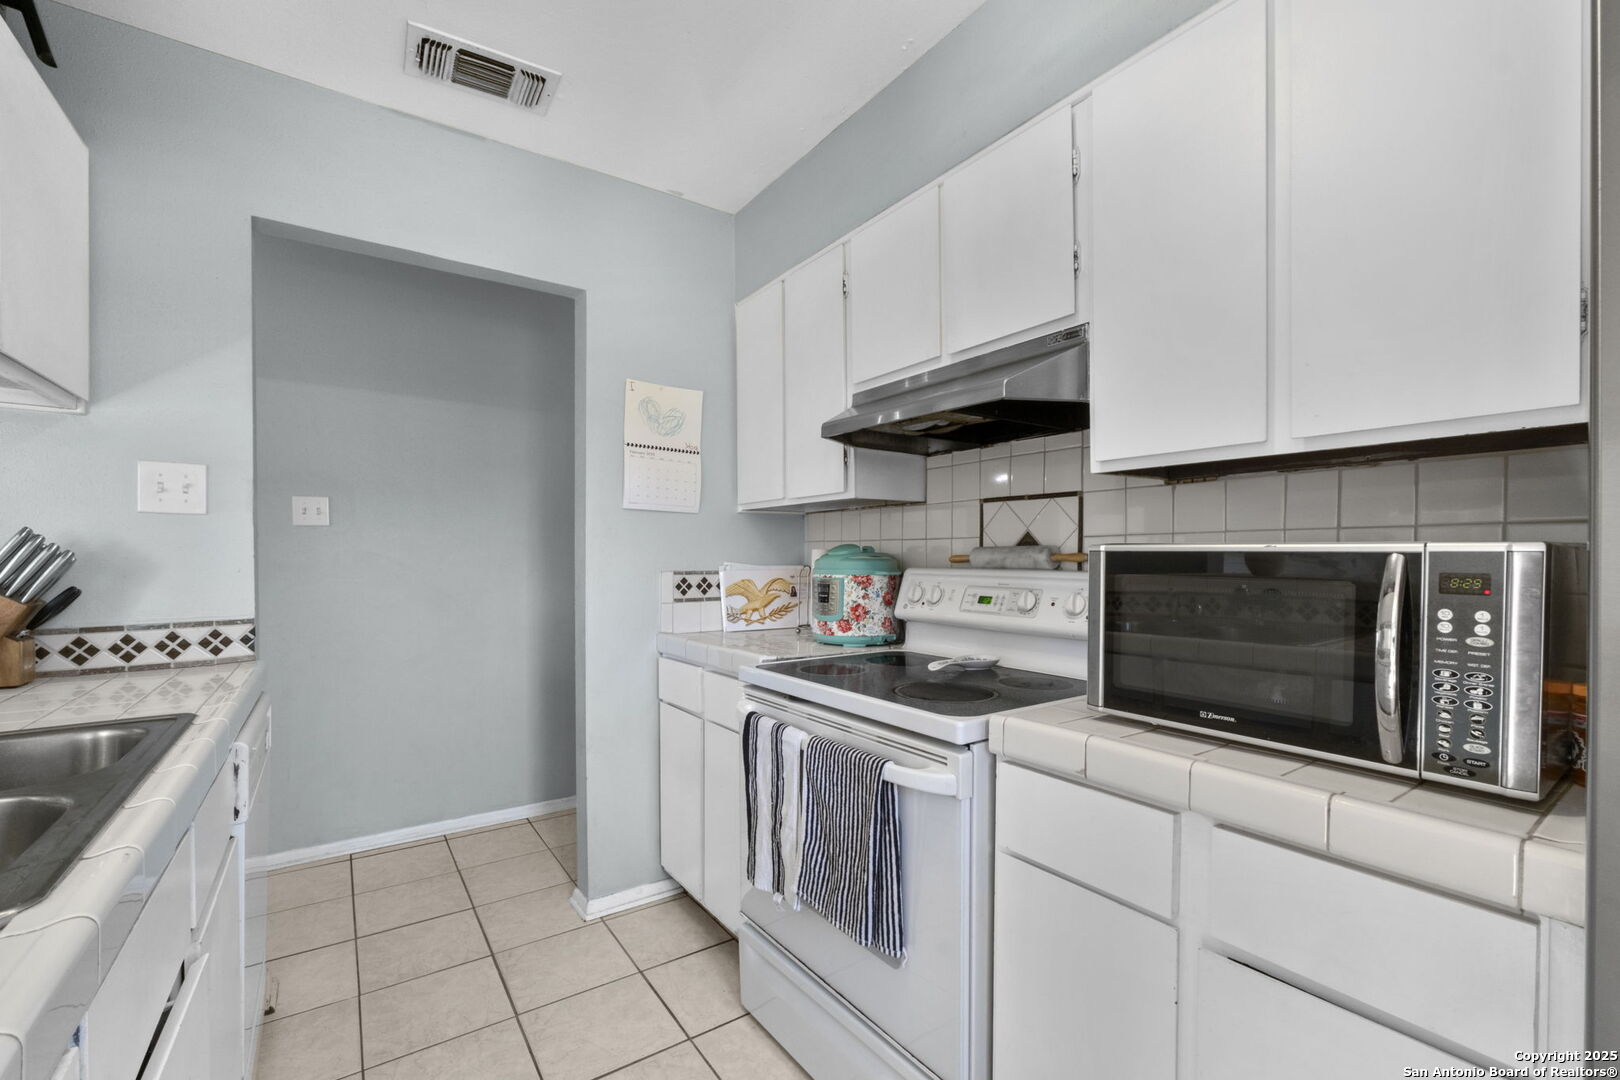
Kitchen with white cabinets, tiled counters, electric range, and countertop microwave.
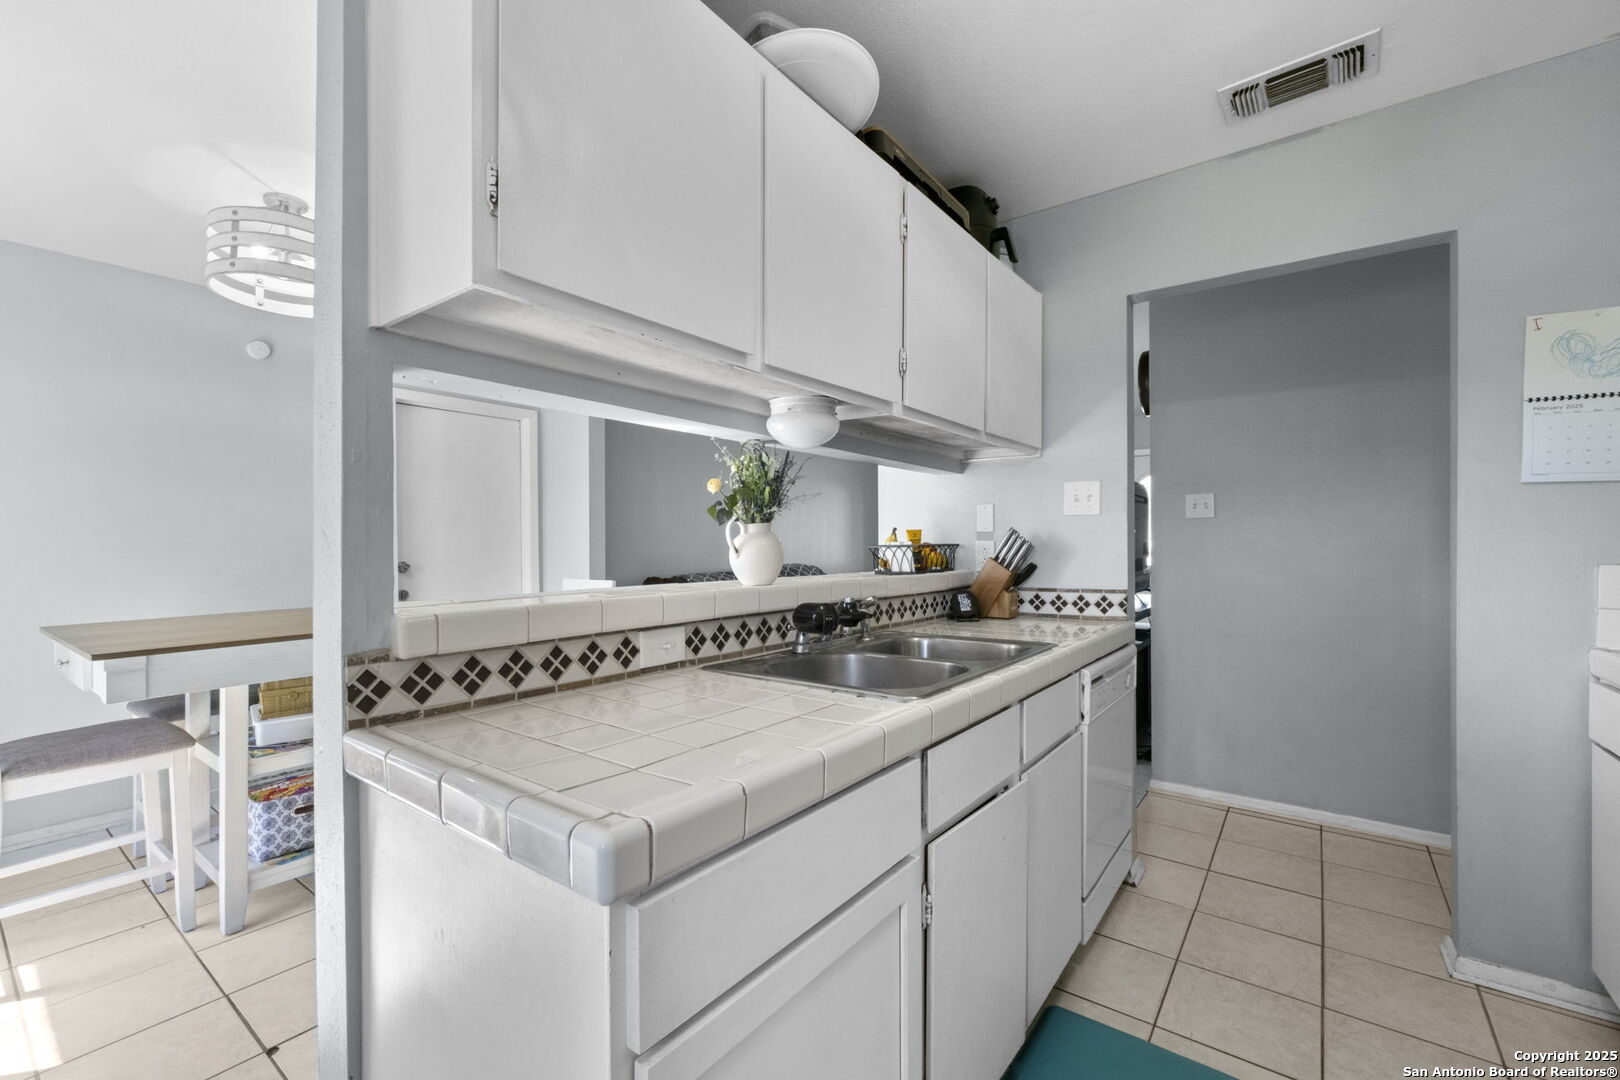
Kitchen with white cabinets, tiled counters and backsplash, and a double-basin sink.
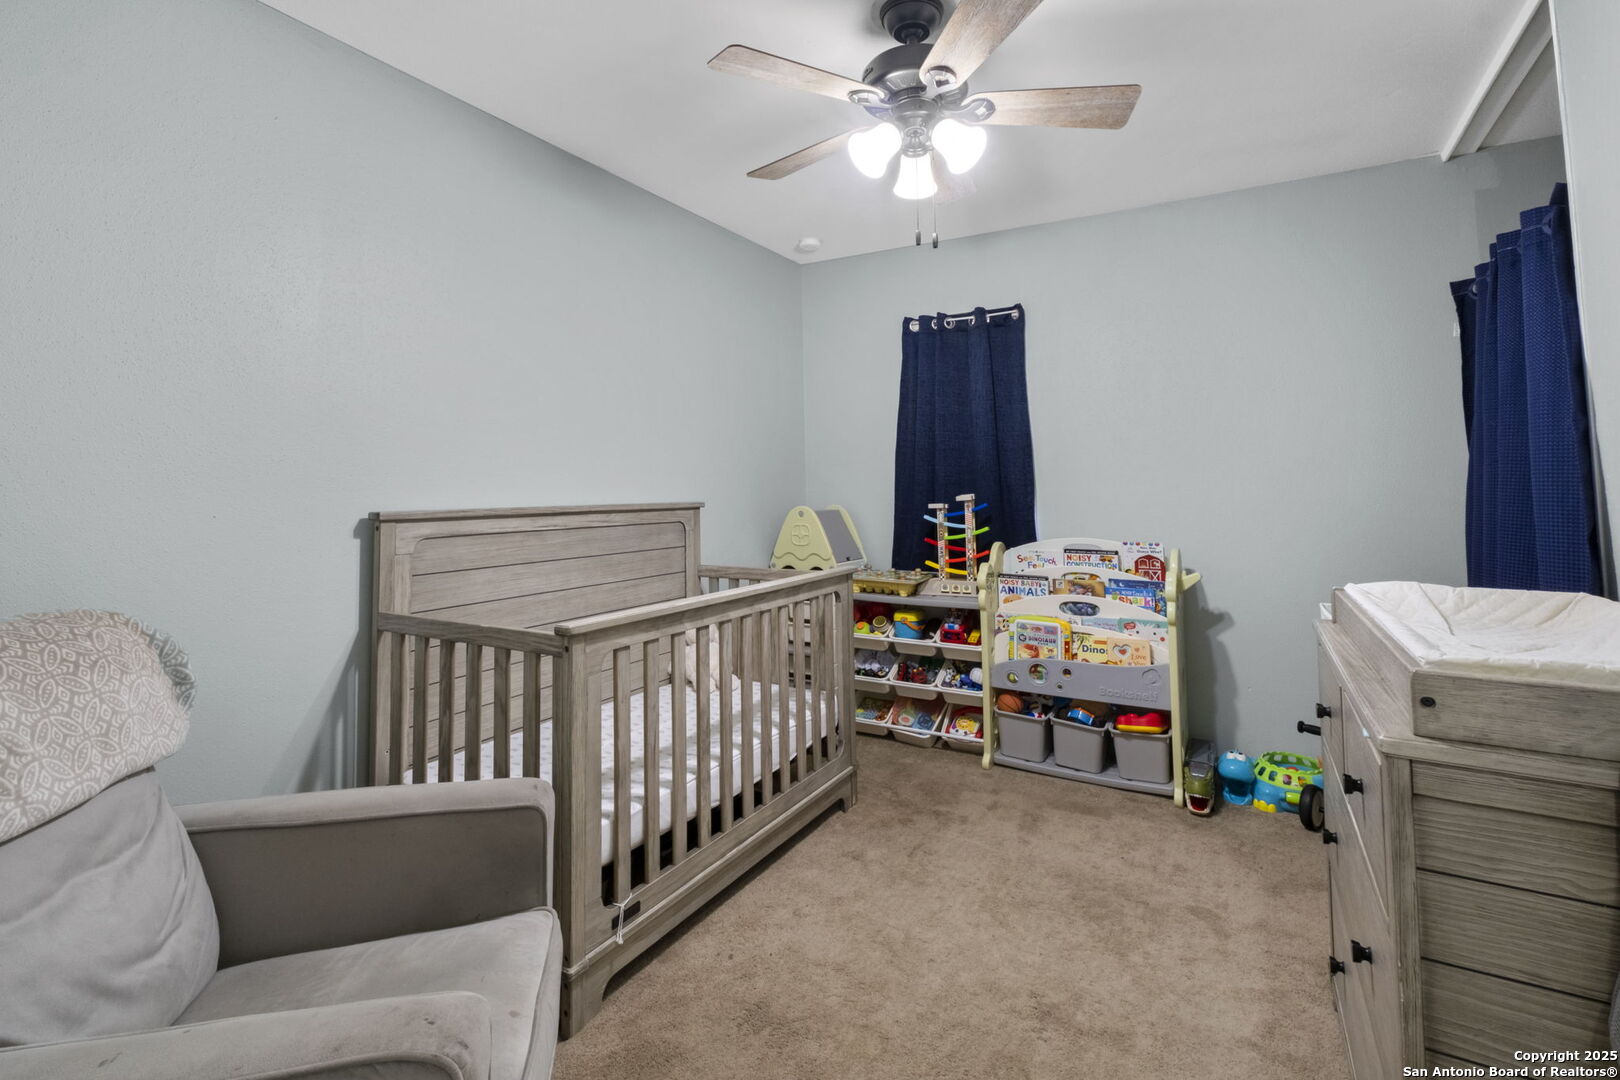
Nursery with a gray wooden crib, matching dresser, toy shelves, and blue curtains.
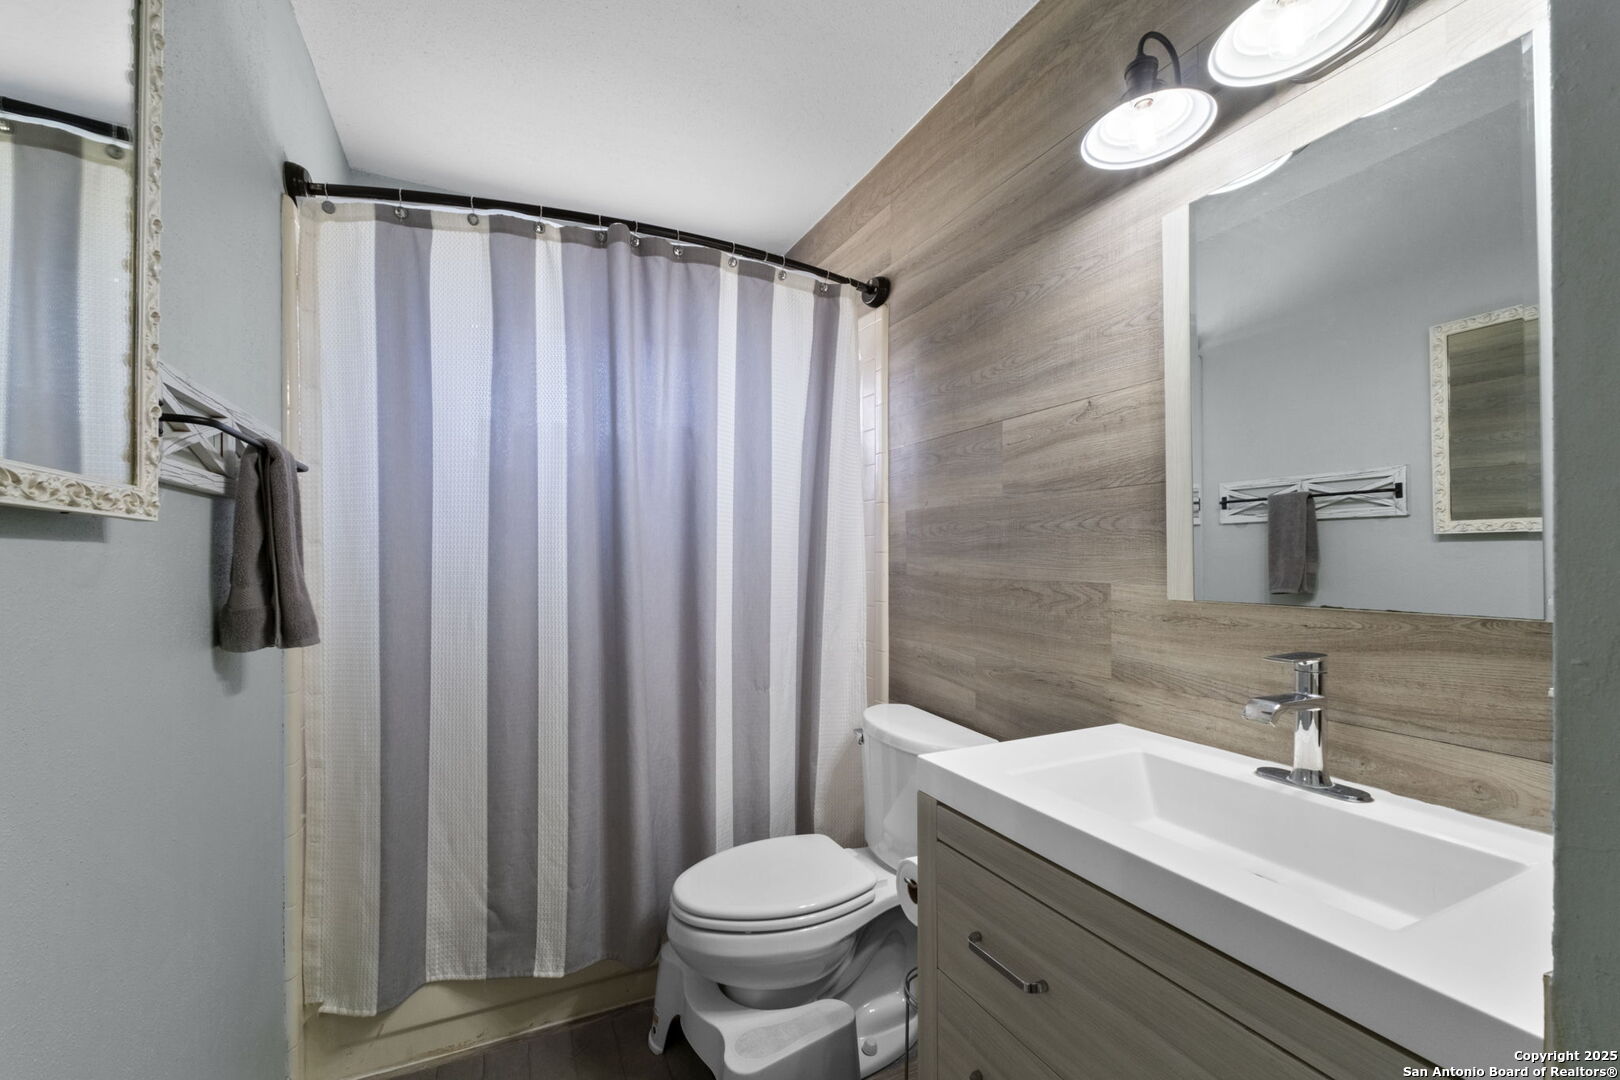
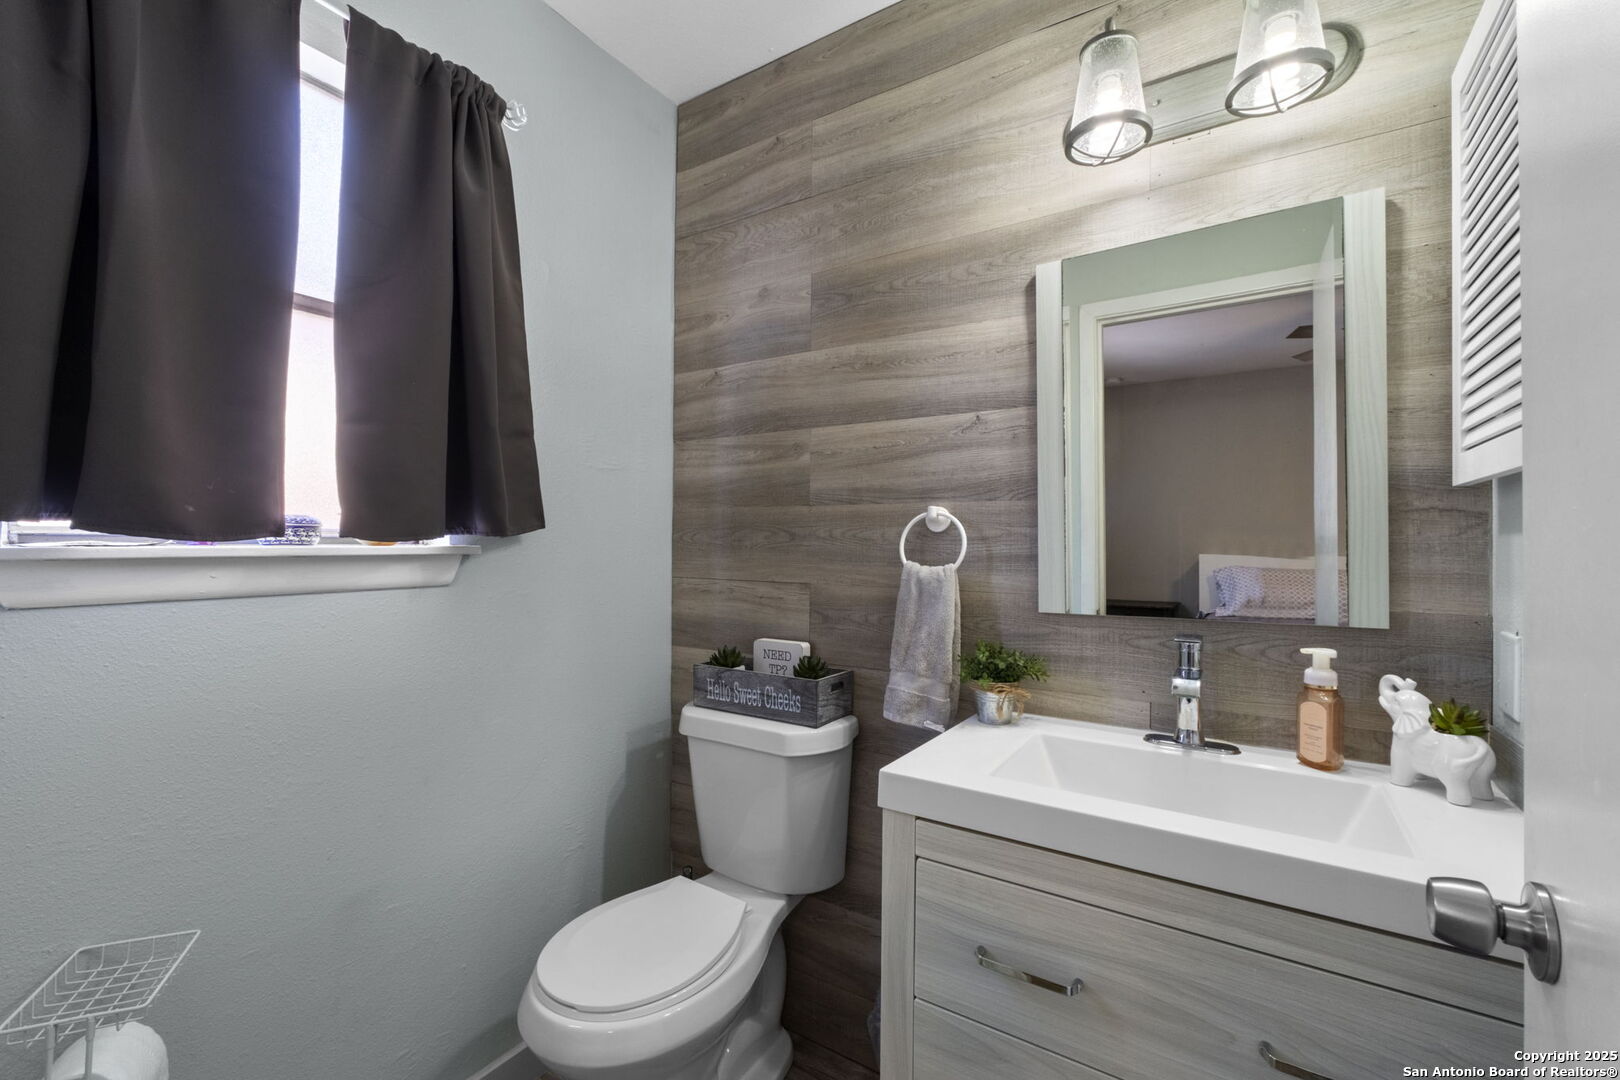
Bathroom with a wood-look accent wall, white vanity, and striped shower curtain.
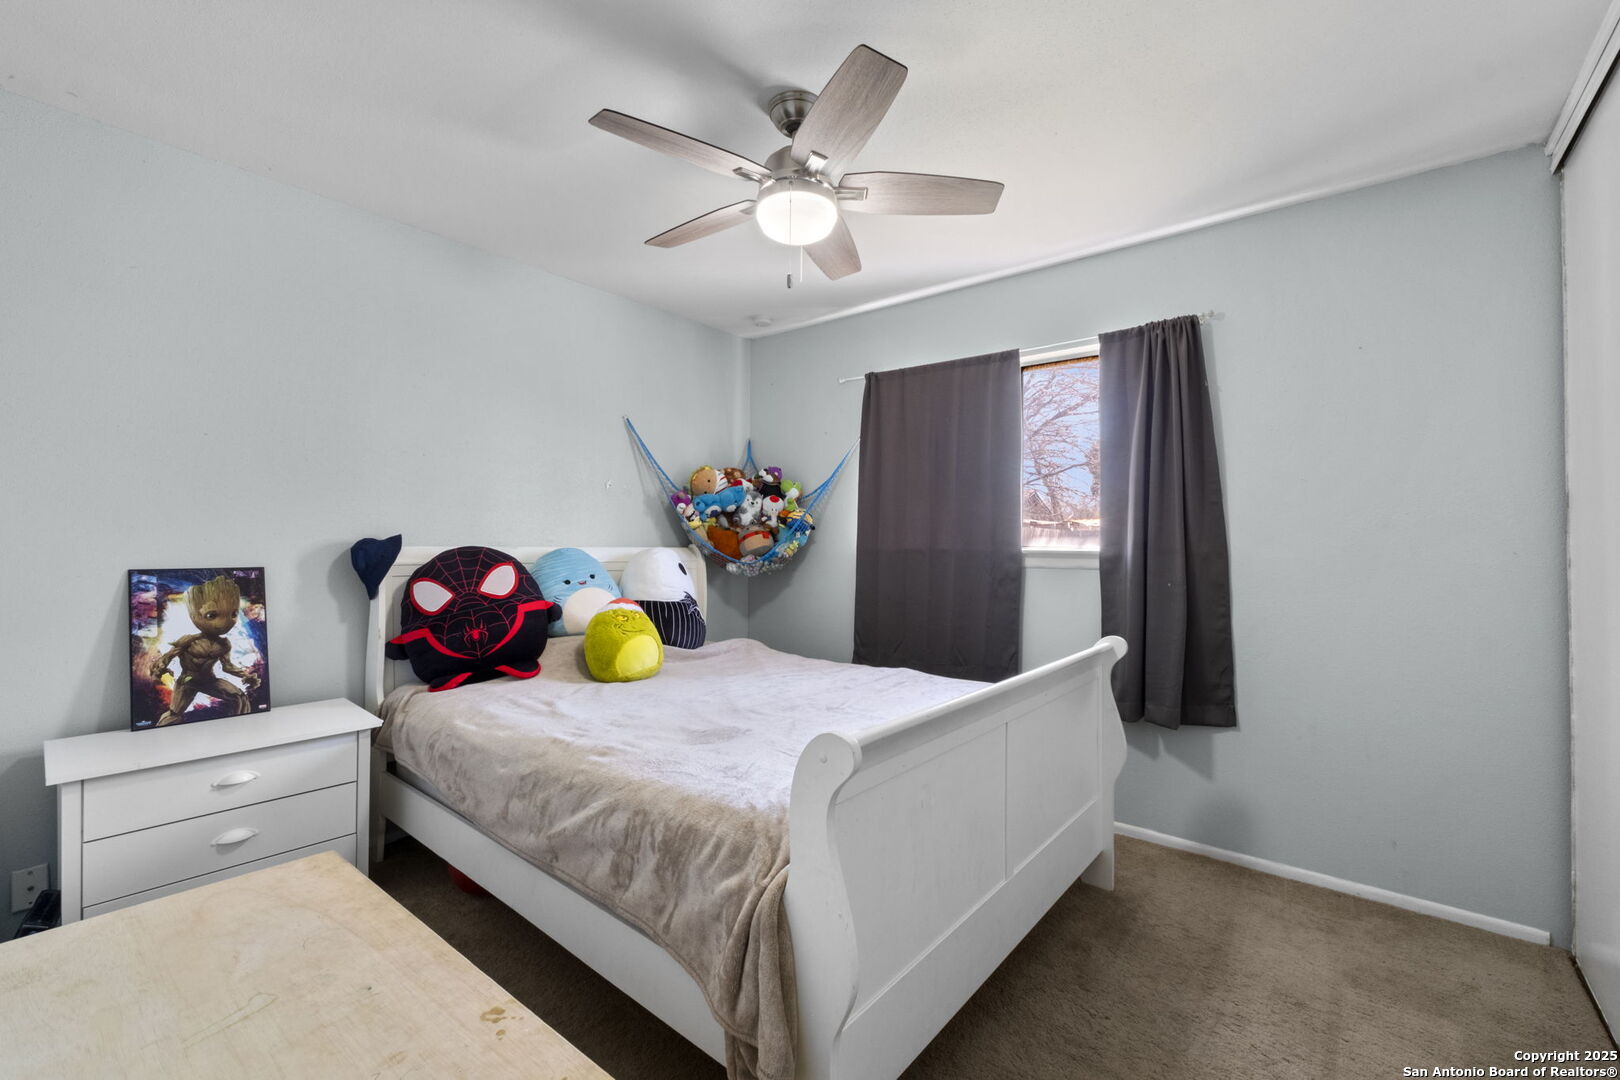
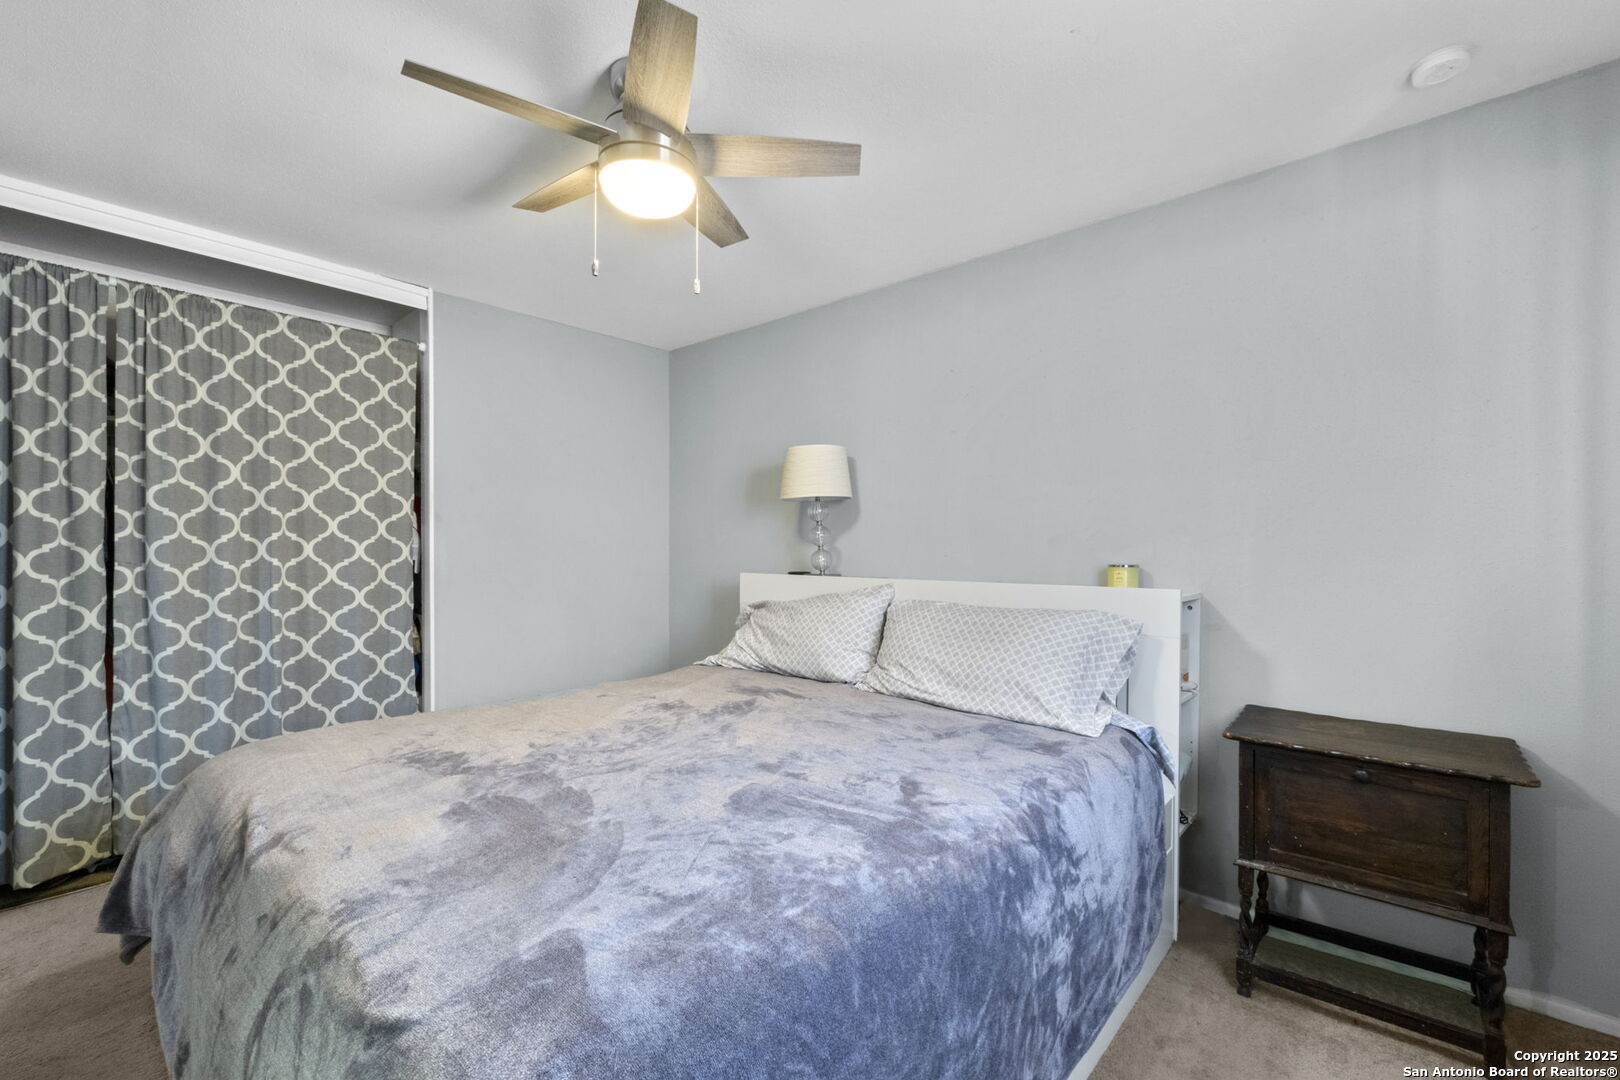
Bedroom with a white bed, colorful plush toys, a toy hammock, and a ceiling fan.
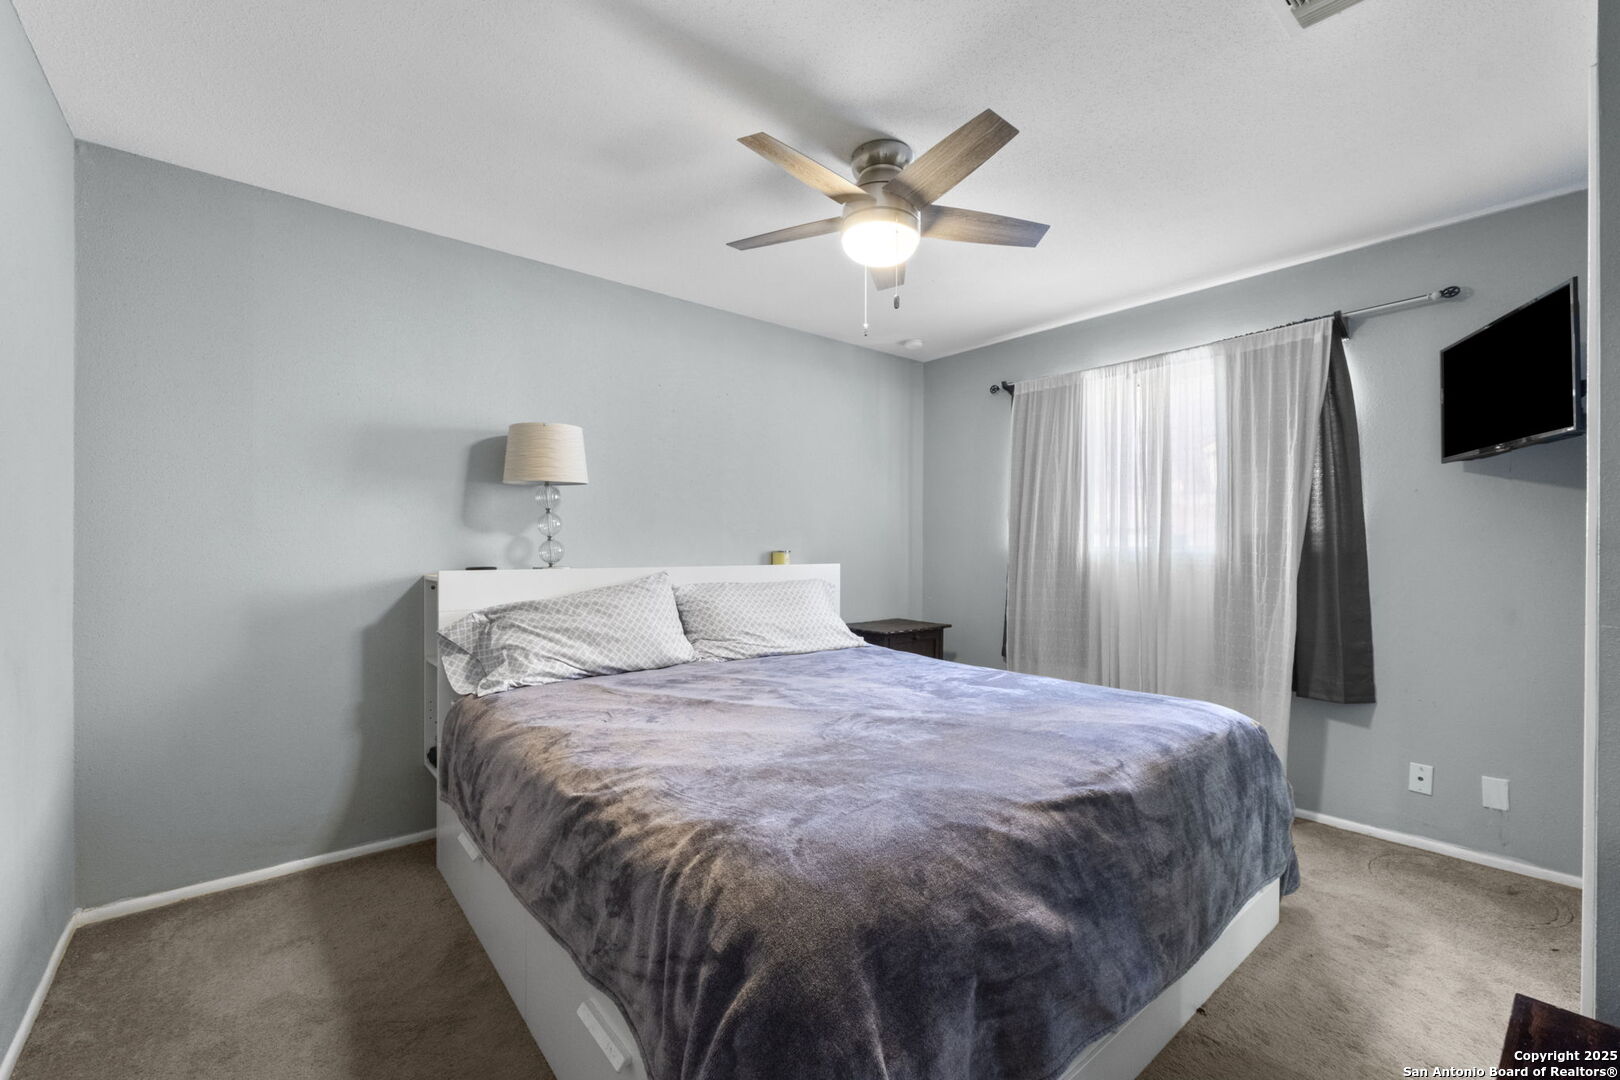
Furnished bedroom with a large bed, ceiling fan, and wall-mounted television.
Furnished bedroom with a large bed, patterned curtains, and a wooden bedside chest.
Bathroom with a gray wood-look vanity, white toilet, and wood-look accent wall.
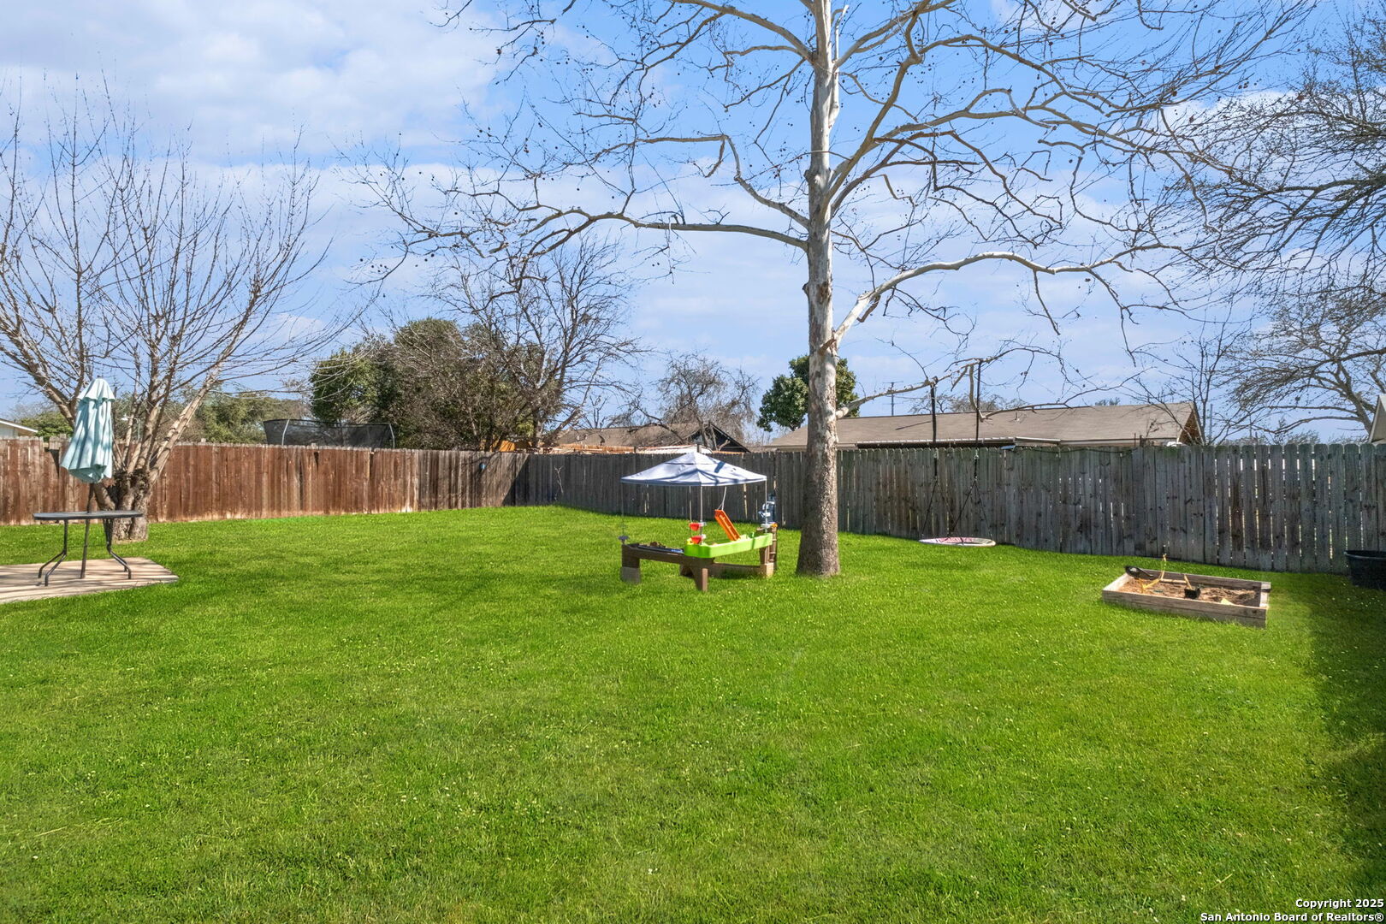
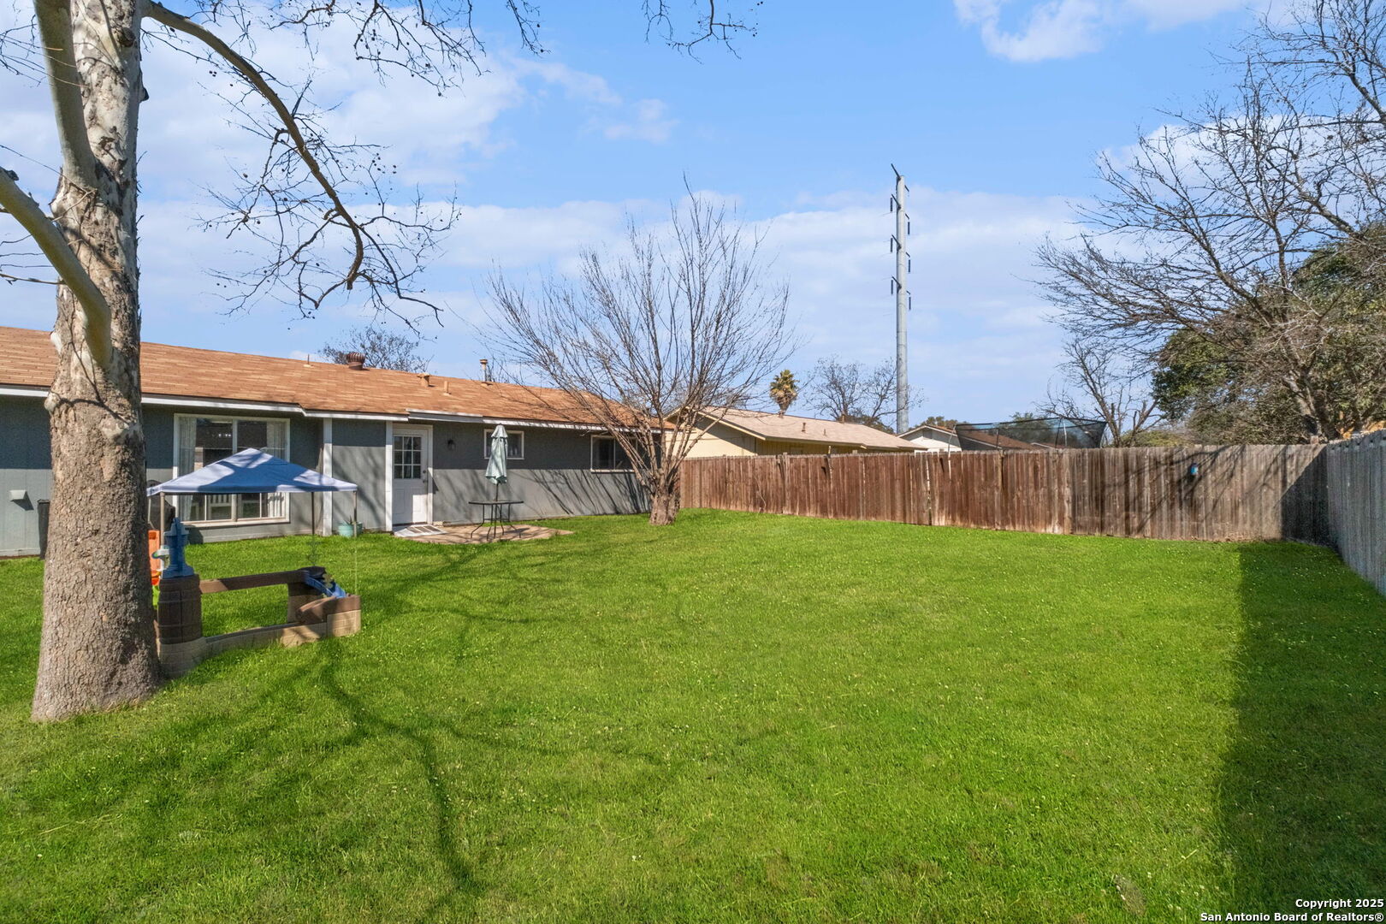
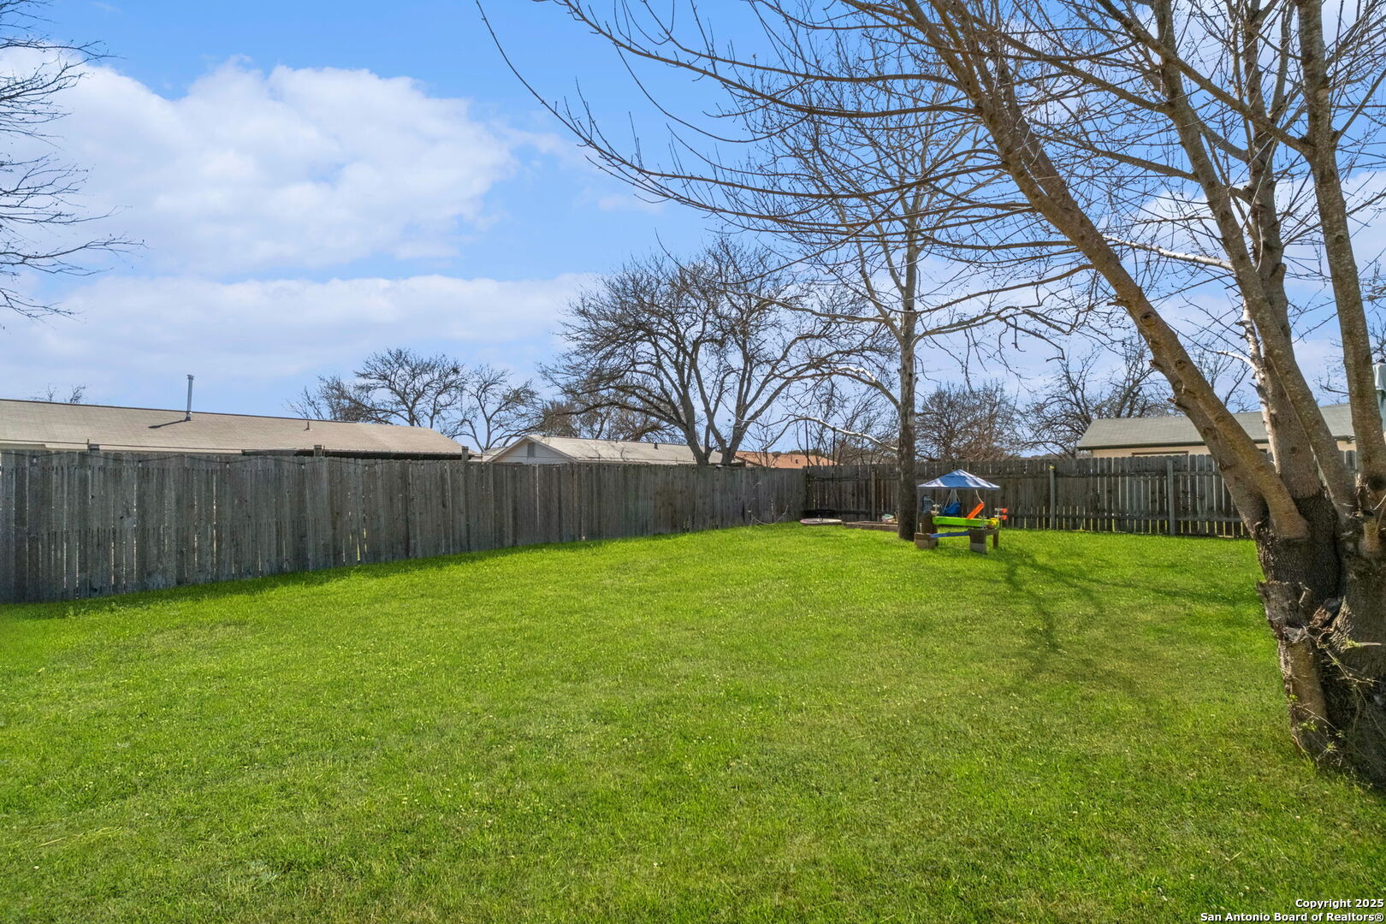
Fenced backyard with a broad green lawn, mature bare trees, and outdoor play equipment.
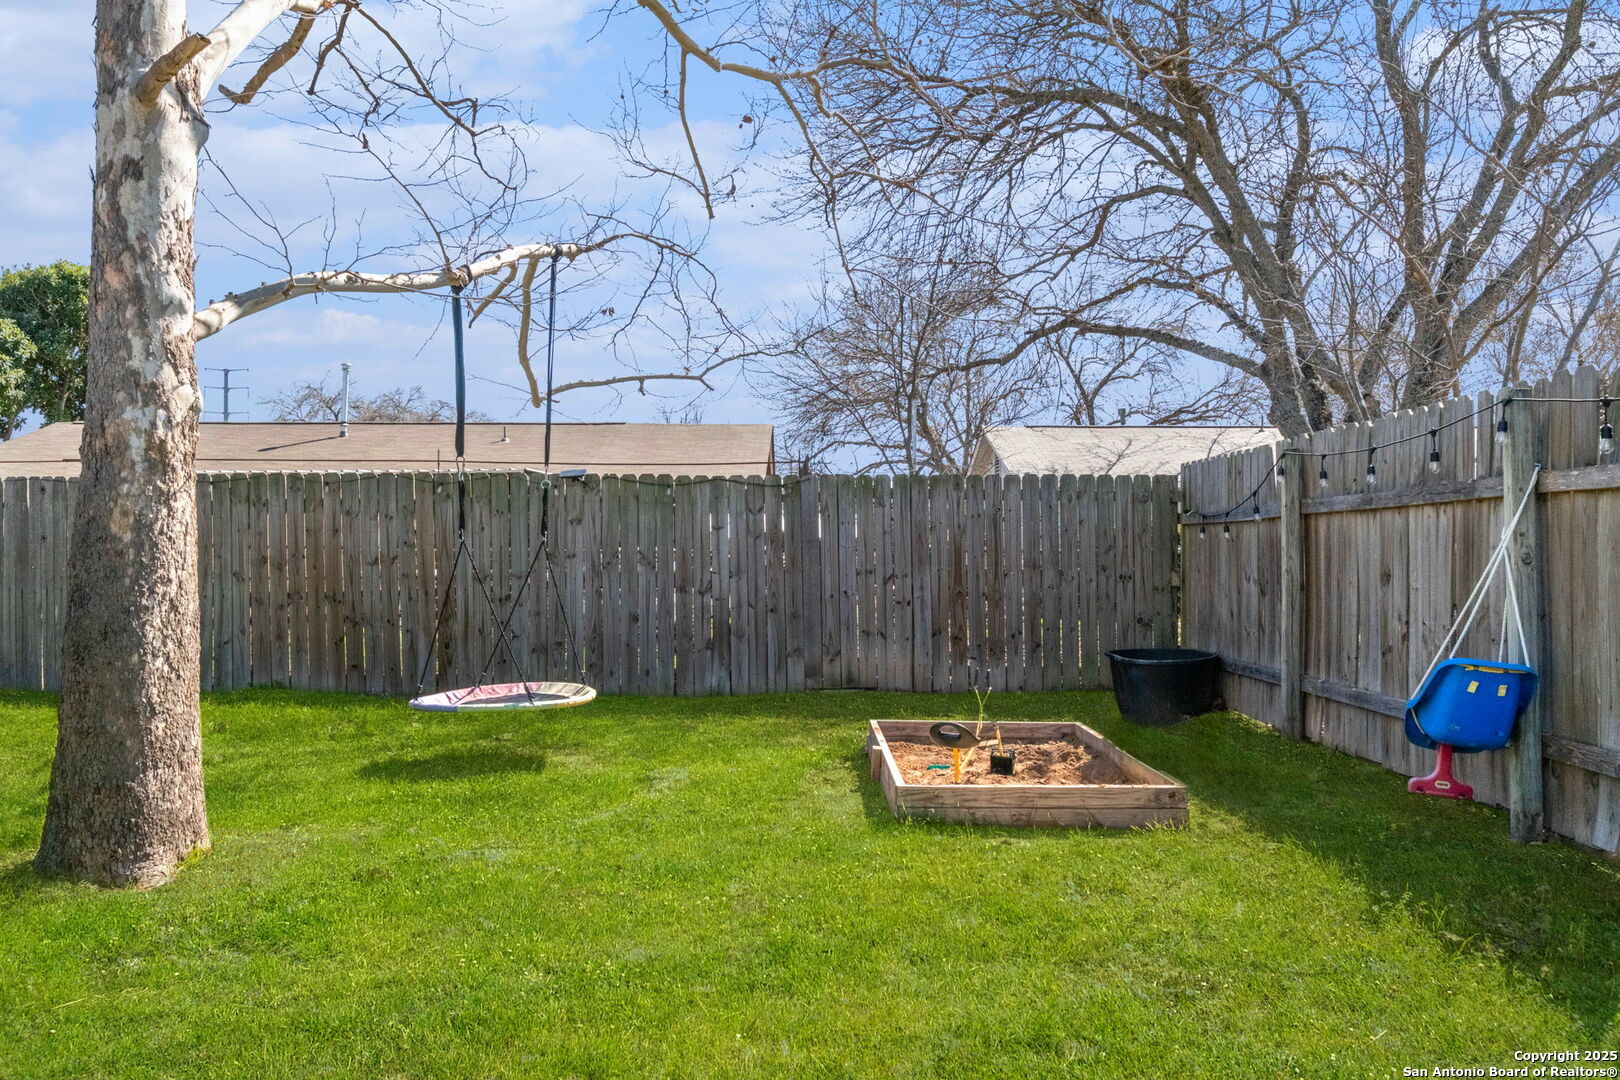
Fenced backyard with a green lawn, hanging swing, raised sandpit, and mature leafless trees.
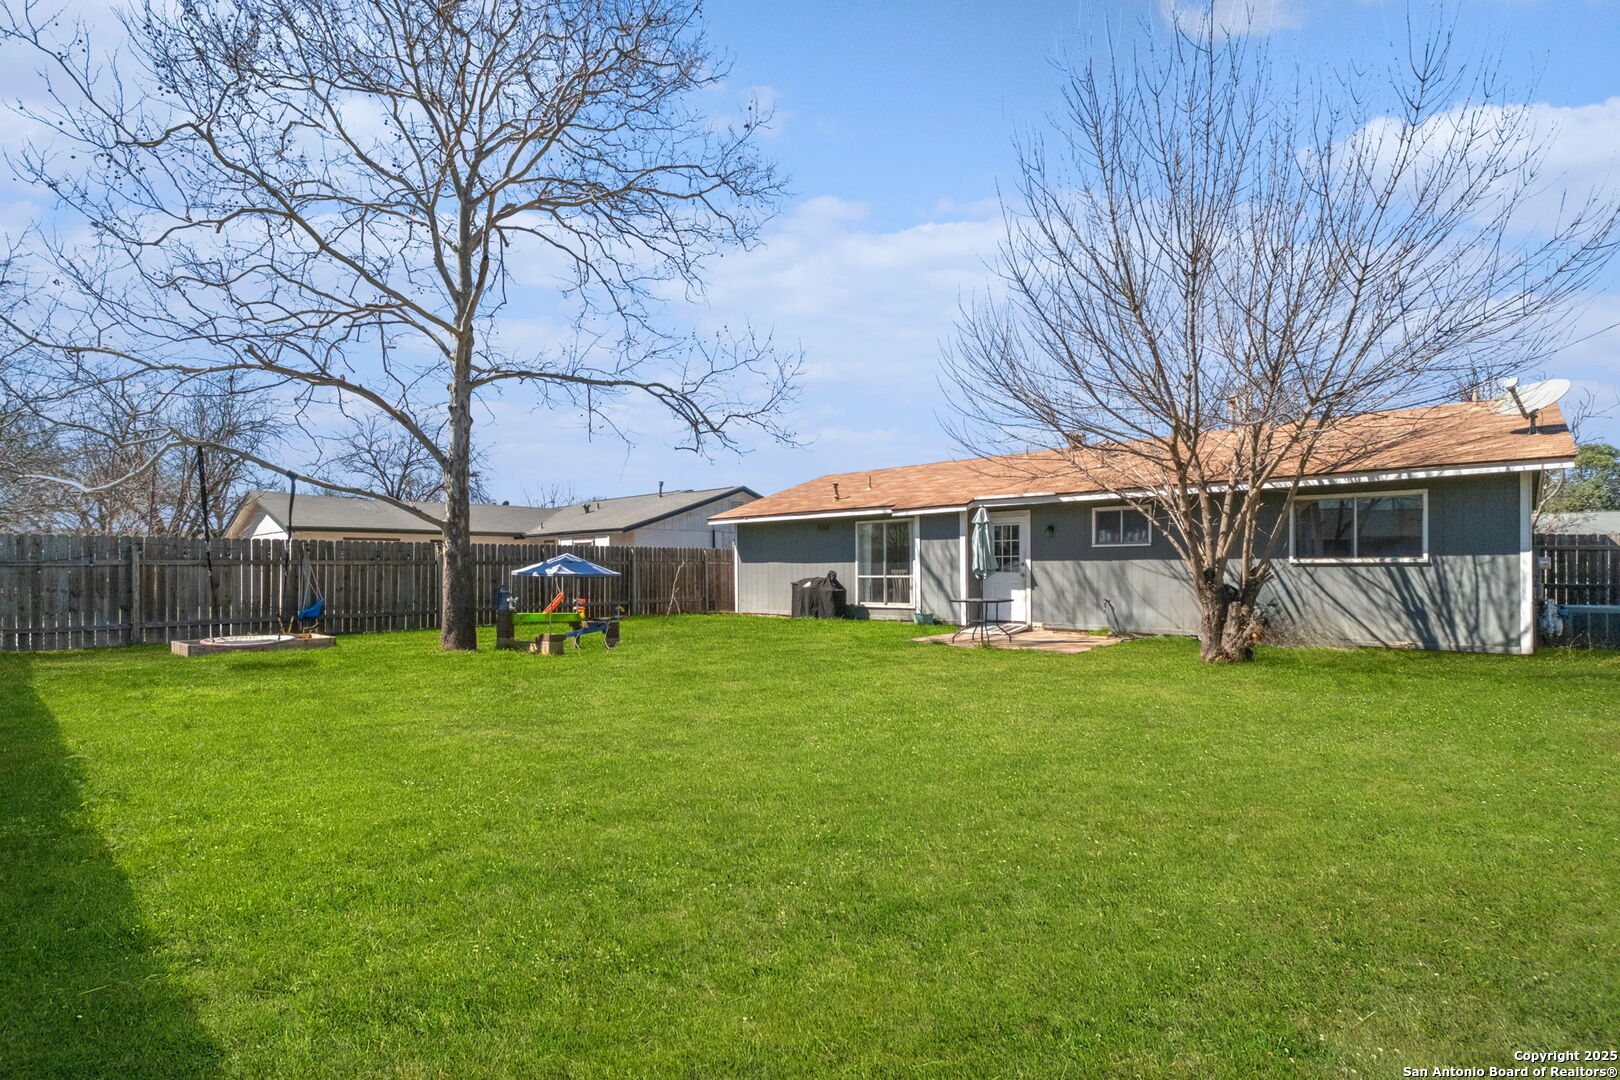
Fenced backyard with a broad green lawn, mature trees, and a patio behind a single-story gray home.
Fenced backyard with a broad green lawn, mature trees, and a small children’s play area.
Fenced backyard with a broad green lawn, two leafless trees, a small patio, and a children’s play area.
Stone-front single-story house with a gabled porch, attached garage, and walkway across the lawn.
VIEW PHOTOS
Price Upon Request

7358 Cherry Brook

3 Beds 2 Baths 970 Sq.Ft. 6,621.12 Sq.Ft.

Description

Move-in ready one-story home in Timber Creek Estates! This well-maintained home features 3 spacious bedrooms and 1.5 bathrooms, with ceramic tile throughout the main living spaces, creating a bright and open floor plan. The bathrooms have been tastefully updated, adding a modern touch. The huge privacy-fenced backyard offers endless possibilities for outdoor enjoyment, while the one-car garage presents an opportunity to convert into additional living space if needed. Ideally located off Bandera Rd/Loop 410, this home provides easy access to the Medical Center, Ingram Park Mall, Grissom Rd, and Bandera Rd. Situated in NISD schools, Don't miss your chance to make it yours!

Share Property

Location

7358 Cherry Brook, SANANTONIO, TX 78238

Status

Sold

Date Sold

July 3, 2025
Kristi  Waite

Kristi Waite

TITLE

REALTOR®

Property Amenities

Interior
Fireplace NA
Appliances CLFNS, CHNDL, WSHCN, DRYCN, STVRN
Flooring CRPT, CTILE
Total Bedrooms: 3
Half Bathrooms: 1
Full Bathrooms: 1
Other Interior Features _1 LVAR, LDCMB, SCBED, _1 FLRL, OPEN, CABLE, INTRN, ALLBEDSDOWN, LDYMAIN
Area & Lot
Total area 970 Sq.Ft.
Lot Area 6,621.12 Sq.Ft.
Living area 970 Sq.Ft.
MLS® ID 1845687
Year Built 1974
School District NORTHSIDE
High School HOMES_OLIV
Middle School NEFF_PAT
Elementary School DRIGGERS
Architecture Styles _1 STRY
Type Residential
Status Sold
Exterior
Stories 1
Pool NONE
Air conditioning _1 CNTR
Heat type CNTRL
Disability Features DRSWI, NEAR, NOSTR, _1 STBA, _1 STBD
Water Source WTRSY, SWRSY, CITY
Sewer WTRSY, SWRSY, CITY
Other Exterior Features PTSLB
Parking _1 GAR
Roof COMP
Finance
Price Upon Request
Single-story stone-front house with a covered porch, attached garage, and mailbox marked 7358.
Stone-front home with a covered gabled porch, white entry door, and attached garage.
Living room with brown reclining sofas and an arched opening to the dining area.
"This home provides easy access to the Medical Center, Ingram Park Mall."

— Kristi Waite

Single-story stone-front house with a covered porch, attached garage, and mailbox marked 7358.

360 Virtual Tour

Take a tour of this property

Work With Kristi

She deployed strategies honed over hundreds of transactions, navigating the ever-evolving landscape of real estate with energy and conviction.