Leave a Message

Thank you for your message. I will be in touch with you shortly.

4207 Colina Crest
4207 Colina Crest
4207 Colina Crest
4207 Colina Crest
4207 Colina Crest
4207 Colina Crest
4207 Colina Crest
4207 Colina Crest
4207 Colina Crest
4207 Colina Crest
4207 Colina Crest
4207 Colina Crest
4207 Colina Crest
4207 Colina Crest
4207 Colina Crest
4207 Colina Crest
4207 Colina Crest
4207 Colina Crest
4207 Colina Crest
4207 Colina Crest
4207 Colina Crest
4207 Colina Crest
4207 Colina Crest
4207 Colina Crest
4207 Colina Crest
4207 Colina Crest
4207 Colina Crest
4207 Colina Crest
4207 Colina Crest
4207 Colina Crest
VIEW PHOTOS
Courtesy of Keller Williams Heritage
Price Upon Request

4207 Colina Crest

3 Beds 3 Baths 2,354 Sq.Ft. 8,450.64 Sq.Ft.

Description

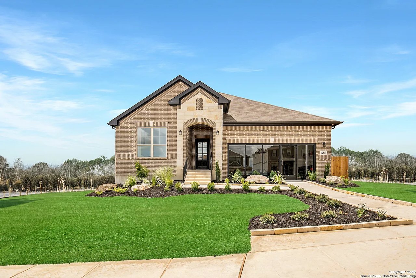
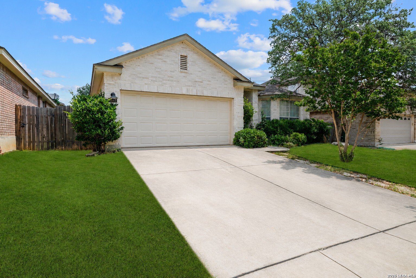

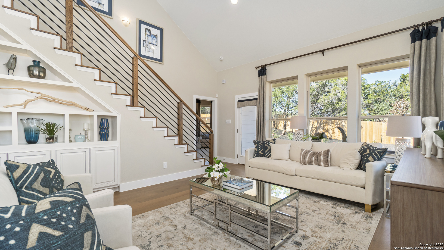
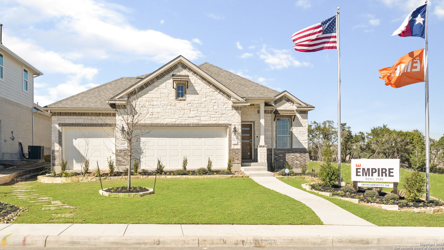
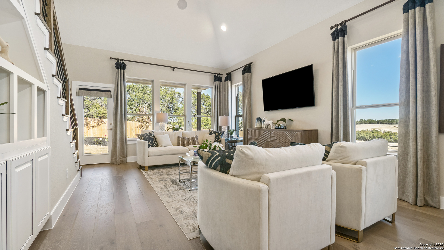
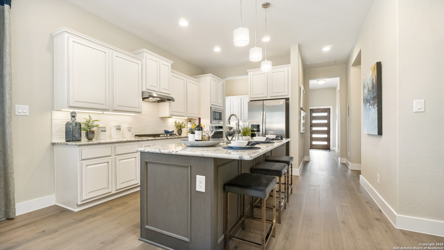
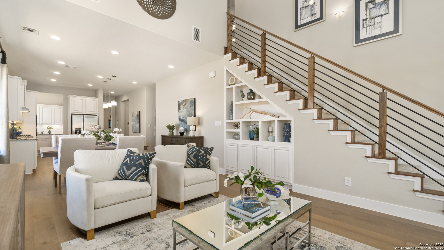
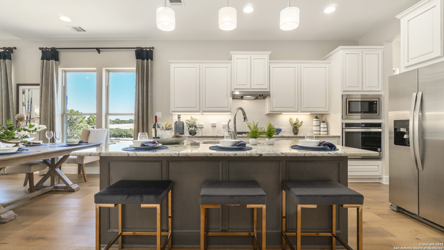
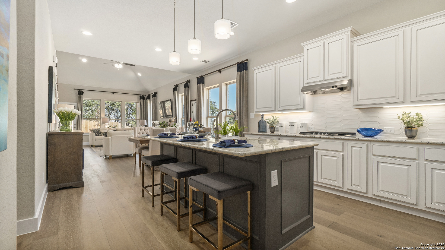
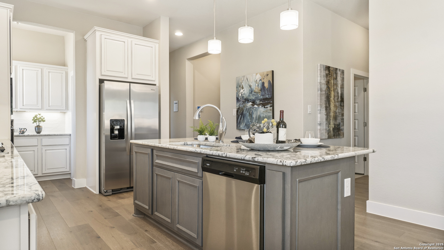
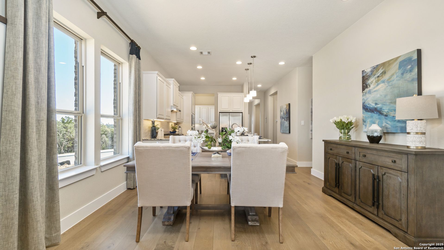
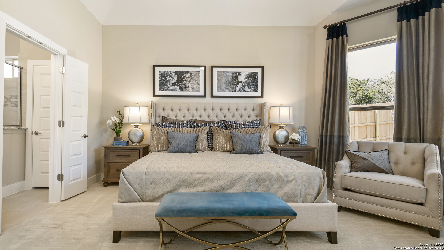
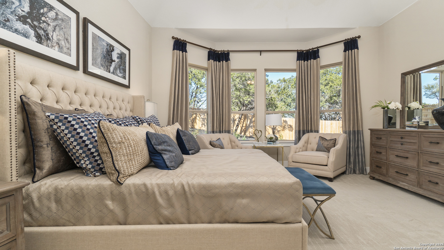
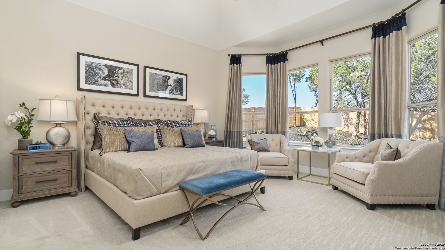
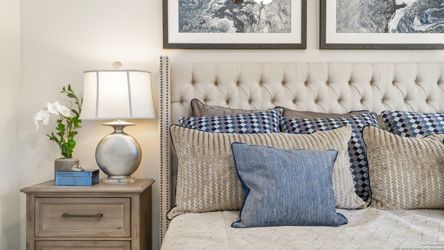
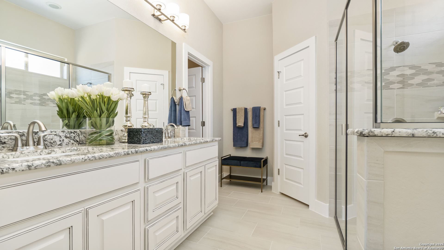
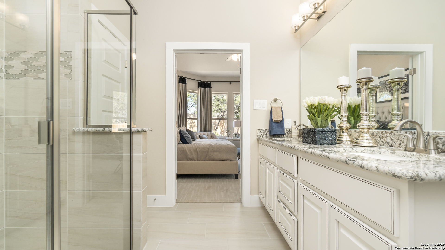
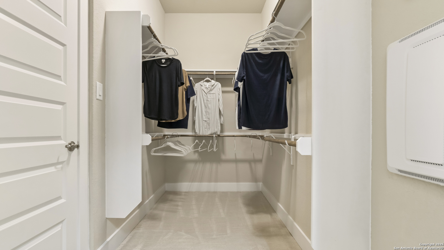
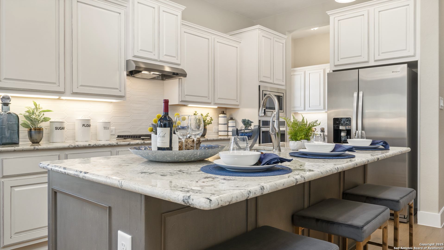
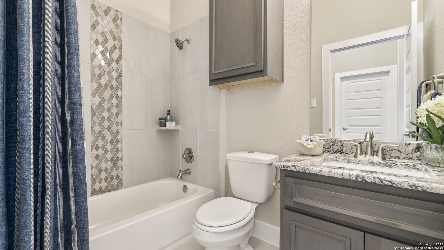
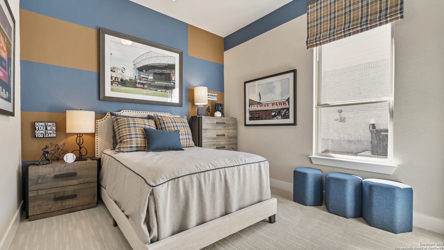
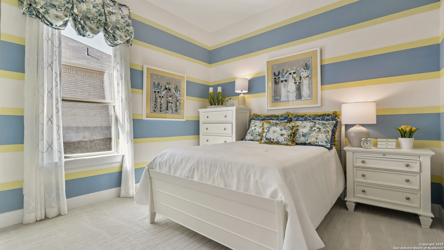
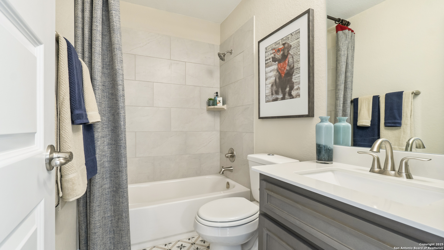
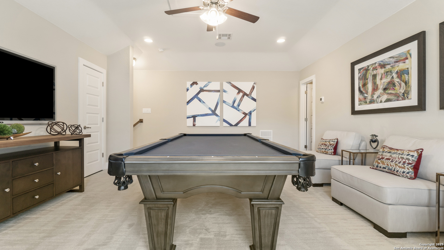
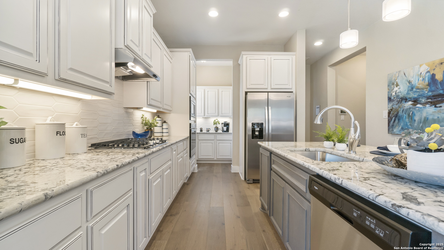
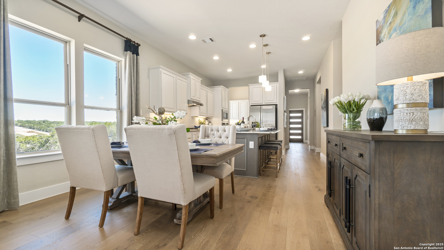
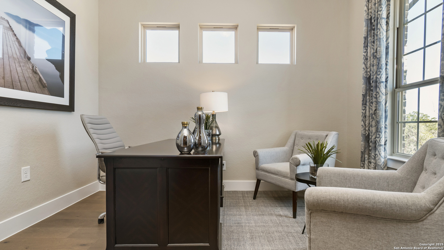
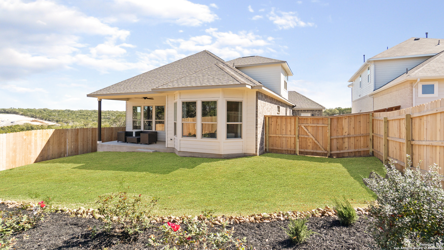
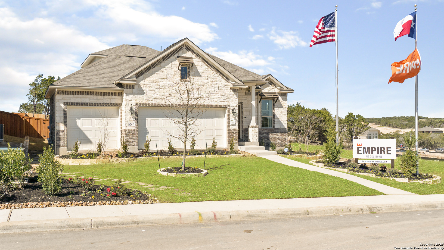
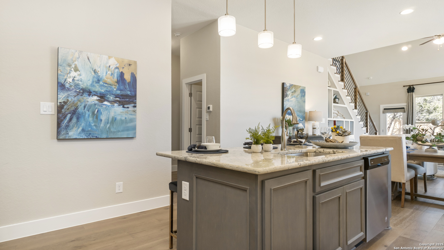
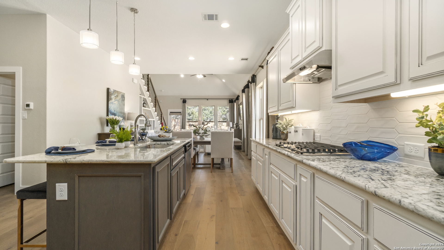
The Rollingwood is a perfect plan to consider whether you are just starting your family or you are empty-nesters wanting to downsize. This former model home is an open-concept floor plan with 3 bedrooms, 3 baths with loft/bonus space up, measuring 2,200 sq. ft. The home comes equipped with GE stainless steel appliances including a built in microwave and single oven, dishwasher, gas cook top, and a side by side stainless steel French door refrigerator. Additional structural and design upgrades include a study with glass barn-doors, level 4 quartz counters throughout, wood flooring in main areas, custom mud-bench off the 3 car garage, morning kitchen/coffee bar with custom cabinetry and two walk-in pantry areas for plenty of storage. The high ceilings with ample lighting at the family and dining area is the perfect place for gathering with family and friends. Venture up to the bonus room for more space to entertain and gather and enjoy the gorgeous view of the hill country. Retreat to the primary suite with bay window, walk-in shower with upgraded tile, linen closet, private water closet and 36" dual vanities. Exit the primary walk-in closet through a door directly into the laundry room for your convenience. The home also includes a home security system, ring door bell, keyless entry front door, tank-less water heater, water softener loop, and garage door opener. The fully sodded front and back yard with additional landscaping comes with a 6 foot privacy fence and in-ground programmable irrigation.

Share Property

Location

4207 Colina Crest, SANANTONIO, TX 78261

Status

Sold

Date Sold

June 30, 2025
Kristi  Waite

Kristi Waite

TITLE

REALTOR®

Property Amenities

Interior
Fireplace NA
Appliances CLFNS, WSHCN, DRYCN, CKTOP, BIOVN, SCOVN, MCOVN, REFRI, DISPL, DSHWR, VNTFN, SMKAL, SSLSD, PRWRD, GSWTR, GARDR, PSTCN, PLUMB, SLCNT, CODETECTOR, PRIVATEGARBAGE
Flooring CRPT, CTILE, WOOD
Total Bedrooms: 3
Full Bathrooms: 3
Other Interior Features LDCMB, ISLKT, WLKIN, STUDY, LOFT, HGHCL, OPEN, CABLE, INTRN, ALLBEDSDOWN, LDYMAIN, LDYRM, WIC, ATCRBDECK
Area & Lot
Total area 2,354 Sq.Ft.
Lot Area 8,450.64 Sq.Ft.
Living area 2,354 Sq.Ft.
MLS® ID 1867688
Year Built 2019
School District JUDSON
High School VETERANS
Middle School KITTY_HAWK
Architecture Styles _1 STRY, TEXAS
Type Residential
Status Sold
Exterior
Stories 1
Pool NONE
Air conditioning _1 CNTR
Heat type CNTRL
Green Feature TWH, SEERAC, PTHRM, RADBAR, LOEWIN, FOAMI, CFANS
Disability Features _2_ACX, LOWPC, _1 STBA, _1 STBD, STALL
Water Source CITY
Sewer CITY
Other Exterior Features PTSLB, CVPAT, PVFNC, SPSYS, DBLPN, SPCL, TREES
Parking _3 GAR
Lot Features MATURETREES, GENTLYROLL
Roof COMP
Finance
Price Upon Request

Work With Kristi

She deployed strategies honed over hundreds of transactions, navigating the ever-evolving landscape of real estate with energy and conviction.