411 W HART AVE
411 W HART AVE
411 W HART AVE
411 W HART AVE
411 W HART AVE
411 W HART AVE
411 W HART AVE
411 W HART AVE
411 W HART AVE
411 W HART AVE
411 W HART AVE
411 W HART AVE
411 W HART AVE
411 W HART AVE
411 W HART AVE
411 W HART AVE
411 W HART AVE
411 W HART AVE
411 W HART AVE
411 W HART AVE
411 W HART AVE
411 W HART AVE
411 W HART AVE
411 W HART AVE
411 W HART AVE
411 W HART AVE
411 W HART AVE
411 W HART AVE
411 W HART AVE
411 W HART AVE
411 W HART AVE
411 W HART AVE
411 W HART AVE
411 W HART AVE
411 W HART AVE
411 W HART AVE
411 W HART AVE
411 W HART AVE
411 W HART AVE
411 W HART AVE
411 W HART AVE
411 W HART AVE
411 W HART AVE
411 W HART AVE
411 W HART AVE
411 W HART AVE
411 W HART AVE
411 W HART AVE
411 W HART AVE
411 W HART AVE
411 W HART AVE
411 W HART AVE
411 W HART AVE
411 W HART AVE
411 W HART AVE
411 W HART AVE
411 W HART AVE
411 W HART AVE
411 W HART AVE
411 W HART AVE
411 W HART AVE
VIEW PHOTOS
Price Upon Request

411 W HART AVE

3 Beds 1 Bath 1,168 Sq.Ft. 5,837.04 Sq.Ft.

Description

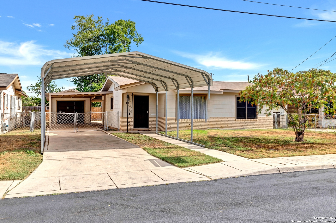
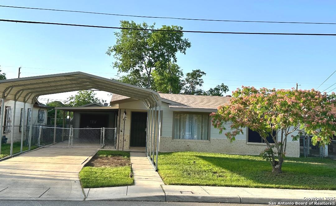
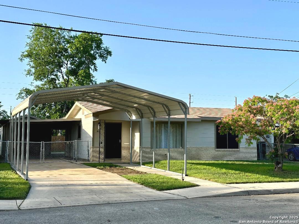
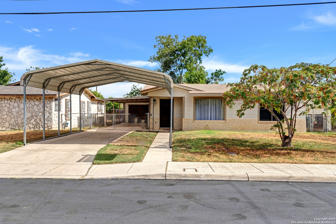
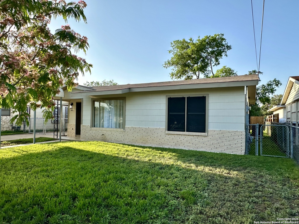
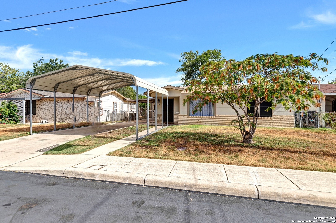
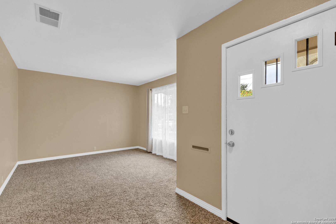
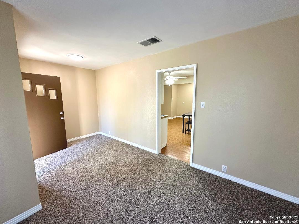
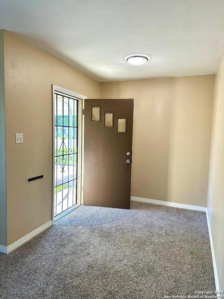
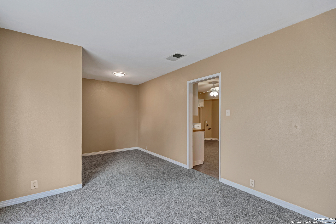
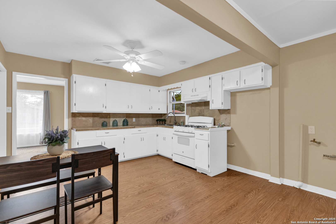
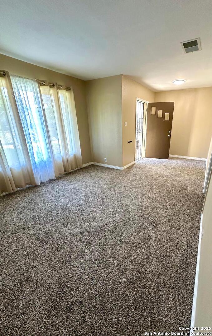
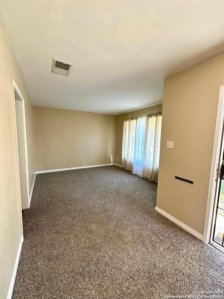
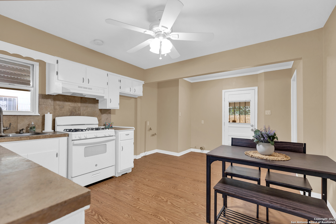
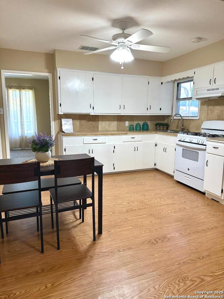
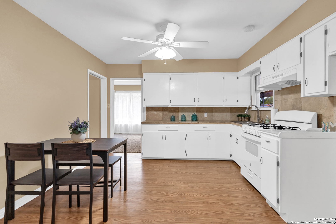
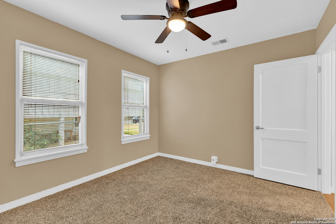
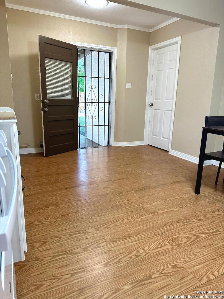
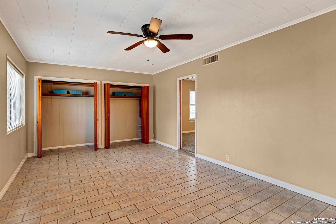
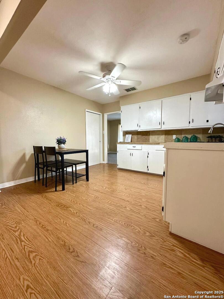
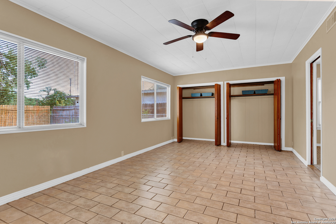
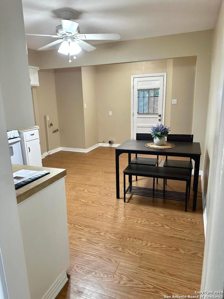
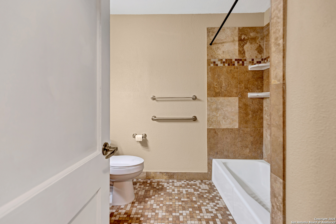
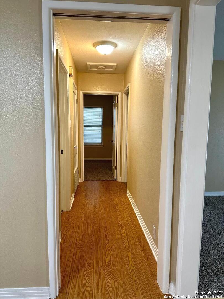
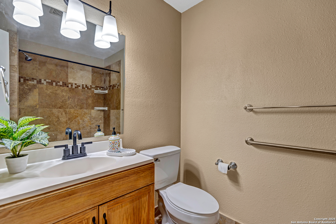
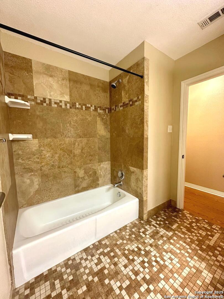
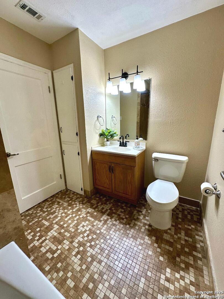
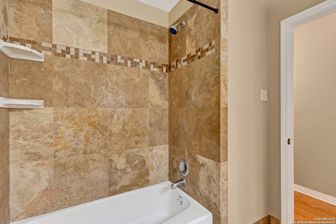
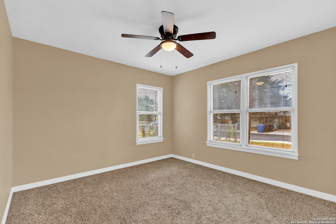
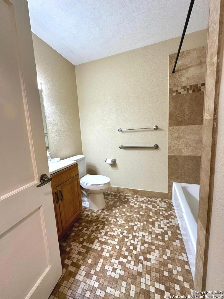
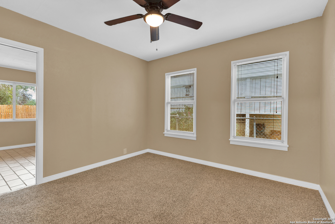
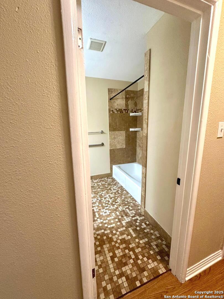
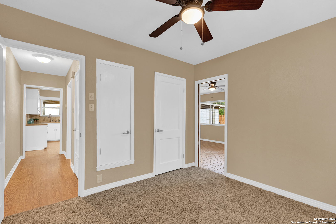
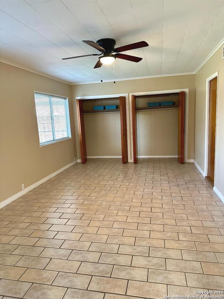
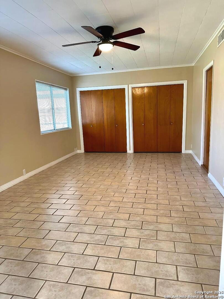
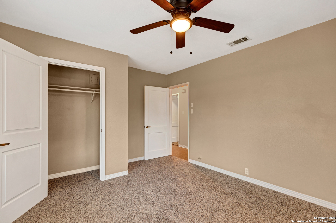
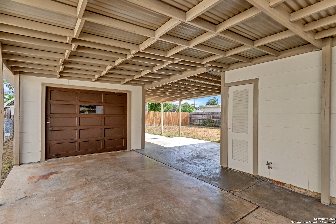
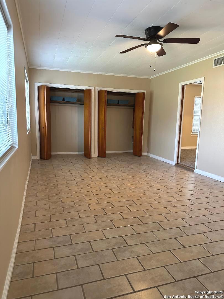
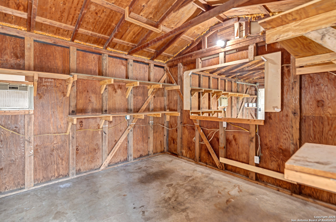
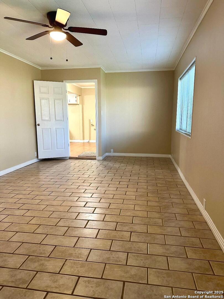
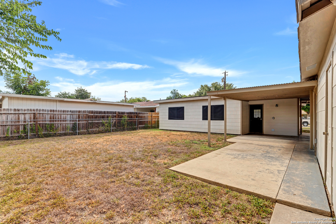
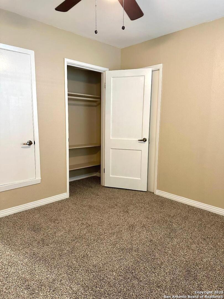
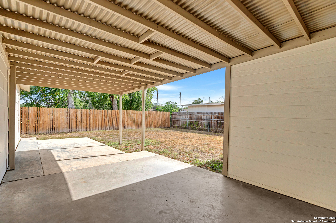
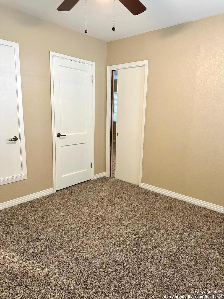
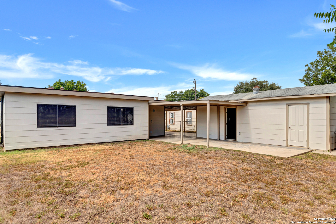
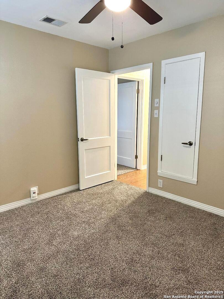
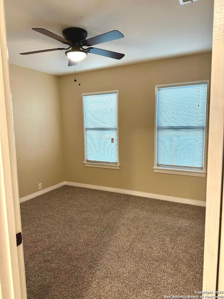
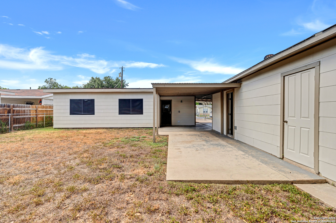
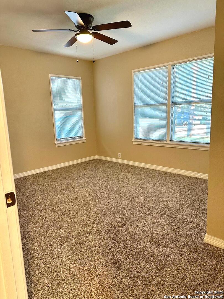
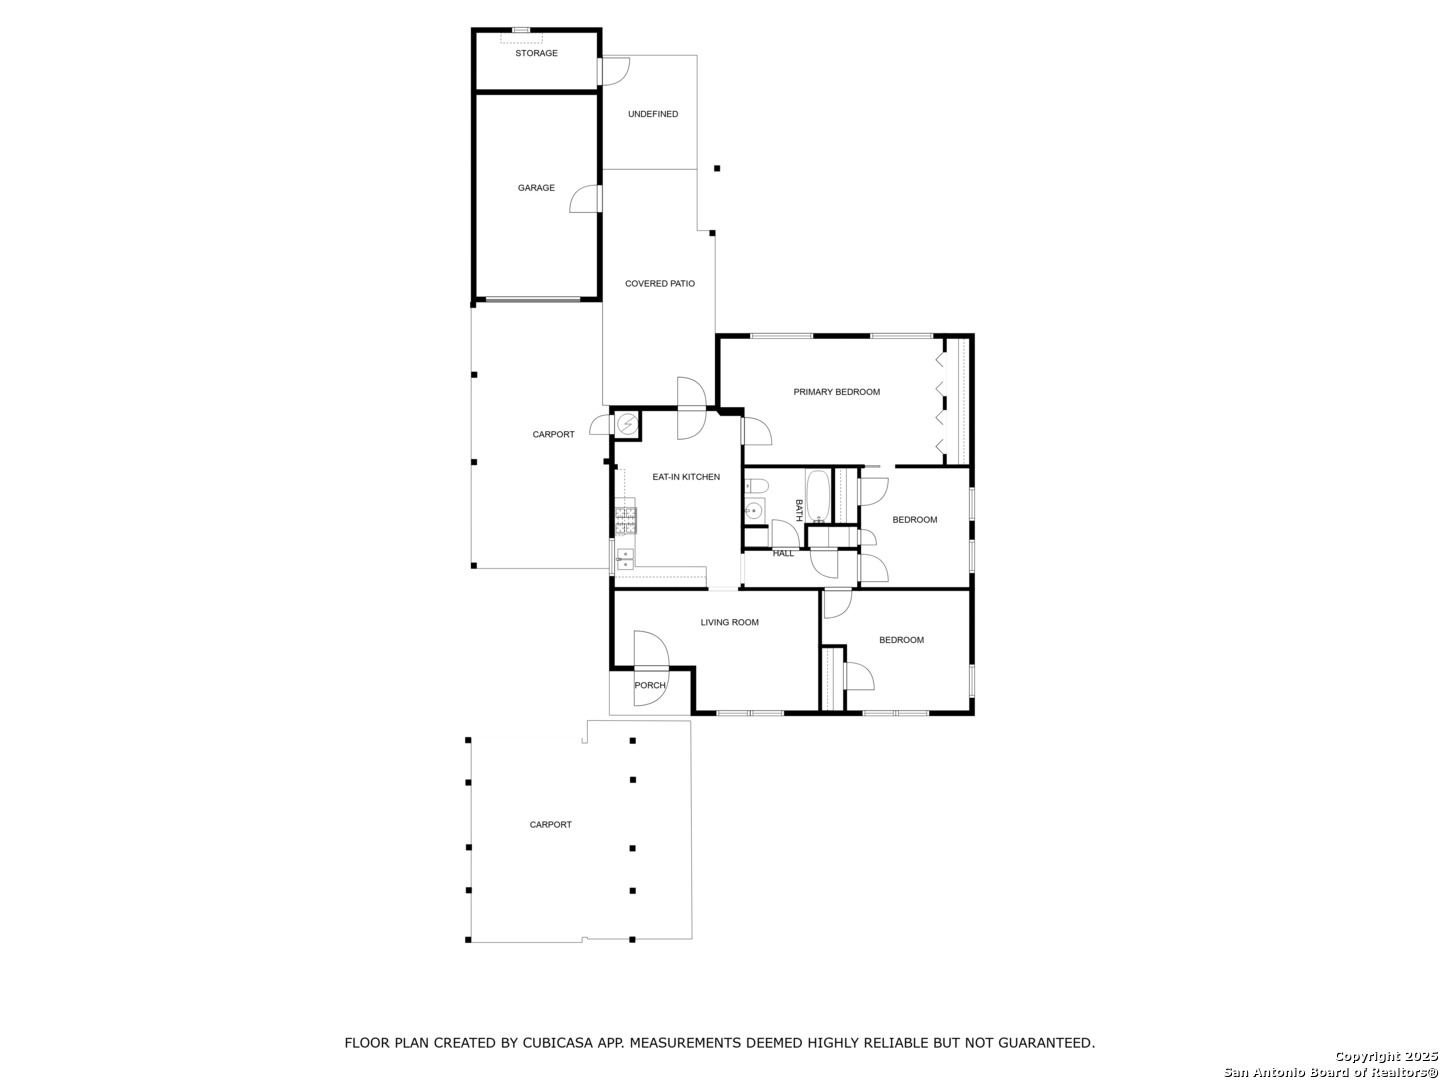
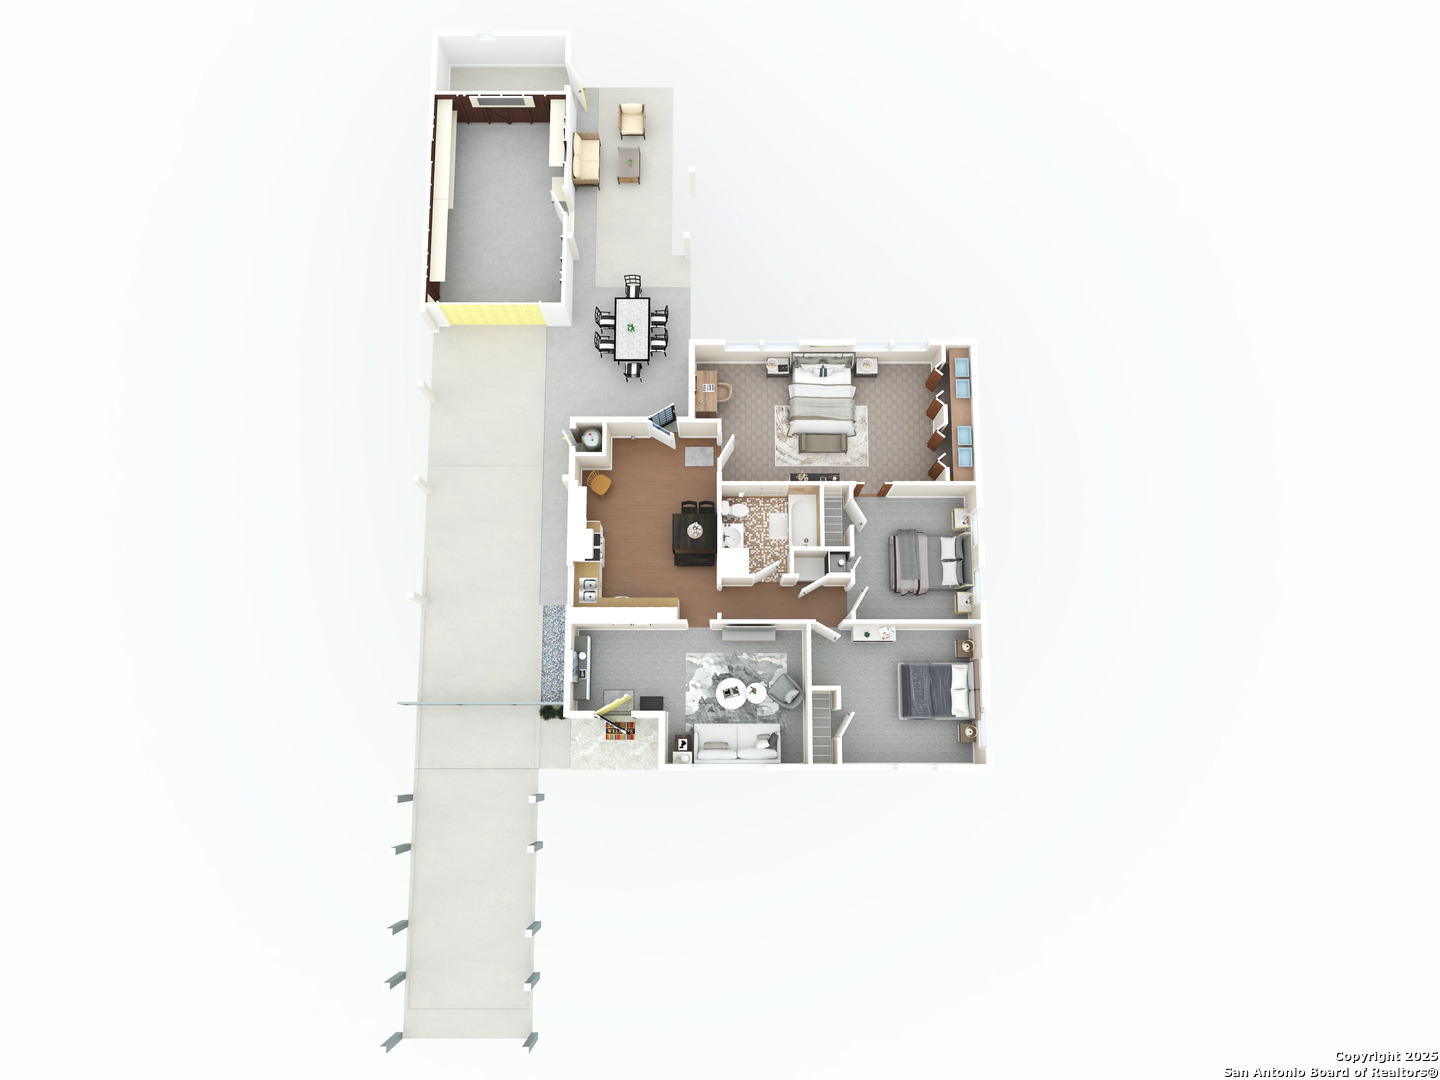
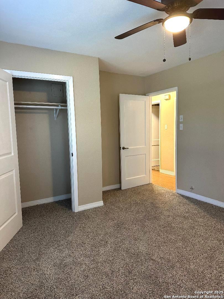
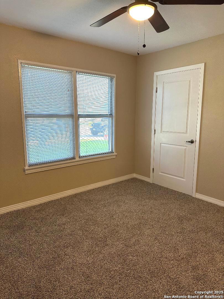
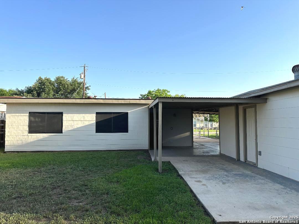
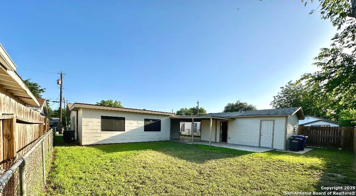
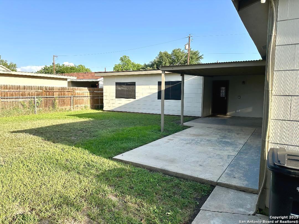
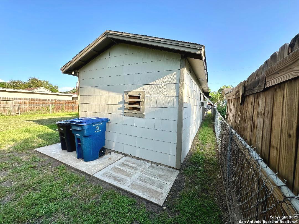
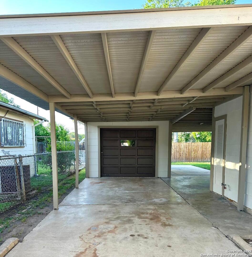
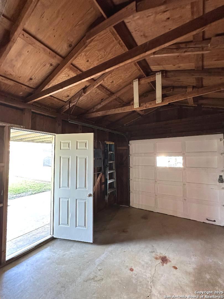
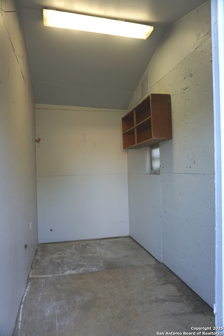
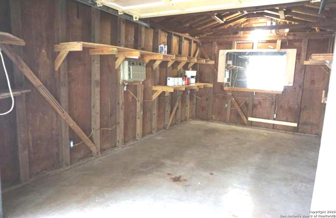
Owner Financing available. Conveniently located near IH-35, Hwy 90, downtown, Texas A&M, and Palo Alto College, this charming single-story home is ready for new owners. It features new ceiling fans in all bedrooms and the kitchen, along with updated light fixtures in the living, bathroom, and kitchen. Fresh paint has been applied both inside and out, enhancing the home's appeal. Interior highlights include new carpet in two bedrooms and the living room. The kitchen boasts tile countertops and back splash, new stove, and cabinets with new hinges and knobs. The bathroom features tile flooring and a bath/shower with tile. Solar screens on all windows provide energy efficiency. Outside, the property offers a detached garage with an AC window unit, an attached carport, and an additional metal carport at the front of the driveway. This home is a must-see for those seeking convenience and modern comfort! This home is also for rent in the MLS #1972201.

Share Property

Location

411 W HART AVE, SANANTONIO, TX 78214-1661

Status

Sold

Date Sold

September 18, 2026
Kristi  Waite

Kristi Waite

TITLE

REALTOR®

Property Amenities

Interior
Fireplace NA
Appliances CLFNS, WSHCN, DRYCN, STVRN, VNTFN, SMKAL, GSWTR, CODETECTOR, CITYGARBAGE
Flooring CRPT, CTILE, LNLEM
Total Bedrooms: 3
Full Bathrooms: 1
Other Interior Features _1 LVAR, EATIN, UTINS, ALLBEDSDOWN, LDYKITCHEN, ATCACCESS
Area & Lot
Total area 1,168 Sq.Ft.
Lot Area 5,837.04 Sq.Ft.
Living area 1,168 Sq.Ft.
MLS® ID 1794550
Year Built 1952
School District HARLANDALE
High School HARLANDALE
Middle School LEAL
Elementary School MORRILL
Architecture Styles _1 STRY
Type Residential
Status Sold
Exterior
Stories 1
Pool NONE
Air conditioning _1 CNTR, _1 WNDW
Heat type CNTRL
Water Source CITY
Sewer CITY
Other Exterior Features PTSLB, CVPAT, PVFNC, CHLNK, DBLPN, SOLAR, STRG
Parking _1 GAR, DTCHD
Lot Features LEVEL
Roof COMP
Finance
Price Upon Request

Work With Kristi

She deployed strategies honed over hundreds of transactions, navigating the ever-evolving landscape of real estate with energy and conviction.