4 Aubrey Ct
4 Aubrey Ct
4 Aubrey Ct
4 Aubrey Ct
4 Aubrey Ct
4 Aubrey Ct
4 Aubrey Ct
4 Aubrey Ct
4 Aubrey Ct
4 Aubrey Ct
4 Aubrey Ct
4 Aubrey Ct
4 Aubrey Ct
4 Aubrey Ct
4 Aubrey Ct
4 Aubrey Ct
4 Aubrey Ct
4 Aubrey Ct
4 Aubrey Ct
4 Aubrey Ct
4 Aubrey Ct
4 Aubrey Ct
4 Aubrey Ct
4 Aubrey Ct
4 Aubrey Ct
4 Aubrey Ct
4 Aubrey Ct
VIEW PHOTOS
Price Upon Request

4 Aubrey Ct

3 Beds 3 Baths 2,091 Sq.Ft. 7,318.08 Sq.Ft.

Description

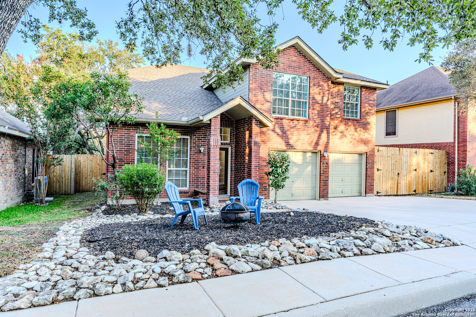
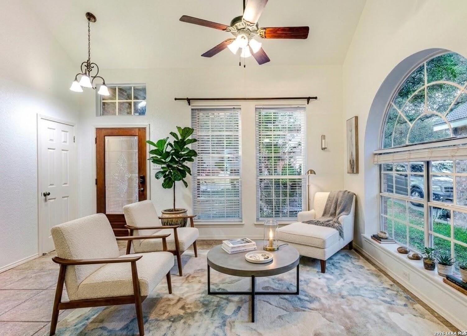
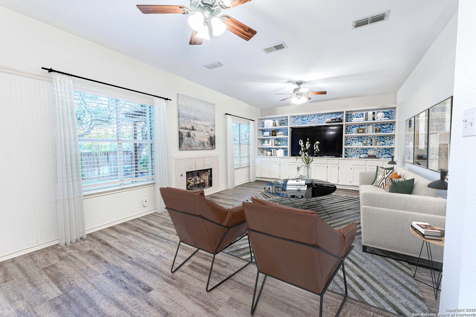
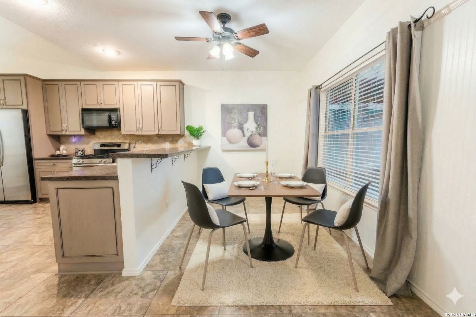
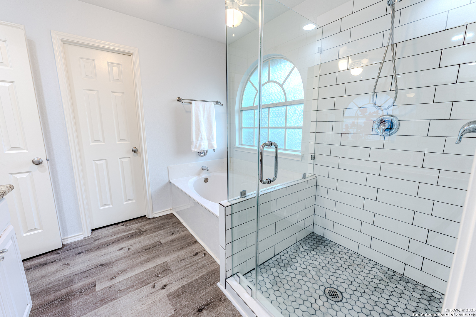
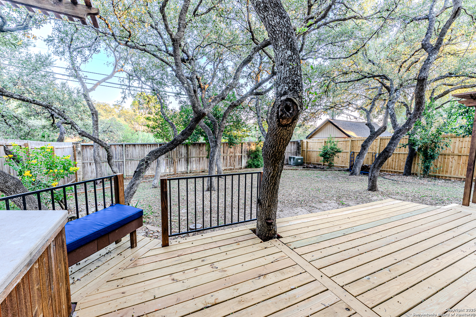
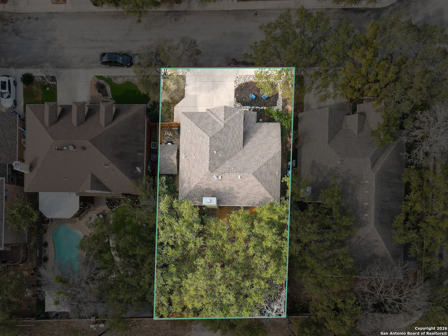
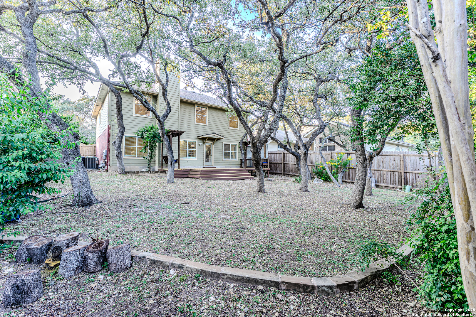
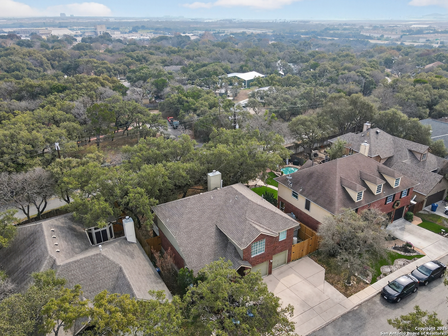
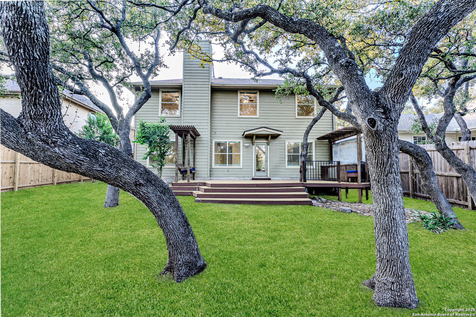
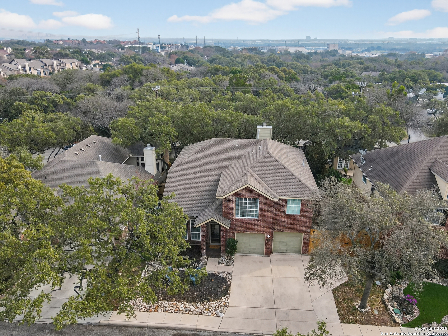
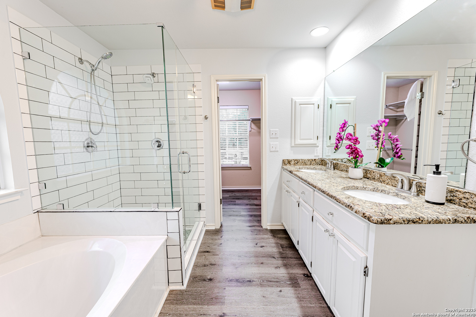
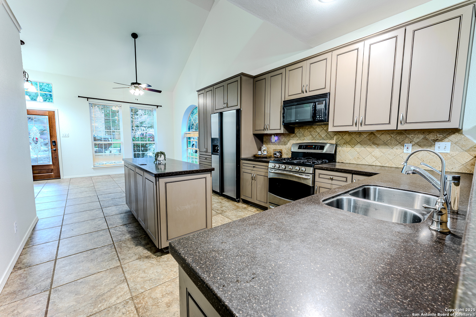
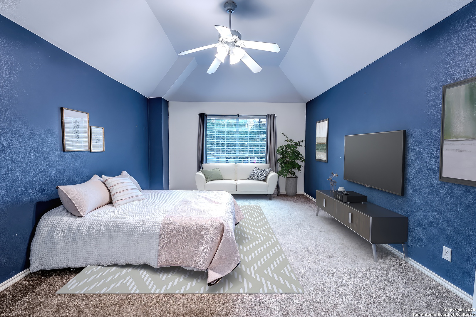
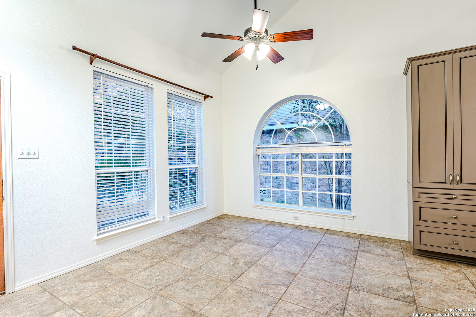
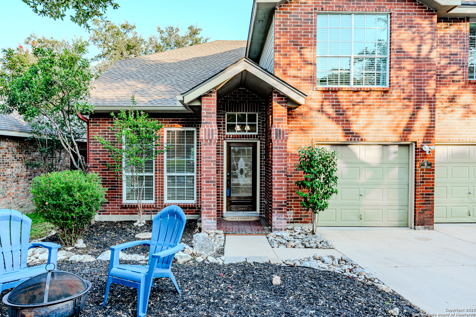
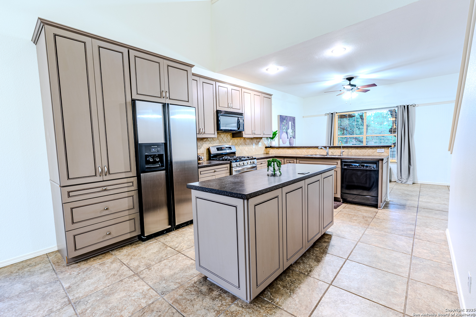
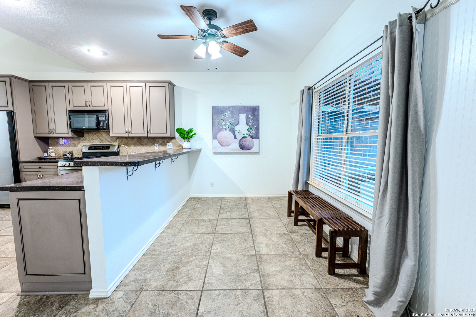
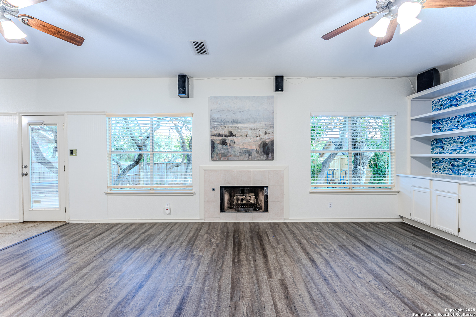
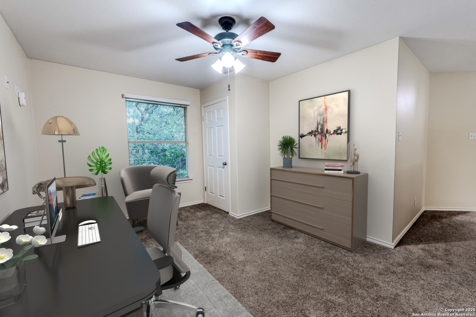
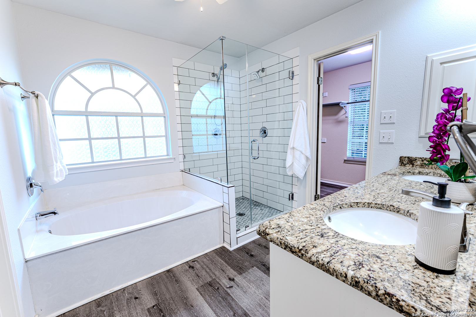
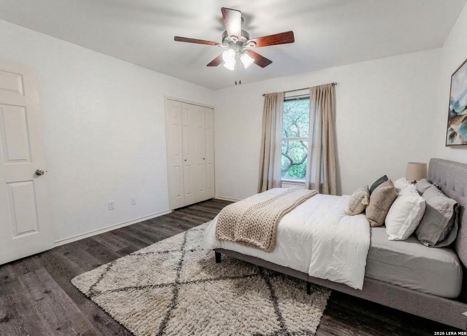
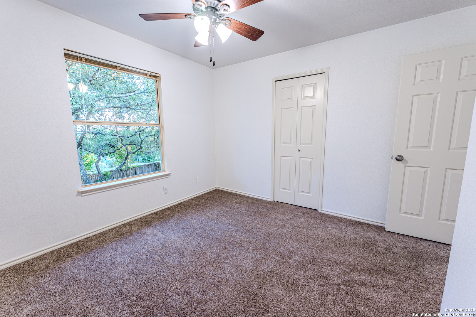
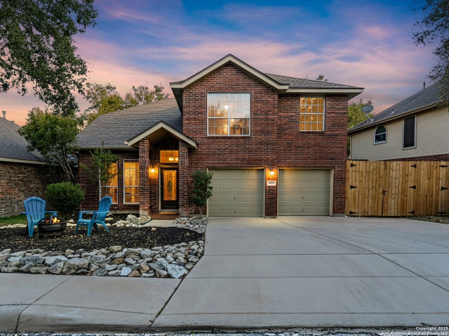
*Lender credit available with our preferred lender* *ASK ABOUT THE 2.75 VA LOAN ASSUMPTION OPTION* Tucked into one of San Antonio's best-kept secrets, this Japhet-built 3-bed, 2.5-bath home delivers character, comfort, and luxury. The neighborhood itself is only two streets wide, shaded by towering oaks, and homes here almost never hit the market. Inside, the floor plan is super functional with loads of natural light. The kitchen features custom cabinets, the living room offers built-ins and a cozy fireplace, and the upstairs loft adds flexible living space. All bedrooms are upstairs, including a primary suite with a nicely upgraded bath.Step outside to a brand-new fence and deck - perfect for enjoying the quiet, tree-covered lot. With thoughtful updates and timeless quality from a builder still known today for luxury homes, this one is completely turn-key and ready for its next owner.

Share Property

Location

4 Aubrey Ct, SANANTONIO, TX 78216

Status

Sold

Date Sold

May 1, 2026
Kristi  Waite

Kristi Waite

TITLE

REALTOR®

Property Amenities

Interior
Fireplace ONE, LIVRM, LGINC, GAS
Appliances CLFNS, WSHCN, DRYCN, SCOVN, MCOVN, STVRN, GSCK, REFRI, DISPL, DSHWR, ICMKR, SSOWN, PRWRD, GSWTR, GARDR, PLUMB, SLCNT, _2 FLUT, CUSTOMCABINETS, CITYGARBAGE
Flooring CRPT, CTILE, VINYL
Total Bedrooms: 3
Half Bathrooms: 1
Full Bathrooms: 2
Other Interior Features _2 LVAR, SPDIN, EATIN, ISLKT, BKFST, LOFT, UTINS, BEDUP, _1 FLRL, HGHCL, OPEN, CABLE, INTRN, LDYUPPER, WIC
Area & Lot
Total area 2,091 Sq.Ft.
Lot Area 7,318.08 Sq.Ft.
Living area 2,091 Sq.Ft.
MLS® ID 1912742
Year Built 1994
High School CHURCHILL
Middle School BRADLEY
Elementary School COKER
Architecture Styles _2 STRY, CRAFTSMAN
Type Residential
Status Sold
Exterior
Stories 2
Pool NONE
Air conditioning _1 CNTR
Heat type CNTRL, _1 UNIT
Green Feature PTHRM, DPWIN, CFANS
Water Source CITY
Sewer CITY
Other Exterior Features DK_BL, PVFNC, DBLPN, STRG, GTTRS, TREES
Parking _2 GAR, ATT, OVRSZ
Lot Features MATURETREES, LEVEL
Roof COMP
Finance
Price Upon Request

Work With Kristi

She deployed strategies honed over hundreds of transactions, navigating the ever-evolving landscape of real estate with energy and conviction.