Leave a Message

Thank you for your message. I will be in touch with you shortly.

3231 Roan Way
3231 Roan Way
3231 Roan Way
3231 Roan Way
3231 Roan Way
3231 Roan Way
3231 Roan Way
3231 Roan Way
3231 Roan Way
3231 Roan Way
3231 Roan Way
3231 Roan Way
3231 Roan Way
3231 Roan Way
3231 Roan Way
3231 Roan Way
3231 Roan Way
3231 Roan Way
3231 Roan Way
3231 Roan Way
3231 Roan Way
3231 Roan Way
3231 Roan Way
3231 Roan Way
3231 Roan Way
3231 Roan Way
3231 Roan Way
3231 Roan Way
3231 Roan Way
3231 Roan Way
3231 Roan Way
3231 Roan Way
3231 Roan Way
3231 Roan Way
3231 Roan Way
3231 Roan Way
3231 Roan Way
3231 Roan Way
3231 Roan Way
3231 Roan Way
3231 Roan Way
3231 Roan Way
3231 Roan Way
3231 Roan Way
VIEW PHOTOS
Courtesy of Resi Realty, LLC
Price Upon Request

3231 Roan Way

5 Beds 4 Baths 4,138 Sq.Ft. 0.46 Acres

Description

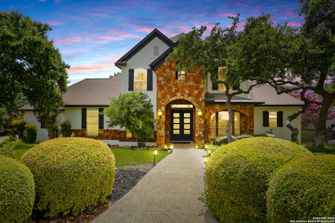
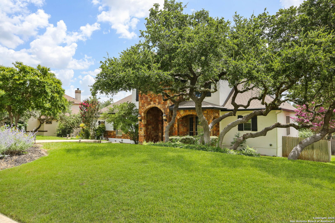
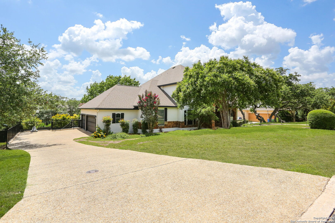
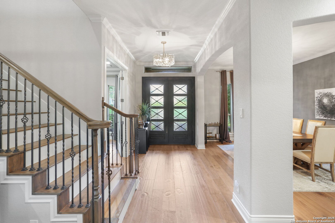
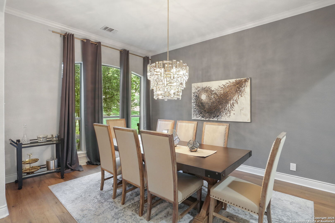
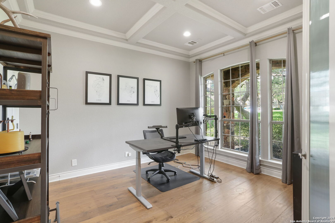
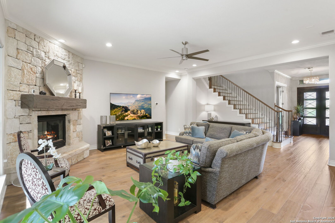
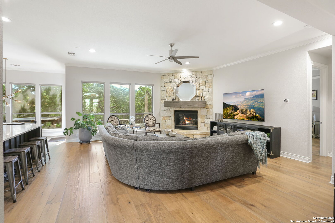
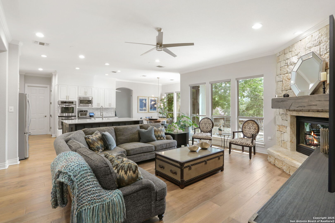
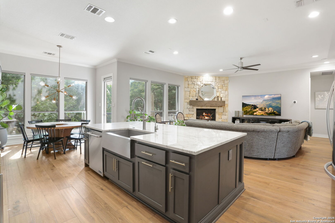
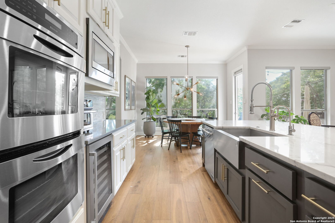
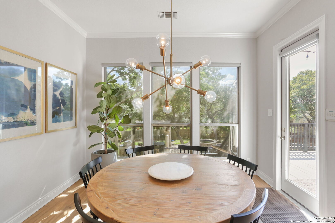
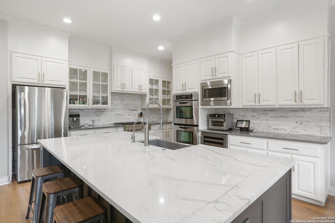
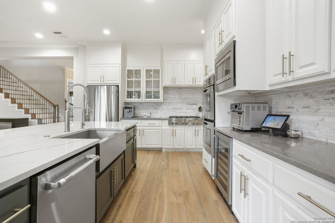
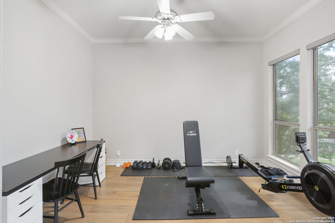
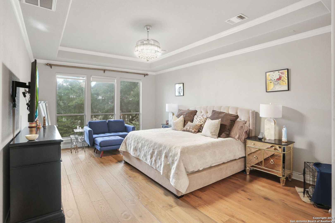
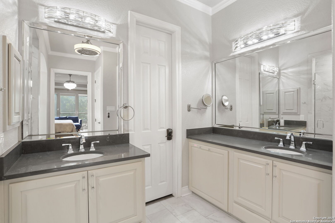
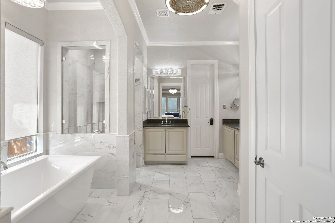
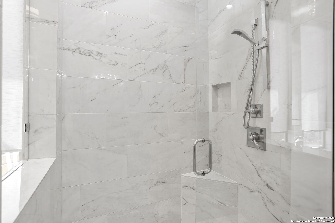
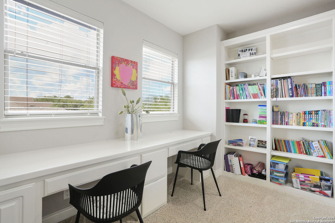
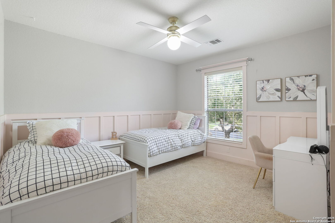
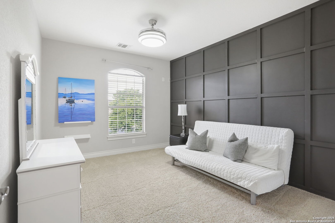
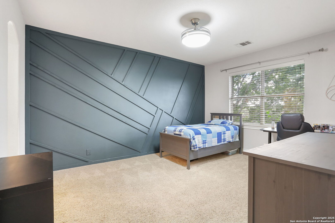
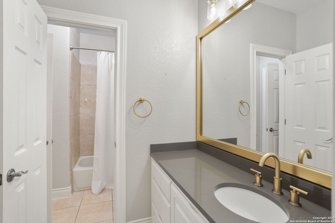
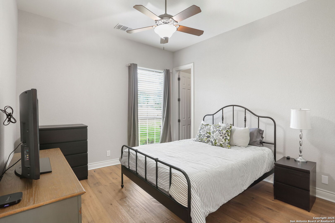
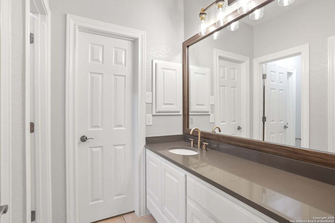
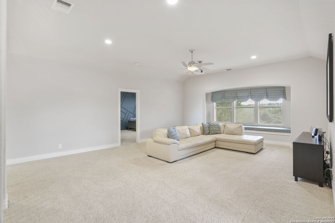
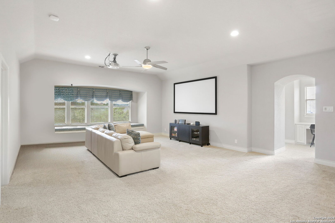
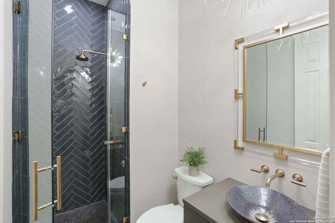
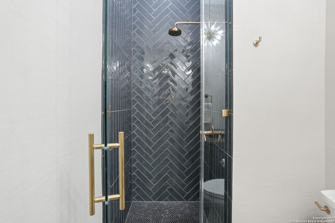
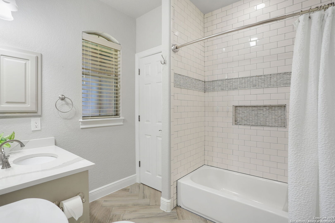
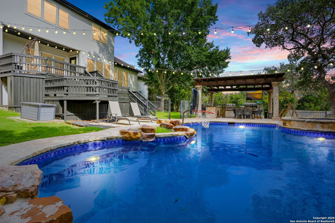
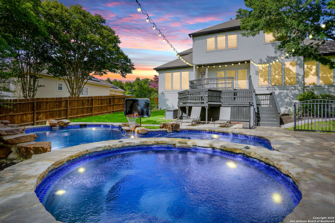
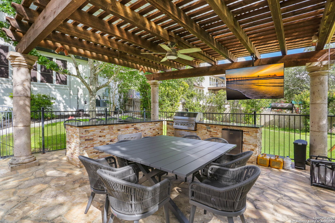
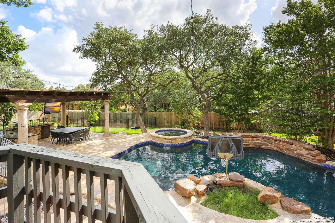
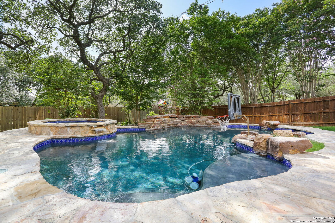
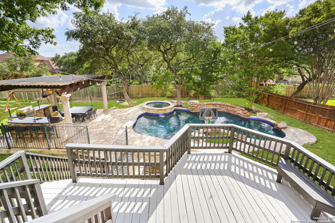
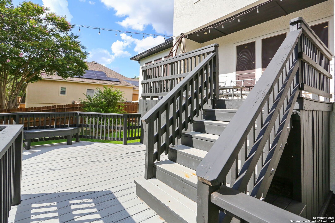
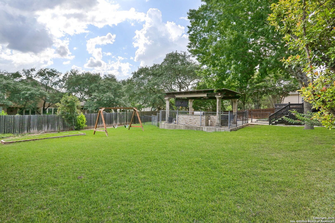
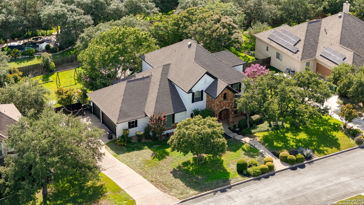
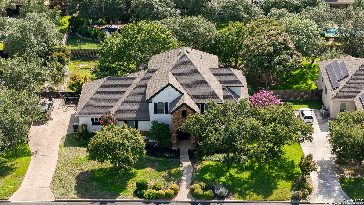
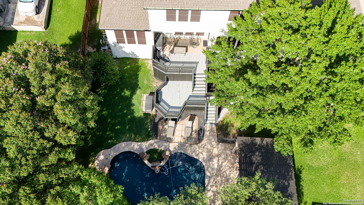
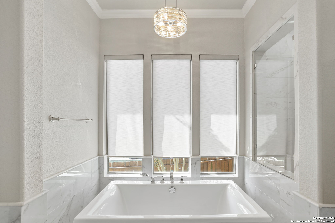
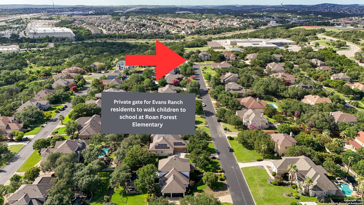
Welcome to Your Private Retreat in Evans Ranch! Nestled in the prestigious gated community of Evans Ranch, this exquisite Monticello home offers the perfect blend of elegance, comfort, and functionality. Situated on a beautifully landscaped half-acre lot adorned with mature oak trees, this two-story residence is designed for both luxurious living and effortless entertaining. Step outside to your own backyard oasis featuring a sparkling pool, relaxing hot tub, outdoor kitchen, and an oversized covered pergola next to pool ideal for hosting summer gatherings or enjoying quiet evenings under the stars. Inside, you'll find four spacious bedrooms, including a luxurious primary suite on the main level with dual vanities, walk-in shower, and generous walk-in closets. The first floor also features a private office, two dining areas, and a flex room perfect for a home gym, craft room, or additional living space plus a full-size secondary bathroom for added convenience. The living room showcases a beautiful floor to ceiling stone fireplace, creating a warm and inviting ambiance. At the heart of the home is a chef's kitchen equipped with custom cabinetry, farm style apron sink, double ovens, gas cooking, a wine cooler and engineered hardwood flooring, all overlooking the bright and airy living area. Upstairs, a massive game room or media area anchors the second level. One of the secondary bedrooms boasts its own private en-suite bathroom, while the other two bedrooms share a convenient Jack-and-Jill bath, offering both privacy and functionality for family or guests. Additional highlights include a three car side entry garage, meticulously maintained interiors, and pride of ownership throughout. Ideally located with easy access to Hwy 281 and Loop 1604, this home truly has it all.

Share Property

Location

3231 Roan Way, SANANTONIO, TX 78259

Status

Sold

Date Sold

September 22, 2025
Kristi  Waite

Kristi Waite

TITLE

REALTOR®

Property Amenities

Interior
Fireplace LIVRM
Appliances CLFNS, CHNDL, WSHCN, DRYCN, CKTOP, BIOVN, MCOVN, GSCK, DISPL, DSHWR, GSWTR, GARDR, DNDT, SLCNT, DBLOVENS, TWOPLUSWTRHTR, CITYGARBAGE
Flooring CRPT, CTILE, WOOD
Total Bedrooms: 5
Full Bathrooms: 4
Other Interior Features _2 LVAR, SCBED, HGHCL, OPEN, CABLE, INTRN, LDYMAIN, WIC
Area & Lot
Total area 4,138 Sq.Ft.
Lot Area 0.46 Acres
Living area 4,138 Sq.Ft.
MLS® ID 1878986
Year Built 2003
High School JOHNSON
Middle School TEJEDA
Elementary School ROAN_FOR
Architecture Styles _2 STRY, TRDNL, MDTRN
Type Residential
Status Sold
Exterior
Stories 2
Pool INGRN, ADJPL, FNCPL, PLSWP
Air conditioning _3_CNT
Heat type CNTRL
Green Feature SEERAC, PTHRM, DPWIN, VSH, CFANS
Water Source WTRSY, SWRSY
Sewer WTRSY, SWRSY
Other Exterior Features PVFNC, WRGHT, DBLPN, TREES, OTKT
Parking _3 GAR
Roof COMP
Finance
Price Upon Request

360 Virtual Tour

Take a tour of this property

Work With Kristi

She deployed strategies honed over hundreds of transactions, navigating the ever-evolving landscape of real estate with energy and conviction.