
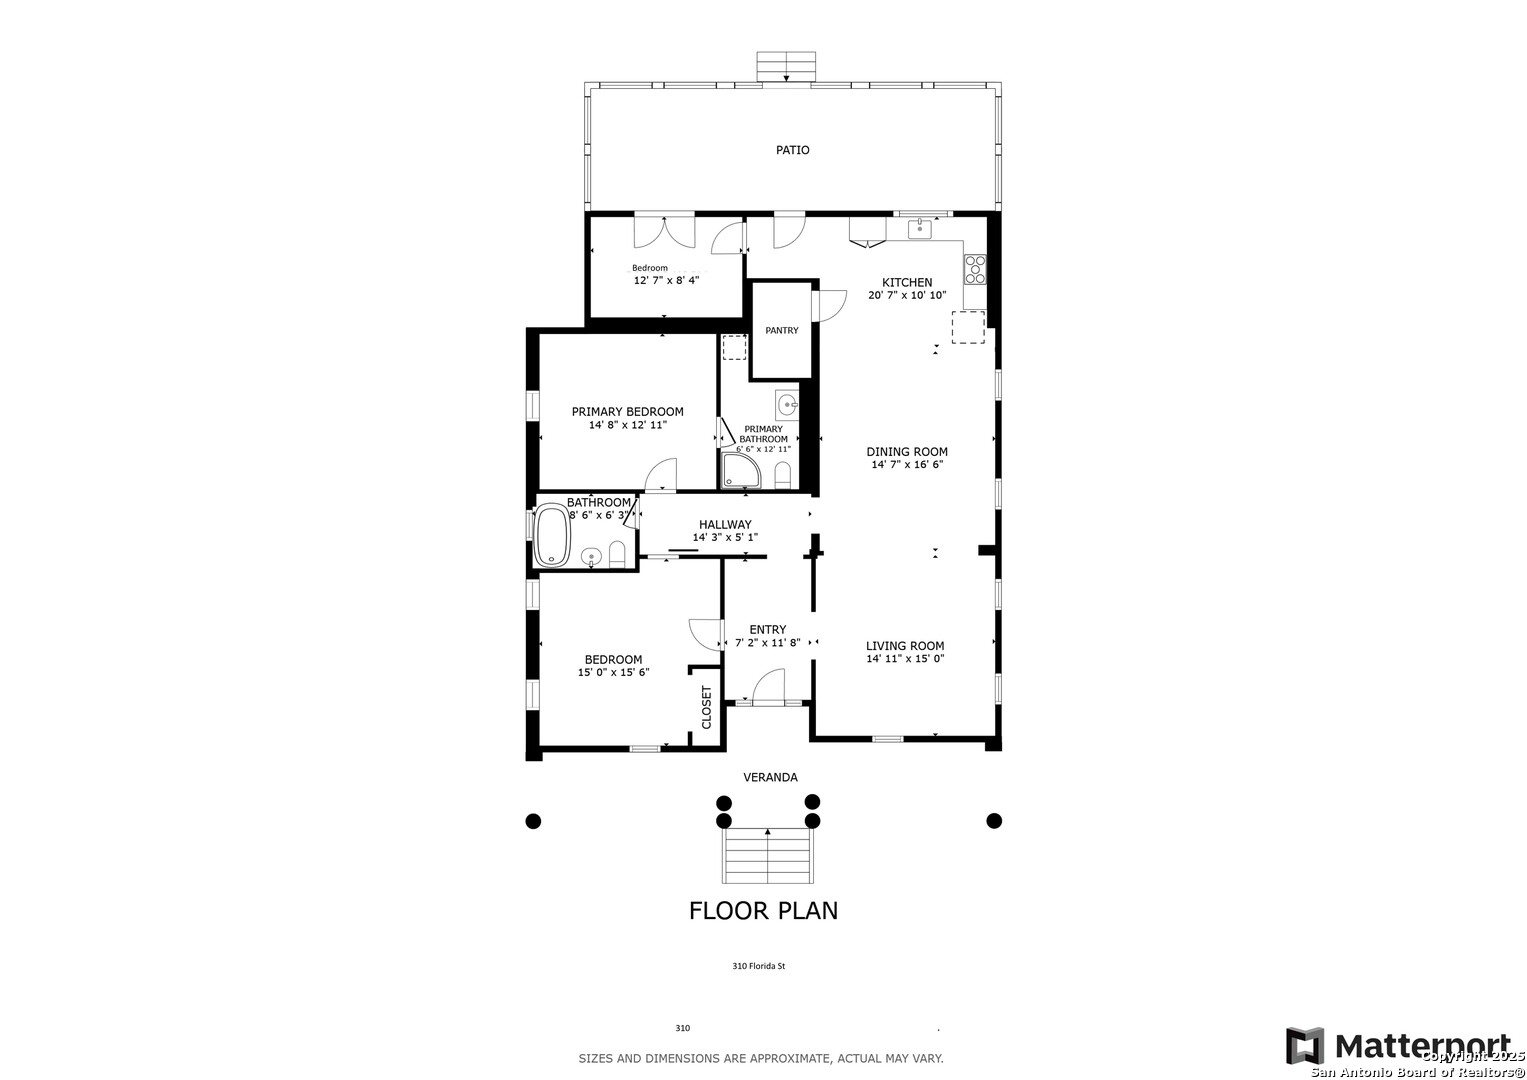
310 FLORIDA ST
310 FLORIDA ST
310 FLORIDA ST
310 FLORIDA ST
310 FLORIDA ST
310 FLORIDA ST
310 FLORIDA ST
310 FLORIDA ST
310 FLORIDA ST
310 FLORIDA ST
310 FLORIDA ST
310 FLORIDA ST
310 FLORIDA ST
310 FLORIDA ST
310 FLORIDA ST
310 FLORIDA ST
310 FLORIDA ST
310 FLORIDA ST
310 FLORIDA ST
310 FLORIDA ST
310 FLORIDA ST
310 FLORIDA ST
310 FLORIDA ST
310 FLORIDA ST
310 FLORIDA ST
310 FLORIDA ST
310 FLORIDA ST
310 FLORIDA ST
310 FLORIDA ST
310 FLORIDA ST
310 FLORIDA ST
VIEW PHOTOS
Price Upon Request

310 FLORIDA ST

3 Beds 2 Baths 1,662 Sq.Ft. 7,753.68 Sq.Ft.

Description

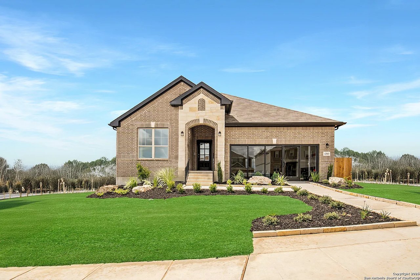
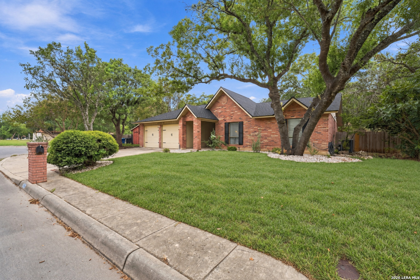
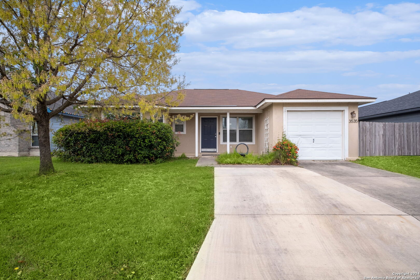
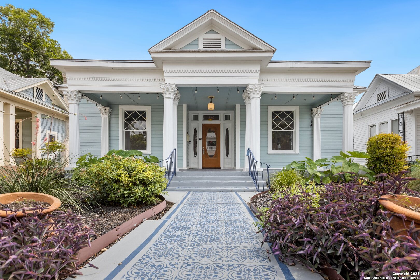
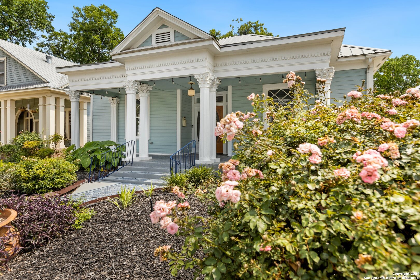
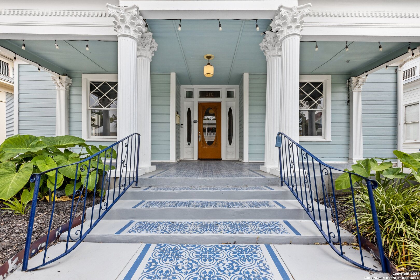
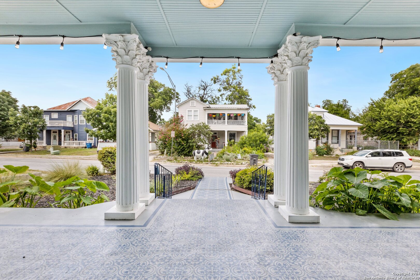
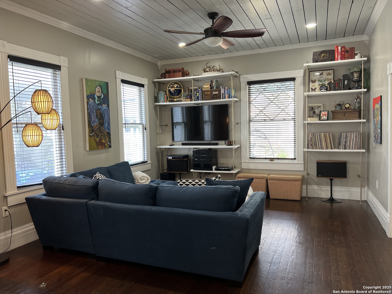
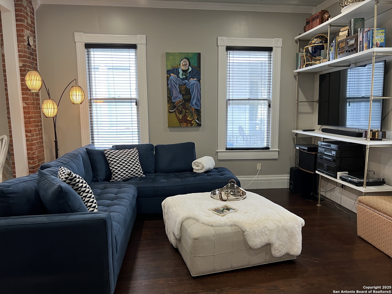
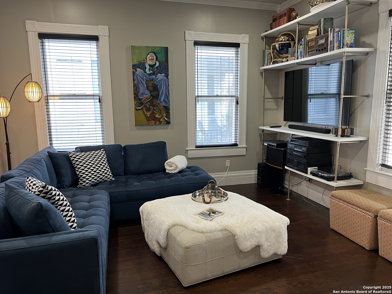
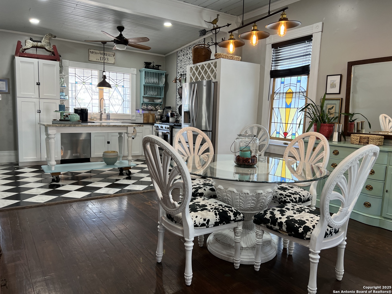
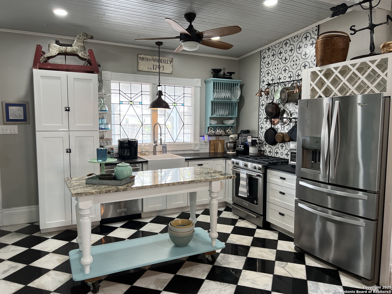
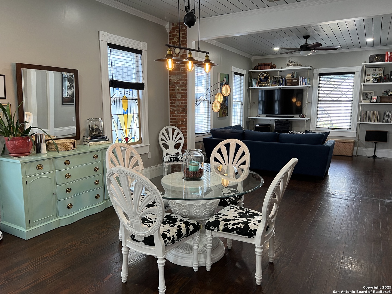
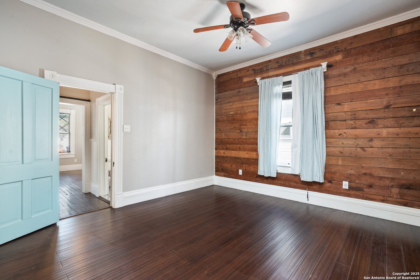
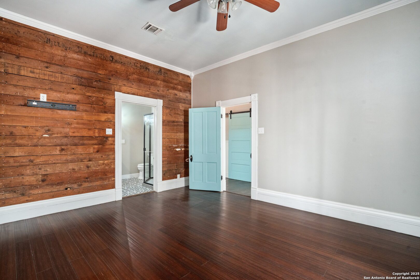
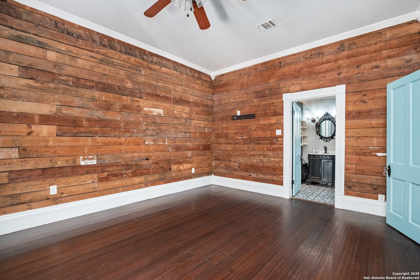
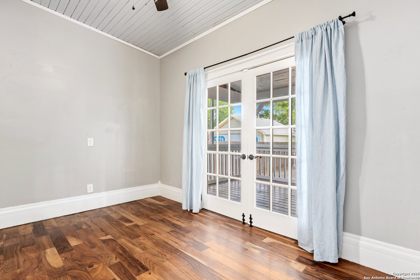
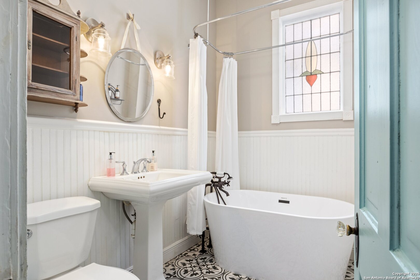
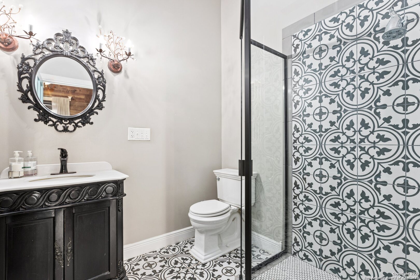
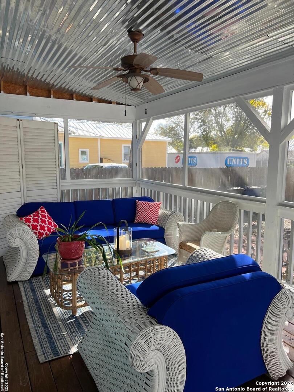
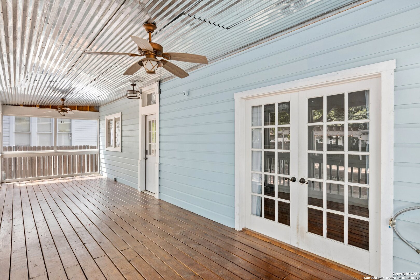
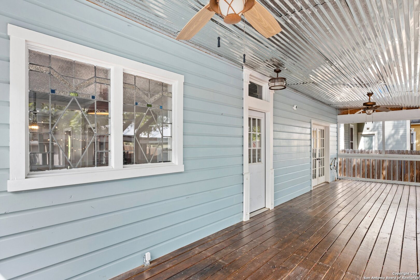
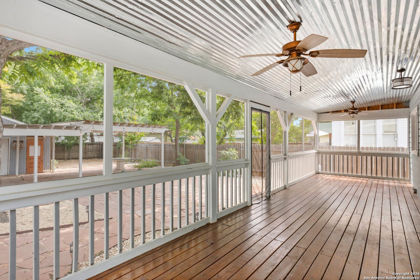
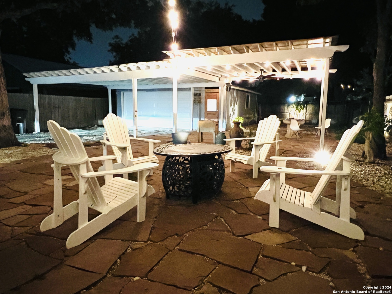
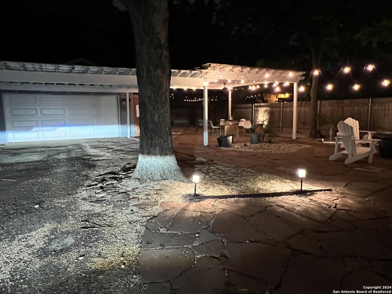
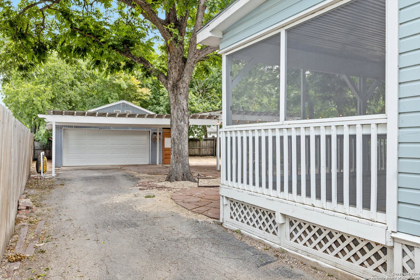
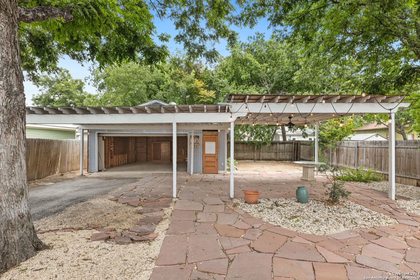
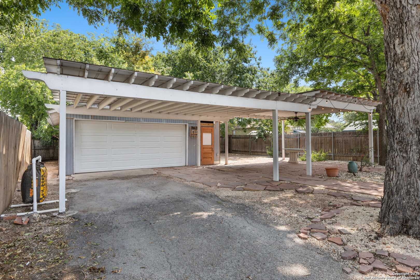
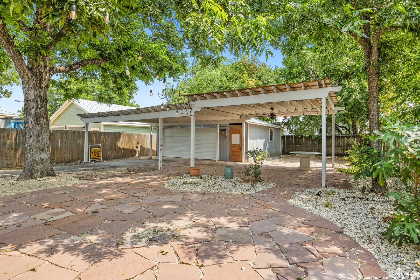
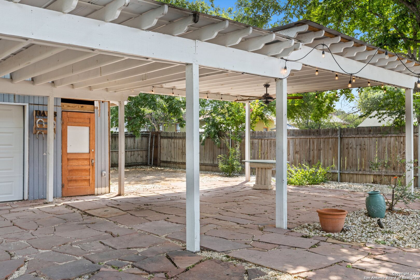
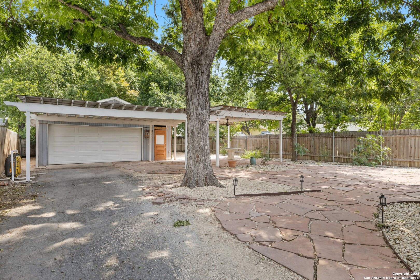
Discover this charming 3-bedroom, 2-bath home located in the heart of Lavaca's historic district. This delightful residence is set on a spacious lot adorned with mature trees, providing a serene and picturesque environment. The property features a detached 2-car garage and an additional 2-car carport, offering ample parking space. You'll fall in love with the location, with a nearby high school, park, and a variety of restaurants and shopping options. Enjoy easy access to I-37, the Alamodome, downtown San Antonio, the iconic Riverwalk, and some of the city's finest dining experiences. This home is brimming with updates! Key improvements include updated electrical and plumbing systems with Pex (2016), the addition of a second bathroom, a cozy sitting room/office space, an updated primary bathroom, foam insulation, and restored windows. A covered patio was added, perfect for outdoor relaxation and entertainment. The backyard has been thoughtfully landscaped with lighting, drip lines, and a gas line for grilling. Additionally, the home is equipped with solar panels, promoting energy efficiency and sustainability. This move-in-ready home in Lavaca's historic district offers a blend of modern amenities and timeless charm, making it a must-see, book your tour today!

Share Property

Location

310 FLORIDA ST, SANANTONIO, TX 78210-1516

Status

Sold

Date Sold

May 28, 2025
Kristi  Waite

Kristi Waite

TITLE

REALTOR®

Property Amenities

Interior
Fireplace NA
Appliances CLFNS, WSHCN, DRYCN, MCOVN, STVRN, DISPL, DSHWR, ICMKR, SSOWN, ELWTR, GARDR, PLUMB, SLCNT, CODETECTOR, CITYGARBAGE
Flooring CRPT, MRBLE, WOOD, STONE
Total Bedrooms: 3
Full Bathrooms: 2
Other Interior Features _1 LVAR, SPDIN, STUDY, _1 FLRL, OPEN, PLDWN, CABLE, INTRN, LDYMAIN, ATCPULLSTAIRS
Area & Lot
Total area 1,662 Sq.Ft.
Lot Area 7,753.68 Sq.Ft.
Living area 1,662 Sq.Ft.
MLS® ID 1847158
Year Built 1908
School District SAN_ANTON
High School BRACKENRDG
Elementary School BONHAM
Architecture Styles _1 STRY, VCTRN
Type Residential
Status Sold
Exterior
Stories 1
Pool NONE
Air conditioning _1 CNTR, HTPMP
Heat type HTPMP
Green Feature TWH, SEERAX, PTHRM, ESAPP, FOAMI, CFANS
Water Source CITY
Sewer CITY
Other Exterior Features CVPAT, PVFNC, GTTRS, SPCL, TREES, SCREENEDPORCH
Parking _2 GAR, DTCHD
Lot Features MATURETREES, LEVEL
Roof METAL
Finance
Price Upon Request

Work With Kristi

She deployed strategies honed over hundreds of transactions, navigating the ever-evolving landscape of real estate with energy and conviction.