


3 Beds 4 Baths 3,327 Sq.Ft. 4.69 Acres
We got you covered with a new roof installed! Now, let's talk about your nearly 5-acre slice of paradise! Picture this: mornings on your screened-in porch as you gaze at your resort-style pool. Ready for some sun? Dive right in! When the sun dips, it's s'mores and stargazing time by the stone firepit on your flagstone patio-perfectly shaded by majestic trees. And don't forget the pickleball court out front! Your place will be the go-to hangout for poolside parties, game nights, and dinners under the stars. Hosting has never been this effortless. Inside, the excitement continues. The kitchen is a chef's paradise, featuring custom oak cabinets, granite countertops, and a breakfast nook bathed in sunlight. Whipping up game-day snacks or prepping for a feast? The space flows smoothly into the living room, where vaulted ceilings and oversized windows show off your poolside views. Cozy up by the gas fireplace and relax-it's the perfect end to a Texas day. The owner's suite, where you can sneak outside for a midnight swim or unwind in the spa-like en suite with a soaking tub, dual marble vanities, and an epic walk-in closet. Upstairs, the fun never stops-a flex space is ready for game nights, movie marathons, or even extra guests! With a matching workshop, seasonal creek, and plenty of room to explore, this is a nature lover's dream. Imagine the kids making lifelong memories in their own backyard playground! Ready to make every day feel like a vacation?

Pending
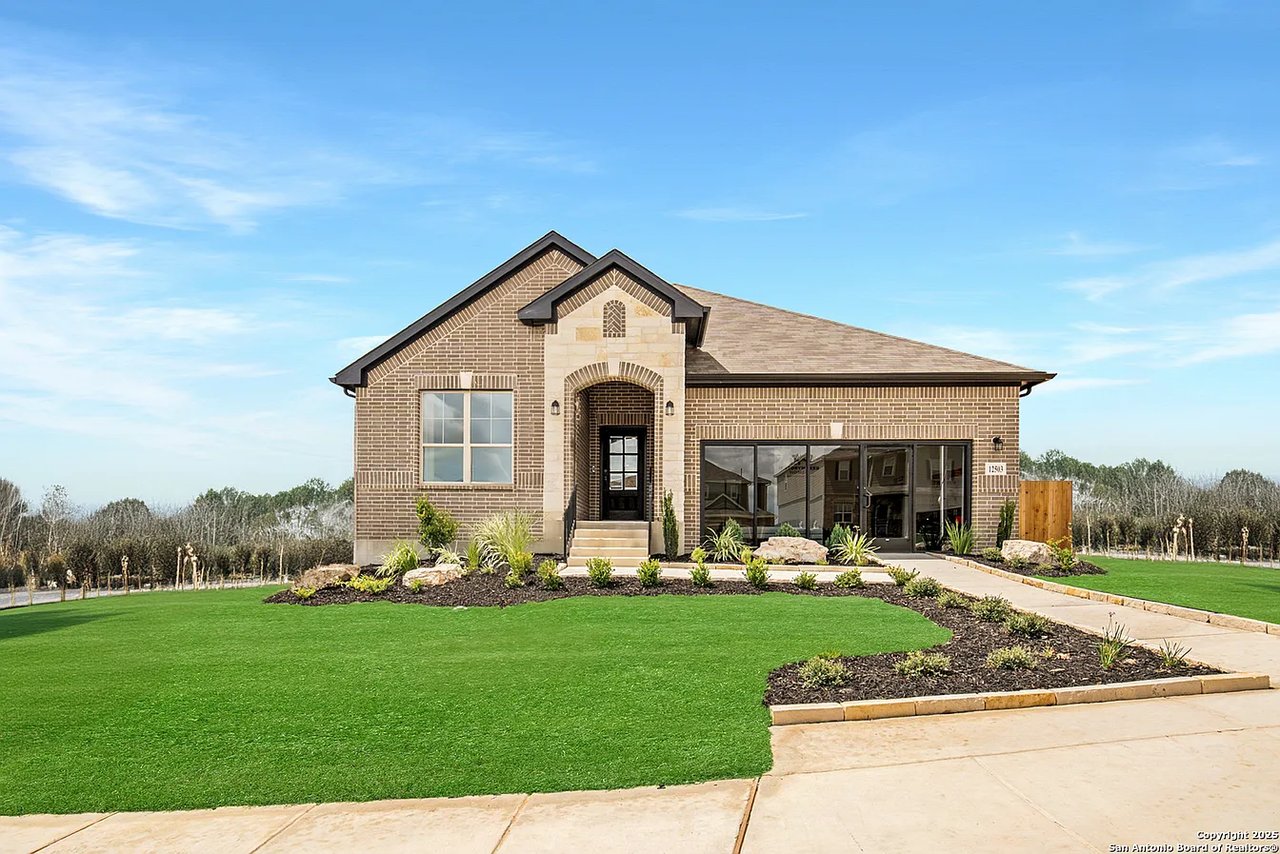
11917 Vista Harbor, Live Oak, TX 78233
For Sale
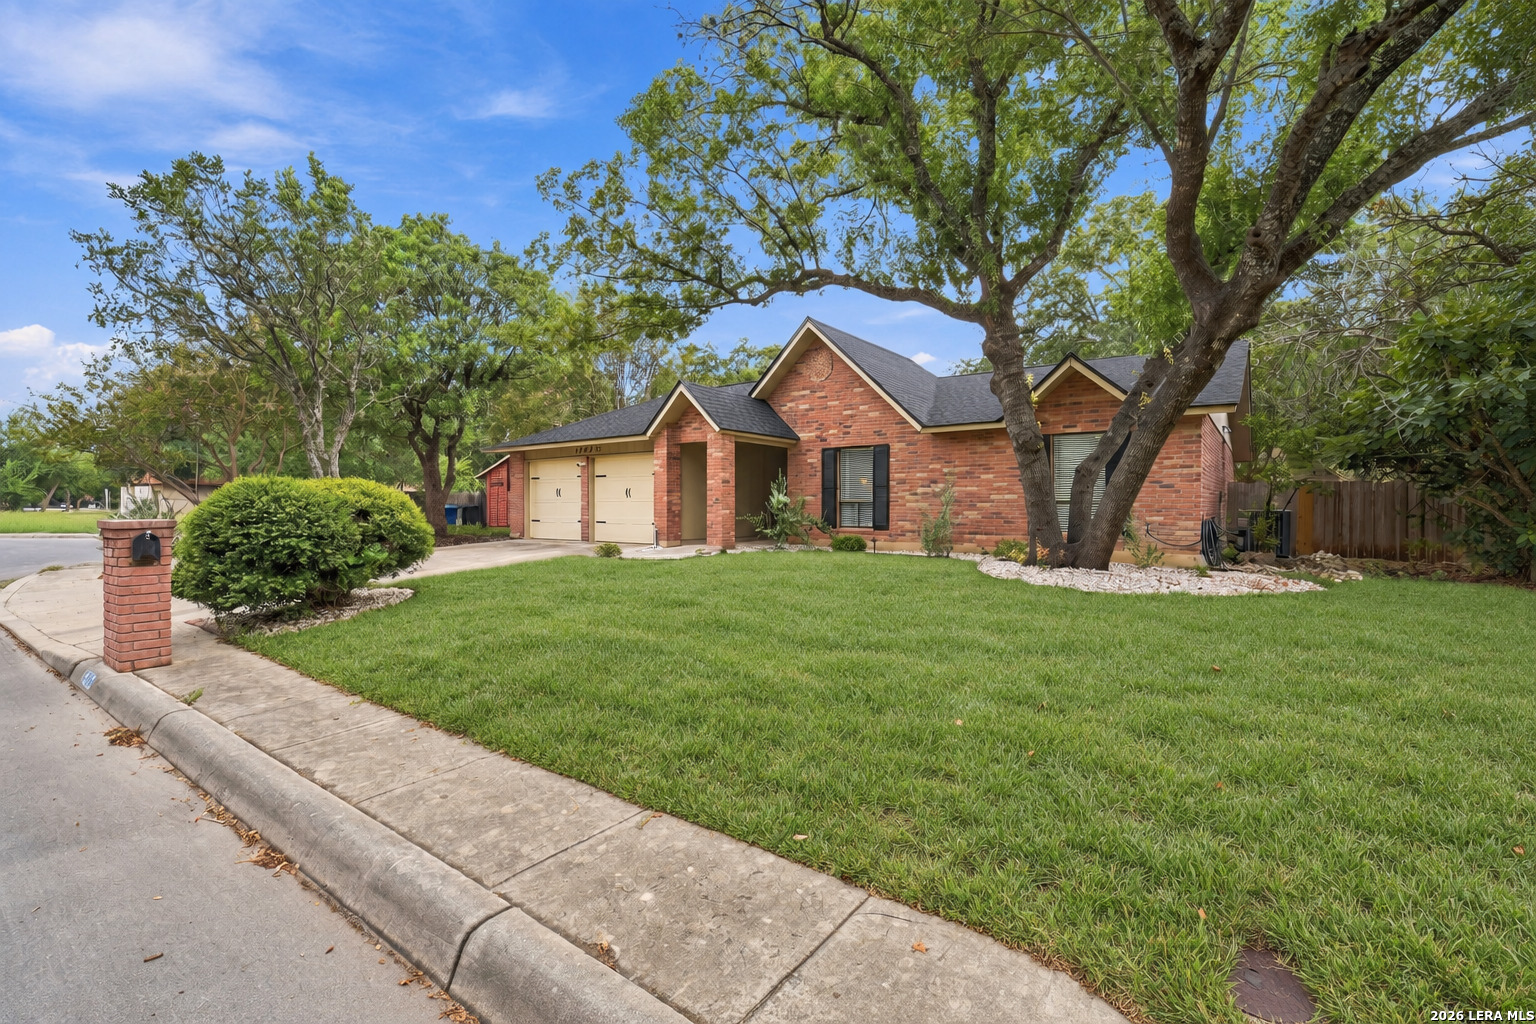
12423 Paige Trail, SANANTONIO, TX 78249
For Sale

979 N Academy Ave Unit: APT 2, NEWBRAUNFE, TX 78130
For Sale

14902 Oak Summit, SANANTONIO, TX 78232
For Sale
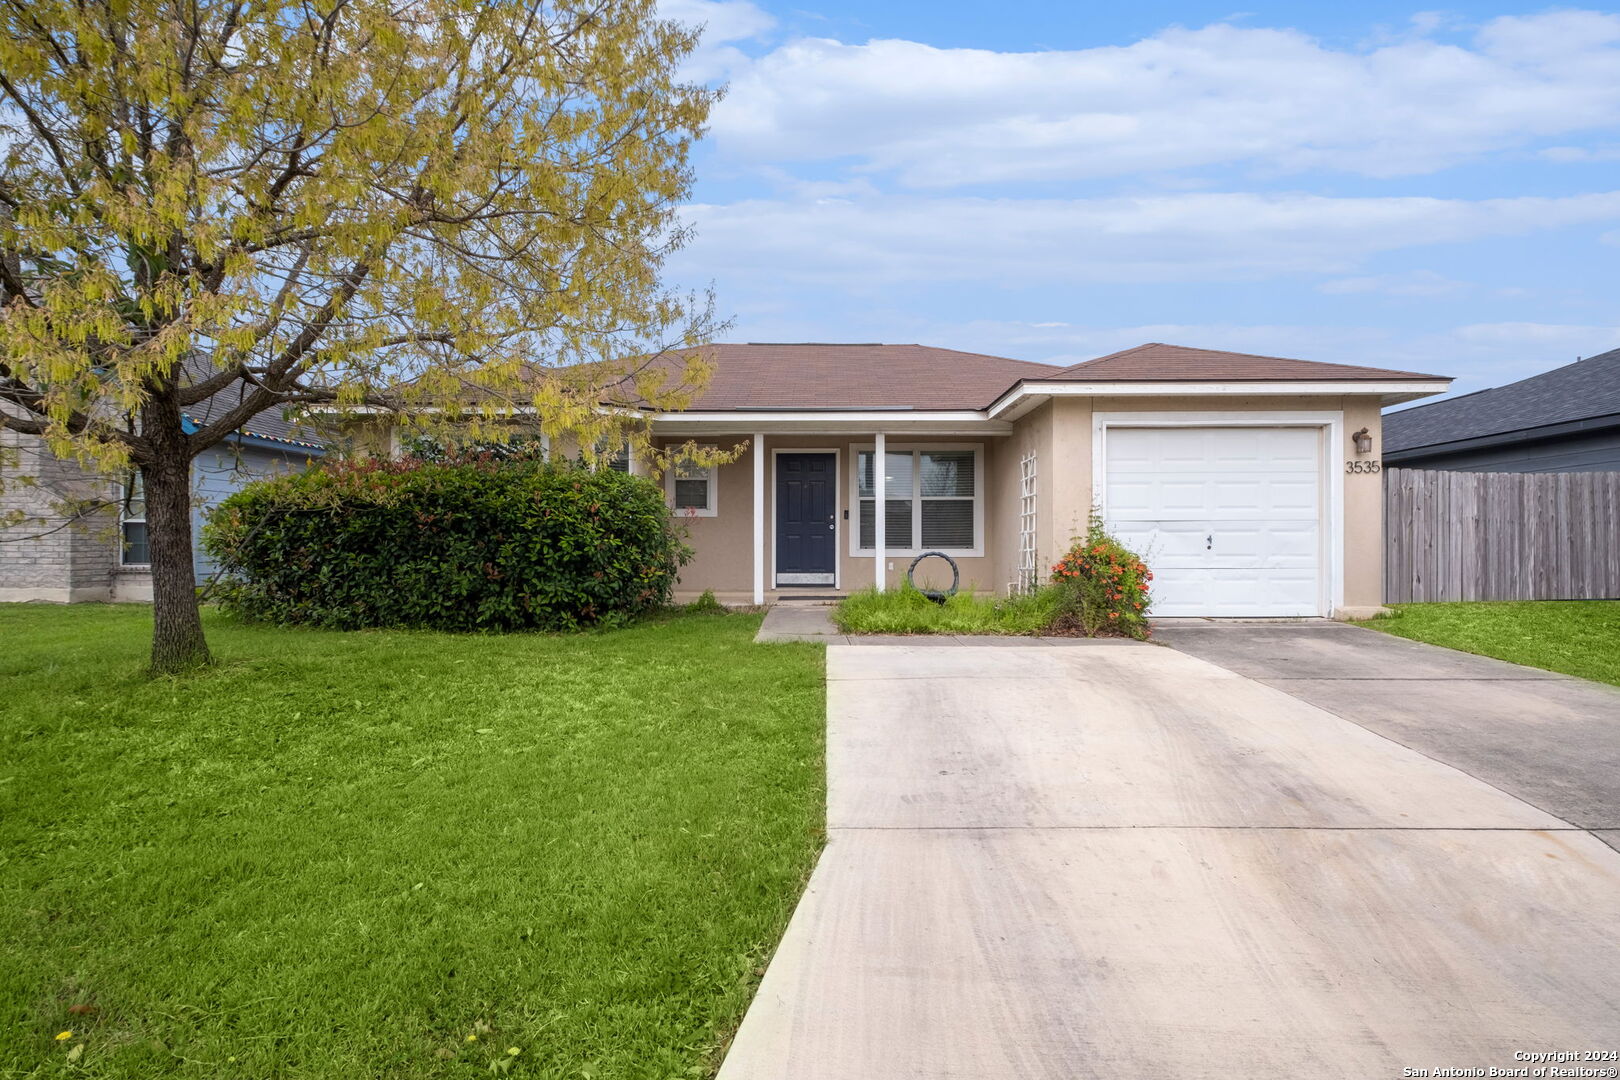
3535 HORIZON LK, San Antonio, TX 78222
She deployed strategies honed over hundreds of transactions, navigating the ever-evolving landscape of real estate with energy and conviction.