Backyard pool beside a wood-sided home and covered pavilion at dusk.
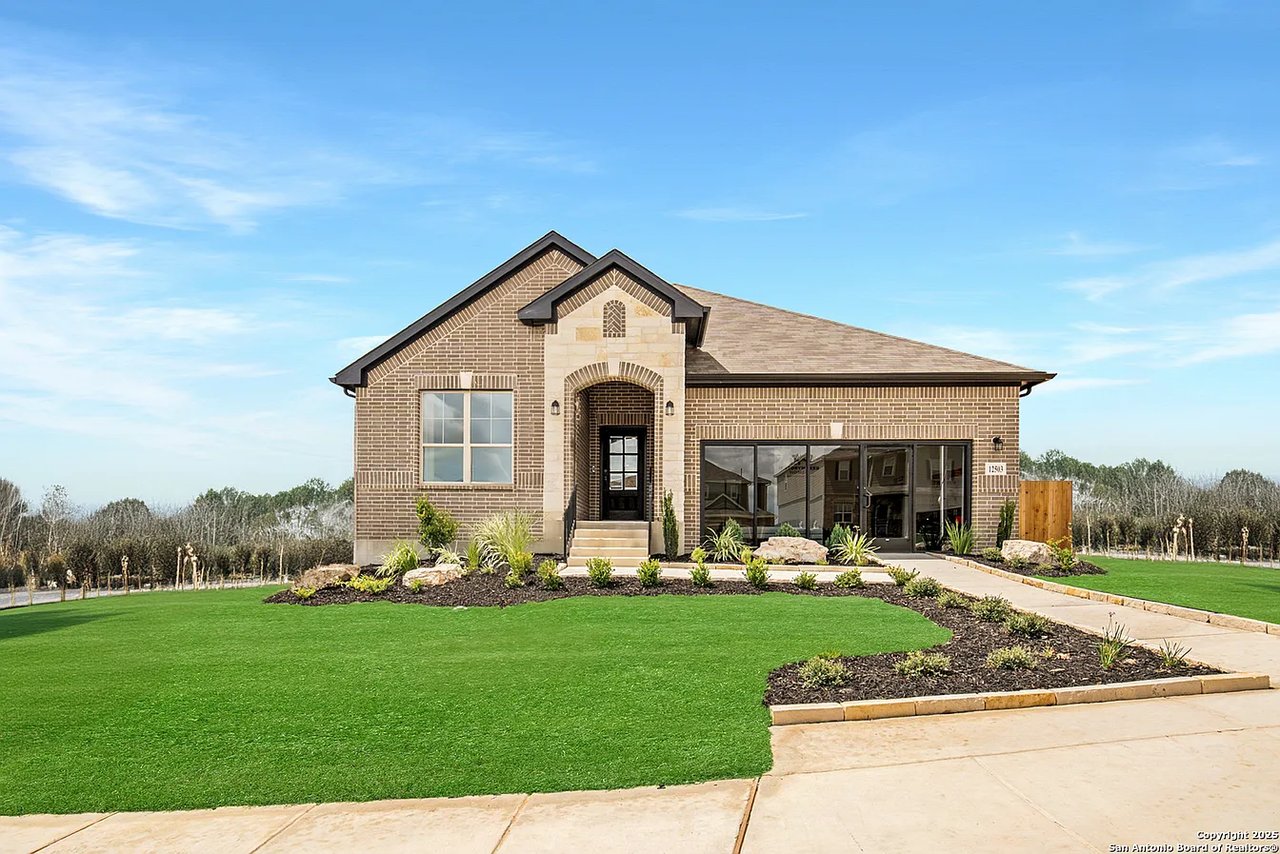
Stone house with a brick-arched entrance, glowing porch lights, and a front walkway at dusk.
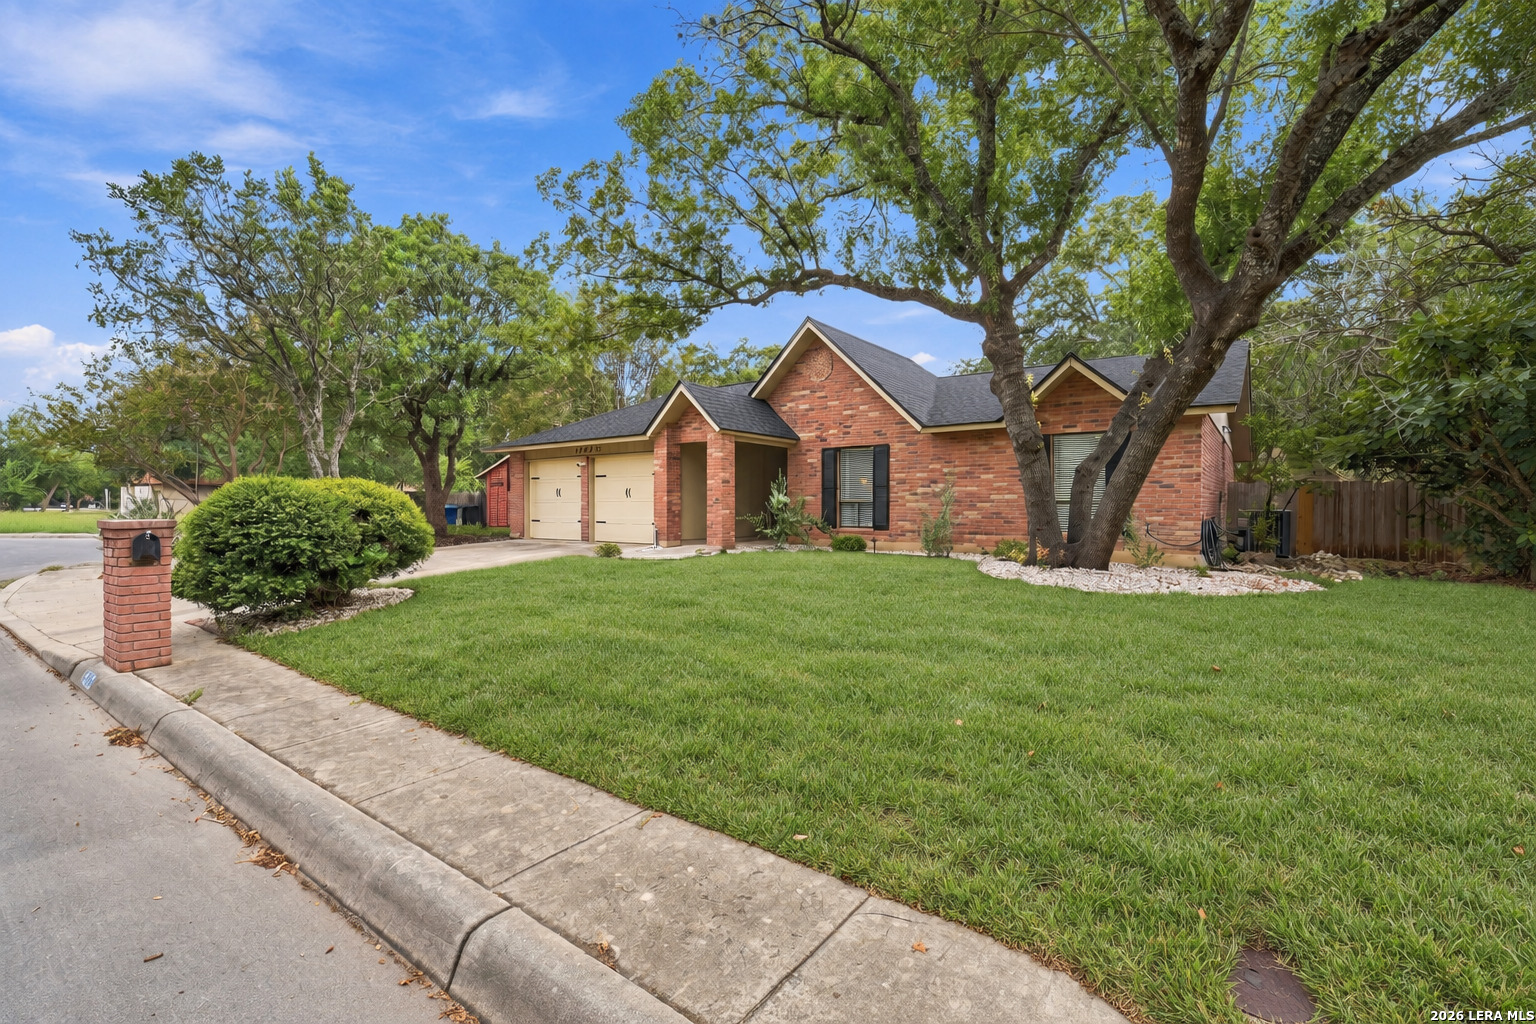
Single-story brick and stone home with a three-car garage and large shade tree in the front yard.
Stone house entrance with an arched brick surround, dark blue door, and landscaped walkway.
Home entryway with tiled floor, arched opening, dark front door, and hanging geometric lantern.
Living room with a stone fireplace, wood-plank accent wall, and leather seating.
Living room with a stone fireplace, leather seating, and a large modern ceiling fan.
Living room with a pale stone fireplace, tall windows, and a blue-gray sofa.
Dining room with a rustic wooden table, matching chairs, and a view toward the patio and pool.
Kitchen with a large tiled island, granite counters, dark cabinets, and stainless steel appliances.
Kitchen with dark wood cabinetry, granite counters, a central island, and stainless steel appliances.
Kitchen with granite counters, a central island, dark wood cabinets, and stainless steel appliances.
Kitchen with dark wood cabinets, granite counters, gas cooktop, and warm-toned tiled backsplash.
Furnished home office with a curved dark wood desk, built-in bookcases, and large windows.
Furnished bedroom with a carved wooden bed, three windows, and a ceiling fan.
Furnished bedroom with a wooden sleigh bed, vaulted ceiling, ceiling fan, and three windows.
Bathroom with opposing double-sink vanities, dark wood cabinets, brown tile, and a glass-enclosed shower.
Primary bathroom with terracotta tile, glass shower, soaking tub, and dark wood double vanity.
Primary bathroom with a tiled soaking tub and a view into a bedroom with a teal bedspread.
Bathroom with a terracotta-tiled glass shower and dark wood vanity, opening to a bedroom with a teal bed.
Bedroom with a black metal bed, white patterned bedding, gray carpet, and an adjoining tiled bathroom.
Bathroom with diagonally tiled tub surround, tan vanity countertop, dark wood cabinets, and a large mirror.
Bedroom with a geometric quilt-covered bed, purple-gray walls, and a ceiling fan.
Bathroom with a brown diagonal-tile tub and shower, patterned curtain, and brown vanity countertop.
Furnished media room with leather sofas, a wall-mounted television, and blue accent lighting.
Home office with two desks, book-filled bookcases, computer workstation, and a window overlooking trees.
Home office with dual computer monitors, a blue workstation, and a separate wood desk.
Laundry room with washer, dryer, refrigerator, dark cabinets, and a bench behind a framed divider.
Covered backyard patio with string lights, outdoor grill, dining table, and lawn stepping stones at dusk.
Backyard swimming pool with a stone waterfall and covered patio pavilion at dusk.
Rear exterior of a dark-sided home with a covered patio and swimming pool at dusk.
Backyard pool with a covered dining area and stone waterfall feature at dusk.
Back of a gray home with a covered patio and swimming pool in the foreground.
Backyard swimming pool beside a covered patio, outdoor seating, and the rear of the house.
Backyard pool with stone coping, flowering garden beds, and covered outdoor seating areas.
Backyard pool and covered patio with outdoor seating, stepping stones, and a timber pergola.
Backyard pool and patio with a large timber pergola, outdoor seating, and a covered pavilion.
Backyard patio with a timber pavilion, outdoor seating, fire pit, and garden beds beside a swimming pool.
Backyard patio with covered seating areas, landscaped gravel beds, and a glowing fire pit at dusk.
Backyard patio with covered seating, a brick outbuilding, potted plants, and a fire pit.
Covered patio with blue cushioned seating, a timber pergola, and a ceiling fan.
Backyard pool and patio with timber pergolas, outdoor seating, and a green lawn.
House rear patio with timber pergolas, string lights, outdoor dining furniture, and a grill.
Backyard swimming pool beside a covered patio and dark-sided home.
Aerial view of a fenced backyard with a swimming pool, paved patio, and covered outdoor seating areas.
Aerial view of a home with a backyard pool, covered patio, and solar panels.
Aerial view of a brick home with a broad driveway, mature trees, and neighboring homes.
VIEW PHOTOS
Price Upon Request

14702 Hill Pine Way

5 Beds 3 Baths 3,285 Sq.Ft. 0.36 Acres

Description

Expansive 5-bedroom, 3-bath residence offering 3,450 square feet with a wide range of recent upgrades and backyard oasis! Set on a generously sized lot, the property features an Owens Corning Class IV impact-resistant roof-just 2.5 years old-providing top-tier durability and UV protection. The interior features high ceilings that enhance the sense of space, tray ceilings that bring added dimension to the space, and pendant lighting that puts a modern touch to key areas. At the front of the house, a private office with double French doors create a quiet, enclosed space ideal for working from home or managing household tasks. The spacious living room serves as the focal point of inside the home, anchored by a wood-burning fireplace. Its large footprint easily accommodates oversized furniture and multiple seating areas. The kitchen is designed with a gas cooktop, ample counter space, and a center breakfast bar that offers additional seating. Privately located, the primary suite features large windows that invite natural light. The en suite bathroom includes two separate vanities, a garden tub, a walk-in shower, and multiple closets. Out back, a fully fenced yard features a 2.5-year-old in-ground pool with lighting, positioned as the focal point of the outdoor space. The landscape is finished with xeriscaping for minimal upkeep and includes three separate covered patios, creating flexible areas for outdoor dining, shade, and relaxation. A new fence with gated entry enhances privacy, while a secondary driveway provides direct access to a large, added detached workshop/garage, with space for parking, storage, or hands-on projects. With plenty of space, updated features, and great outdoor areas-providing plenty of room to live, work, and entertain.

Share Property

Location

14702 Hill Pine Way, SANANTONIO, TX 78254

Status

Sold

Date Sold

October 15, 2025
Kristi  Waite

Kristi Waite

TITLE

REALTOR®

Property Amenities

Interior
Fireplace ONE, LIVRM, WDBRN
Appliances CLFNS, WSHCN, DRYCN, CKTOP, BIOVN, MCOVN, GSCK, DISPL, DSHWR, SMKAL, PRWRD, PLUMB, SLCNT
Flooring CTILE, LMNAT
Total Bedrooms: 5
Full Bathrooms: 3
Other Interior Features _1 LVAR, SPDIN, EATIN, _2 ETAR, ISLKT, BKFST, WLKIN, STUDY, SHOP, UTINS, _1 FLRL, CNVGR, HGHCL, OPEN, CABLE, INTRN, ALLBEDSDOWN, LDYMAIN, LDYRM, WIC
Area & Lot
Total area 3,285 Sq.Ft.
Lot Area 0.36 Acres
Living area 3,285 Sq.Ft.
MLS® ID 1879538
Year Built 2012
School District NORTHSIDE
High School HARLAN
Elementary School HENDERSON
Architecture Styles _1 STRY
Type Residential
Status Sold
Exterior
Stories 1
Pool INGRN
Air conditioning _1 CNTR
Heat type CNTRL
Green Feature DPWIN, CFANS
Disability Features DRSWI
Water Source SWRSY
Sewer SWRSY
Other Exterior Features PTSLB, CVPAT, PVFNC, SPSYS, DBLPN, STRG, SPCL, TREES, WKSHP
Parking _3 GAR
Lot Features CRNR, CLDSC, _5 AC, MATURETREES, LEVEL, XERISCAPED
Roof COMP
Finance
Price Upon Request
Stone house with a brick-arched entrance, glowing porch lights, and a front walkway at dusk.
Single-story brick and stone home with a three-car garage and large shade tree in the front yard.
Stone house entrance with an arched brick surround, dark blue door, and landscaped walkway.
"With a wide range of recent upgrades and backyard oasis!"

— Kristi Waite

Stone house with a brick-arched entrance, glowing porch lights, and a front walkway at dusk.

360 Virtual Tour

Take a tour of this property

Work With Kristi

She deployed strategies honed over hundreds of transactions, navigating the ever-evolving landscape of real estate with energy and conviction.