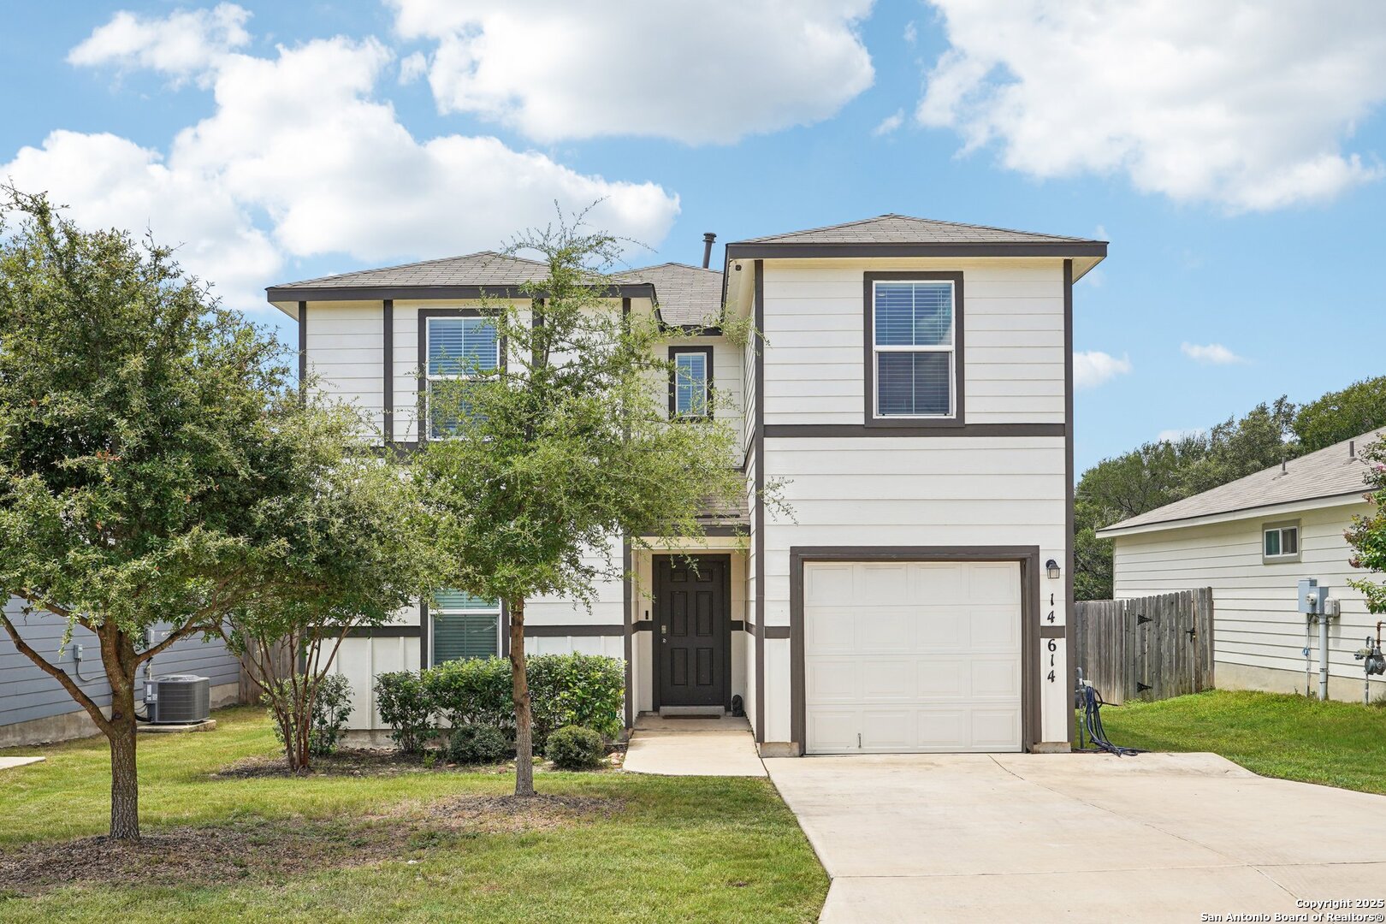
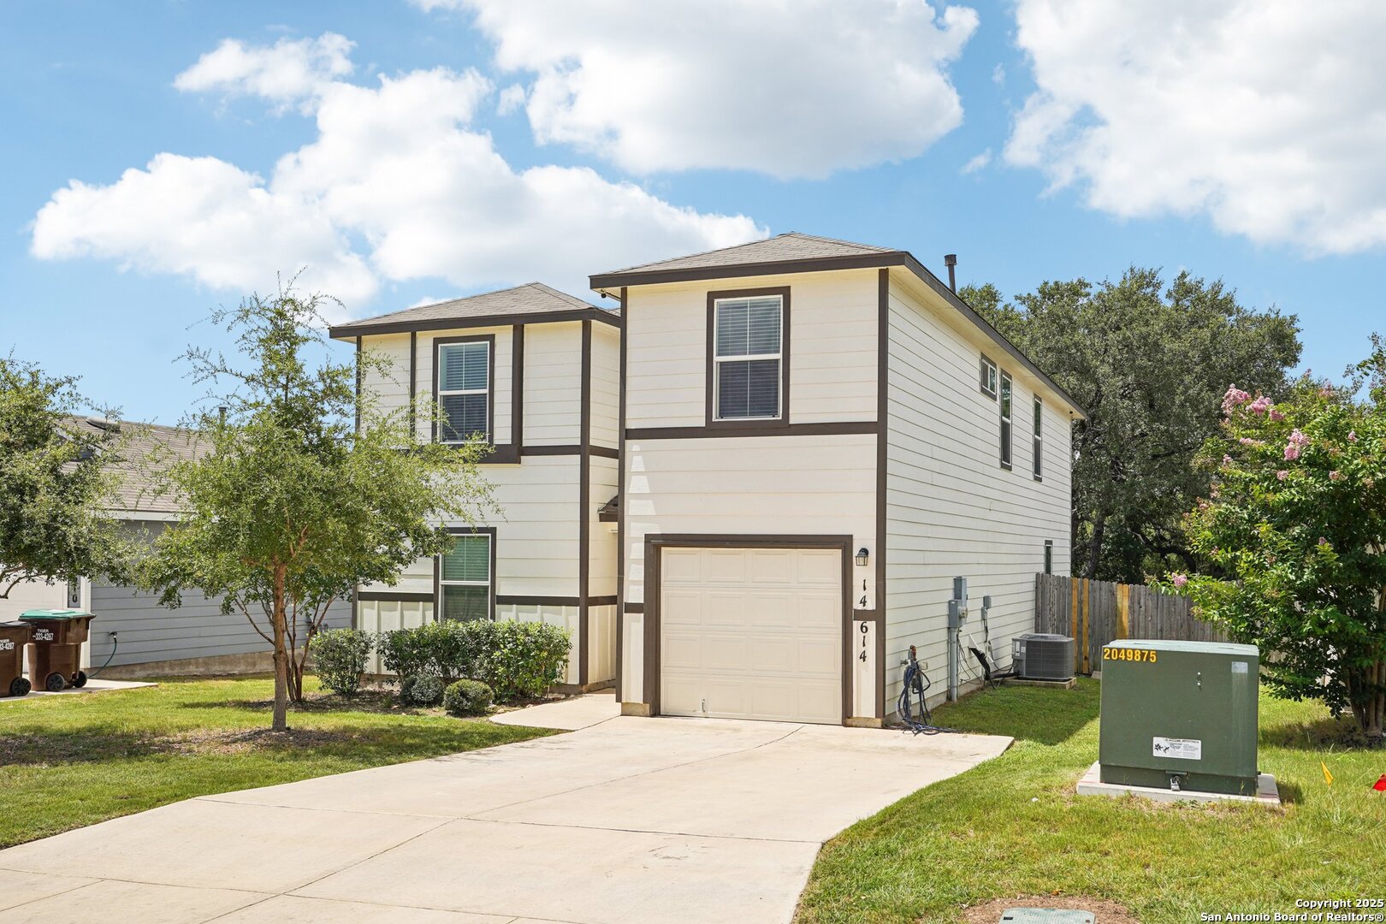
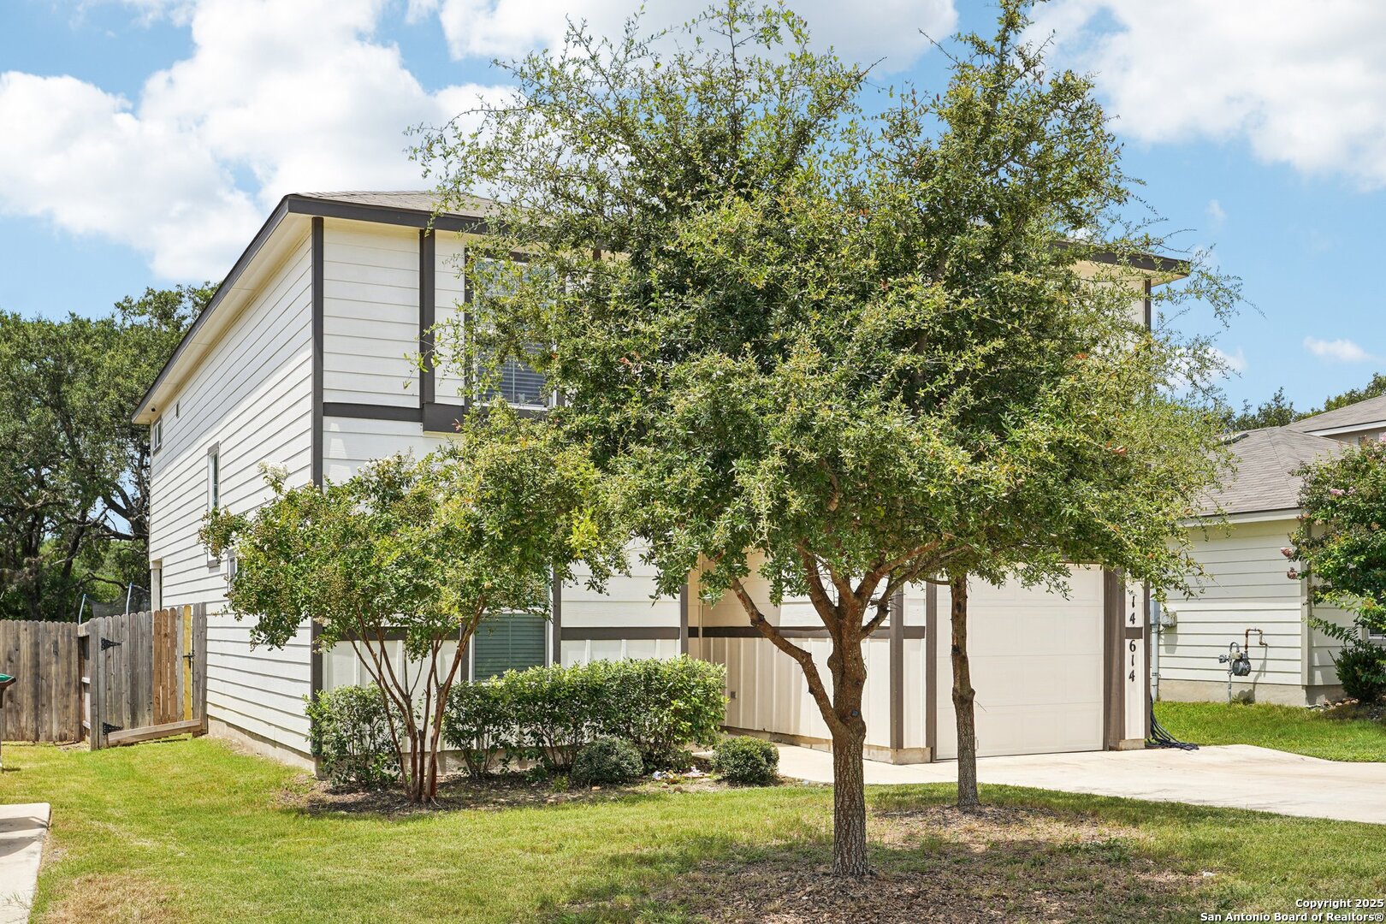
Two-story white house with dark trim, single-car garage, and leafy trees across the front lawn.
Two-story cream house with dark trim, a single-car garage, and a wide concrete driveway.
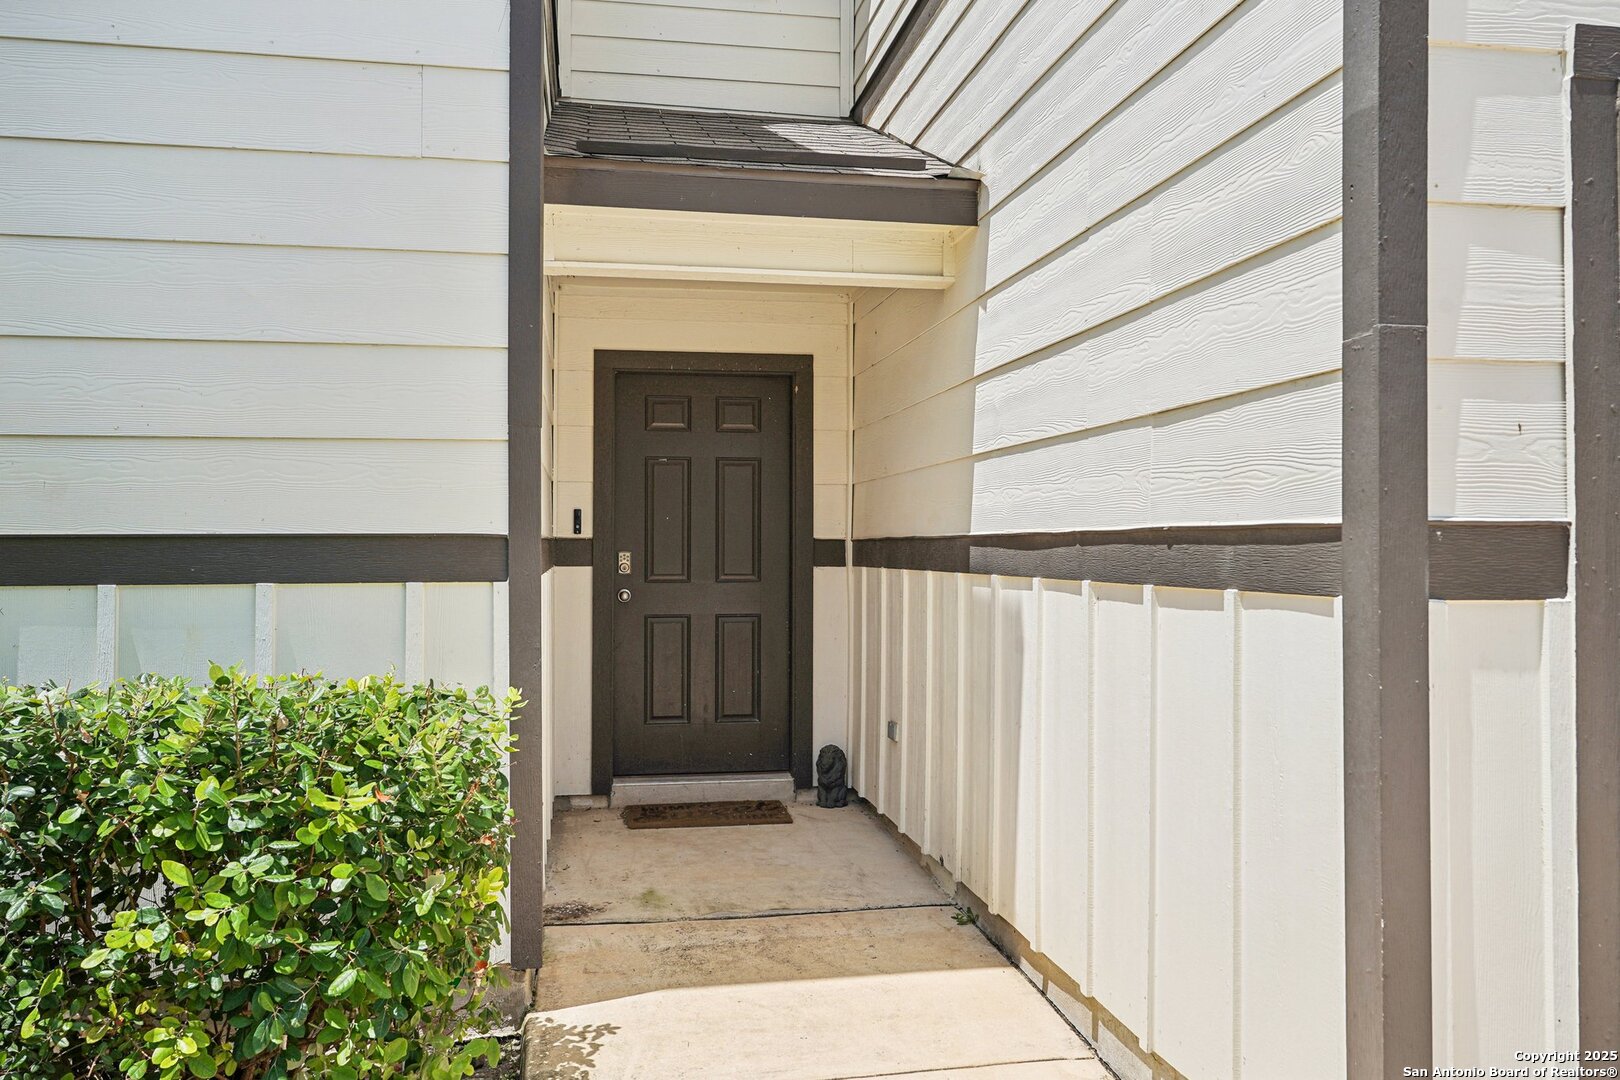
Recessed dark front door beneath a covered entry, framed by white siding and a leafy shrub.
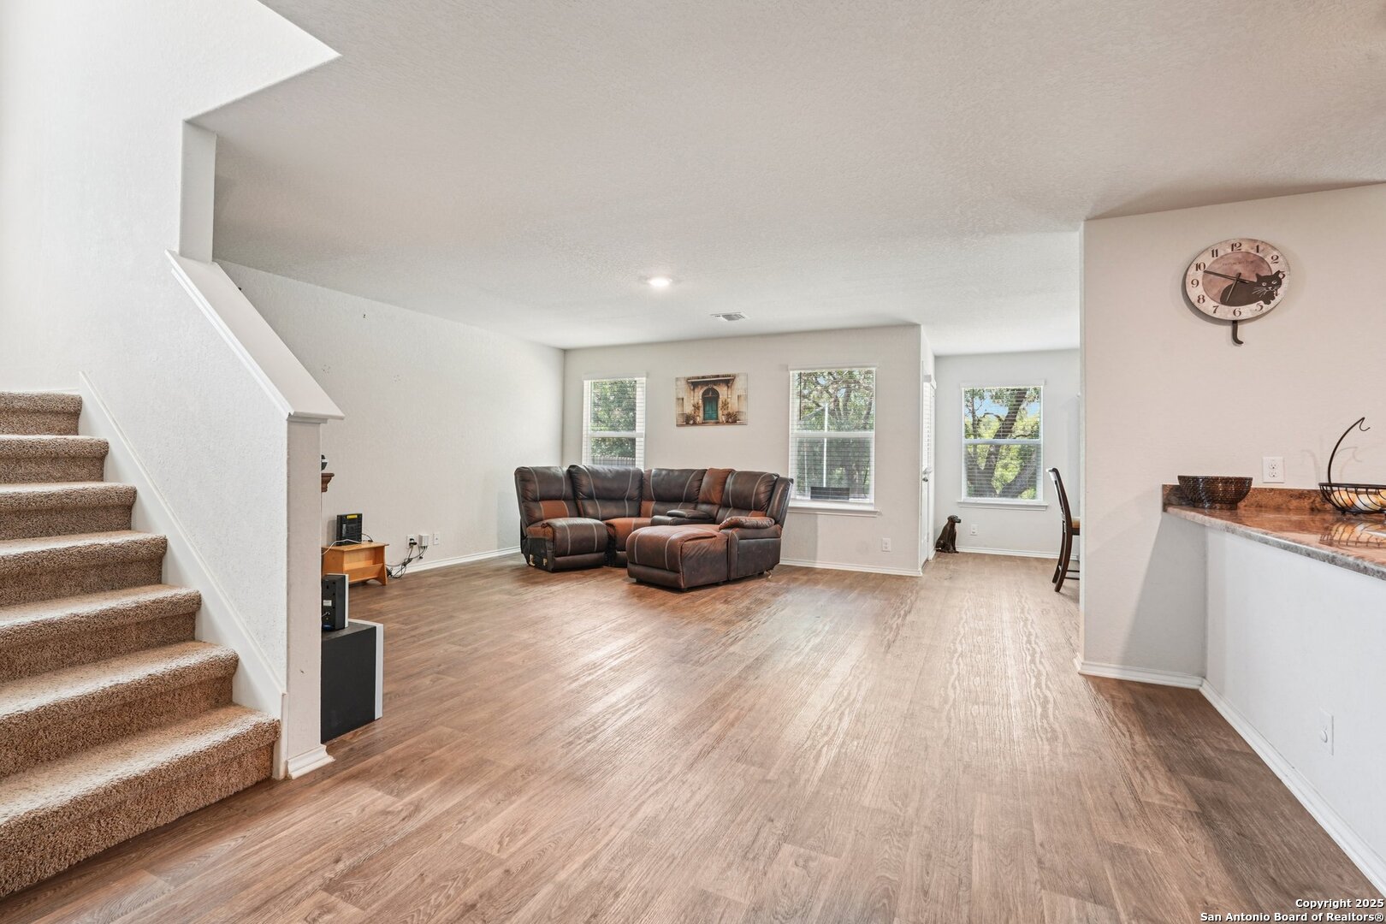
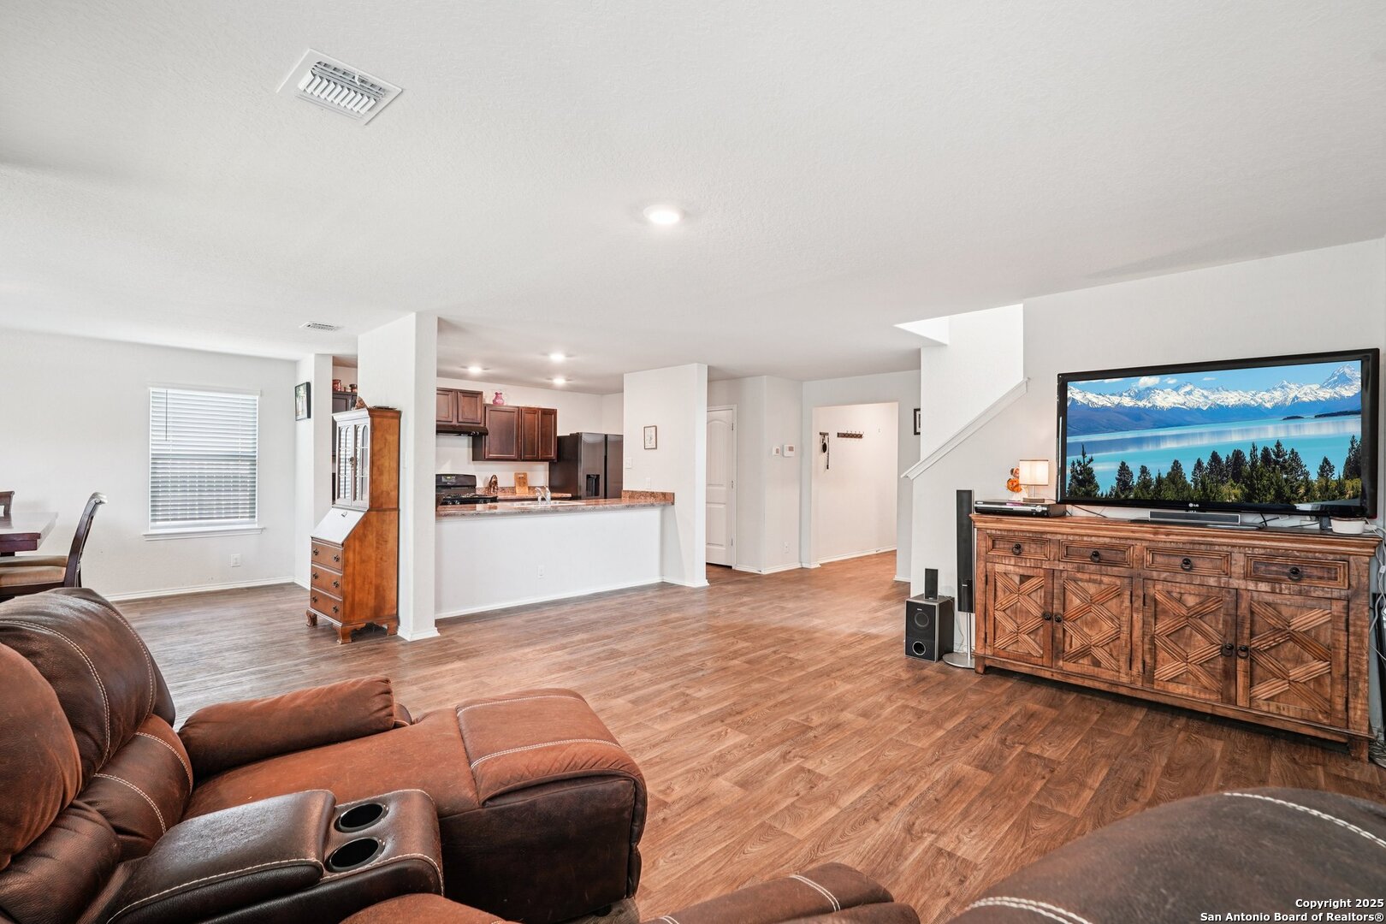
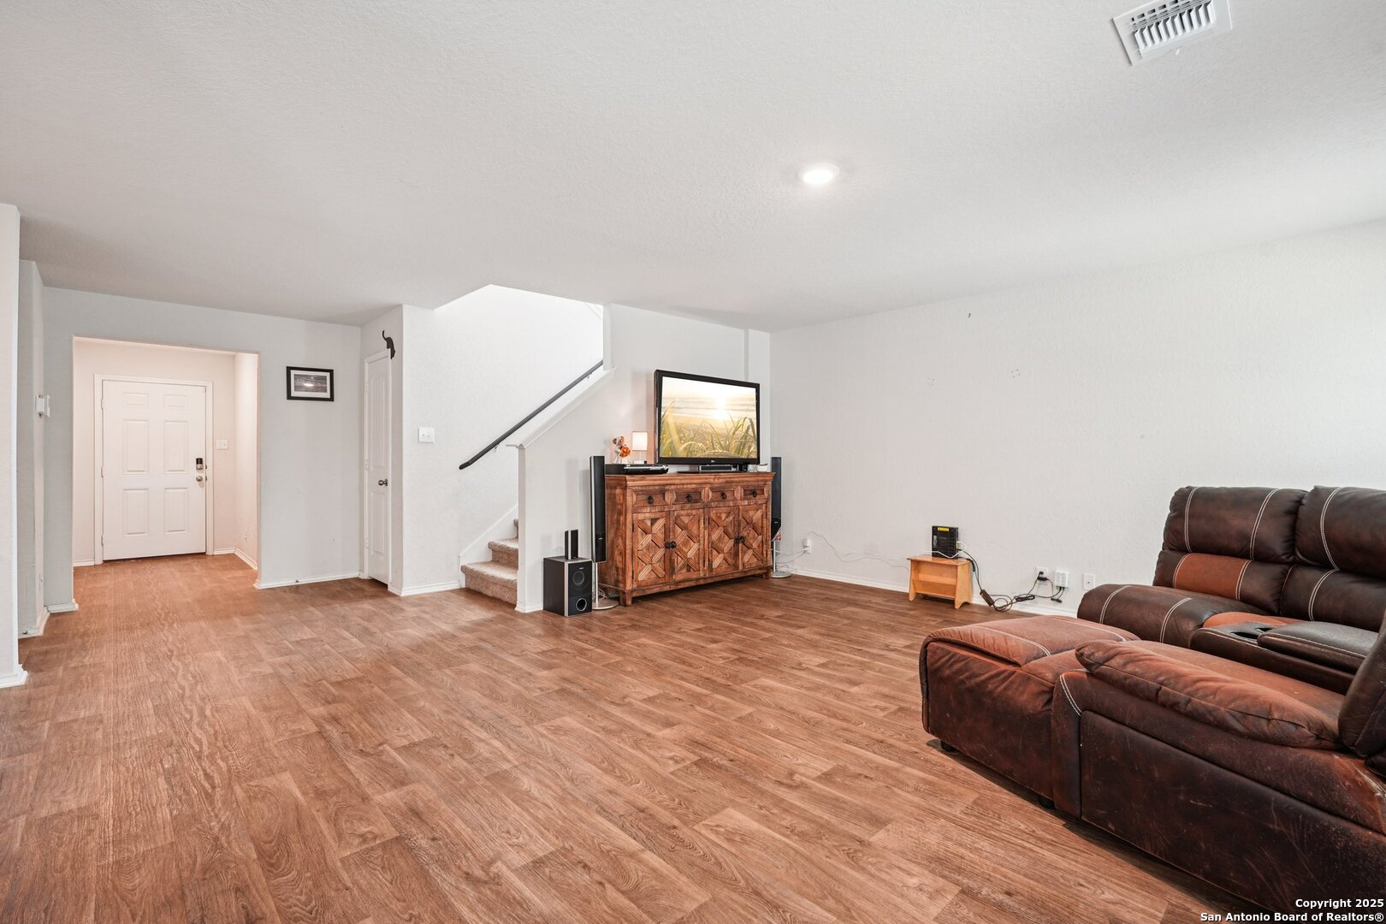
Living room with brown leather sectional, wood-look floors, and a carpeted staircase.
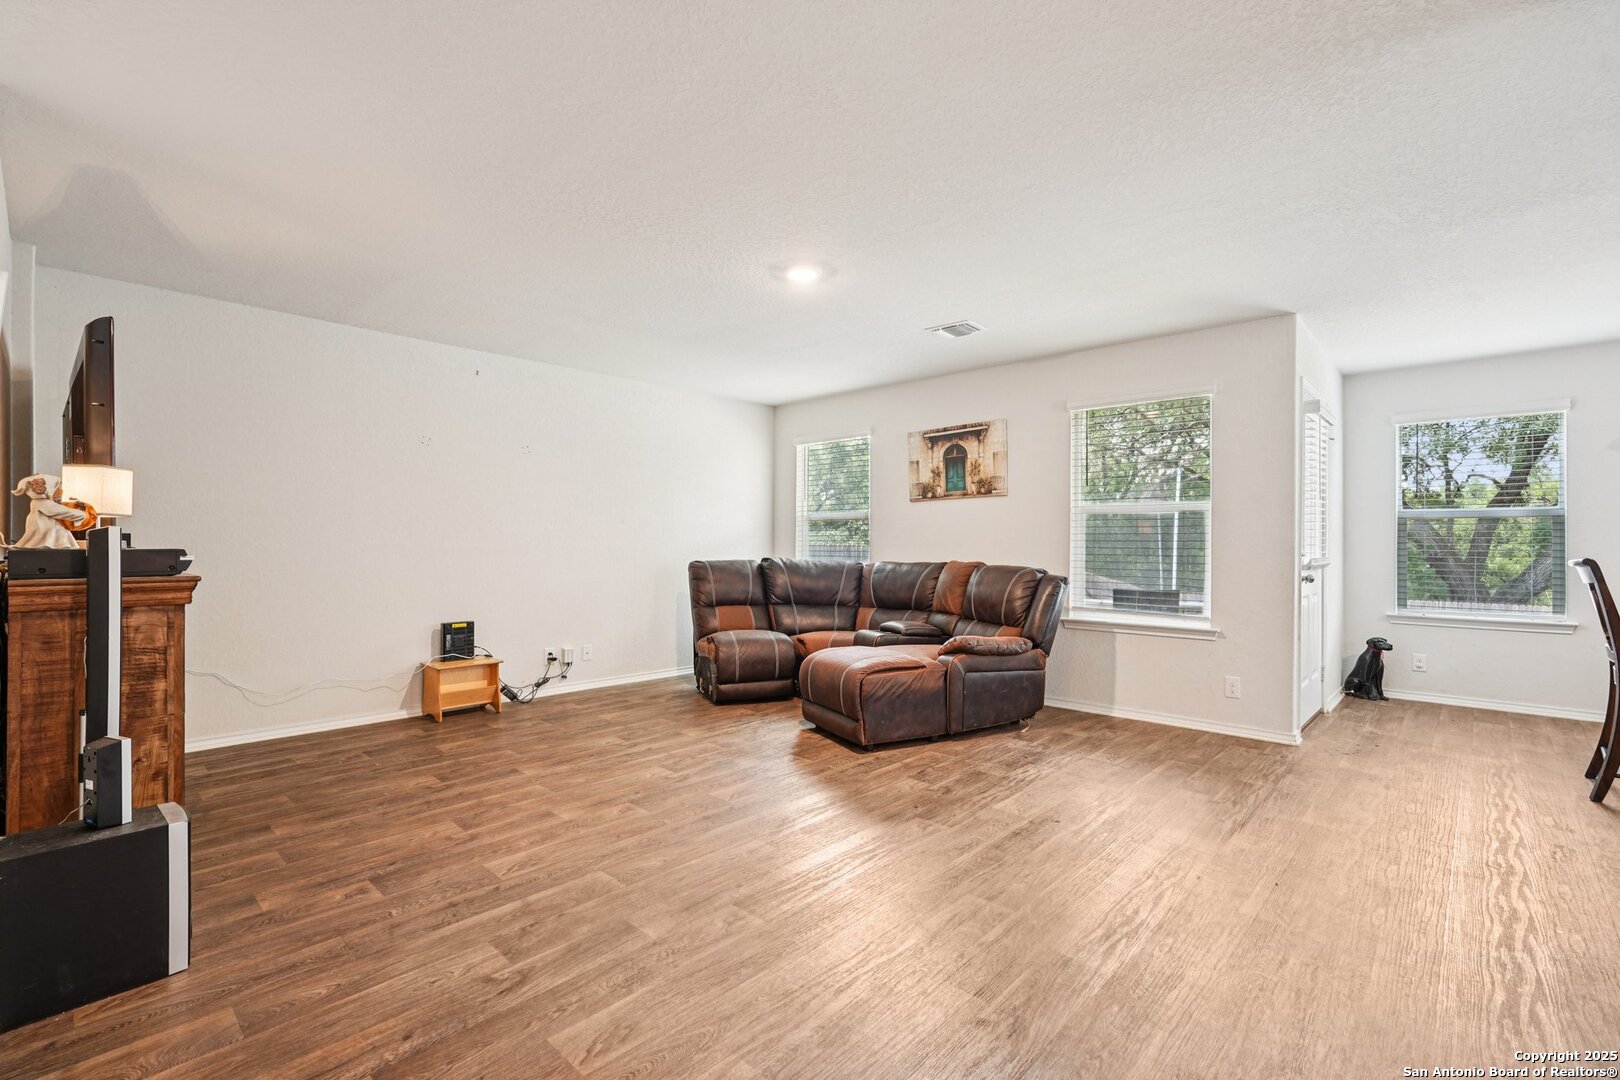
Living room with a brown leather sectional, wood-look floors, and windows overlooking trees.
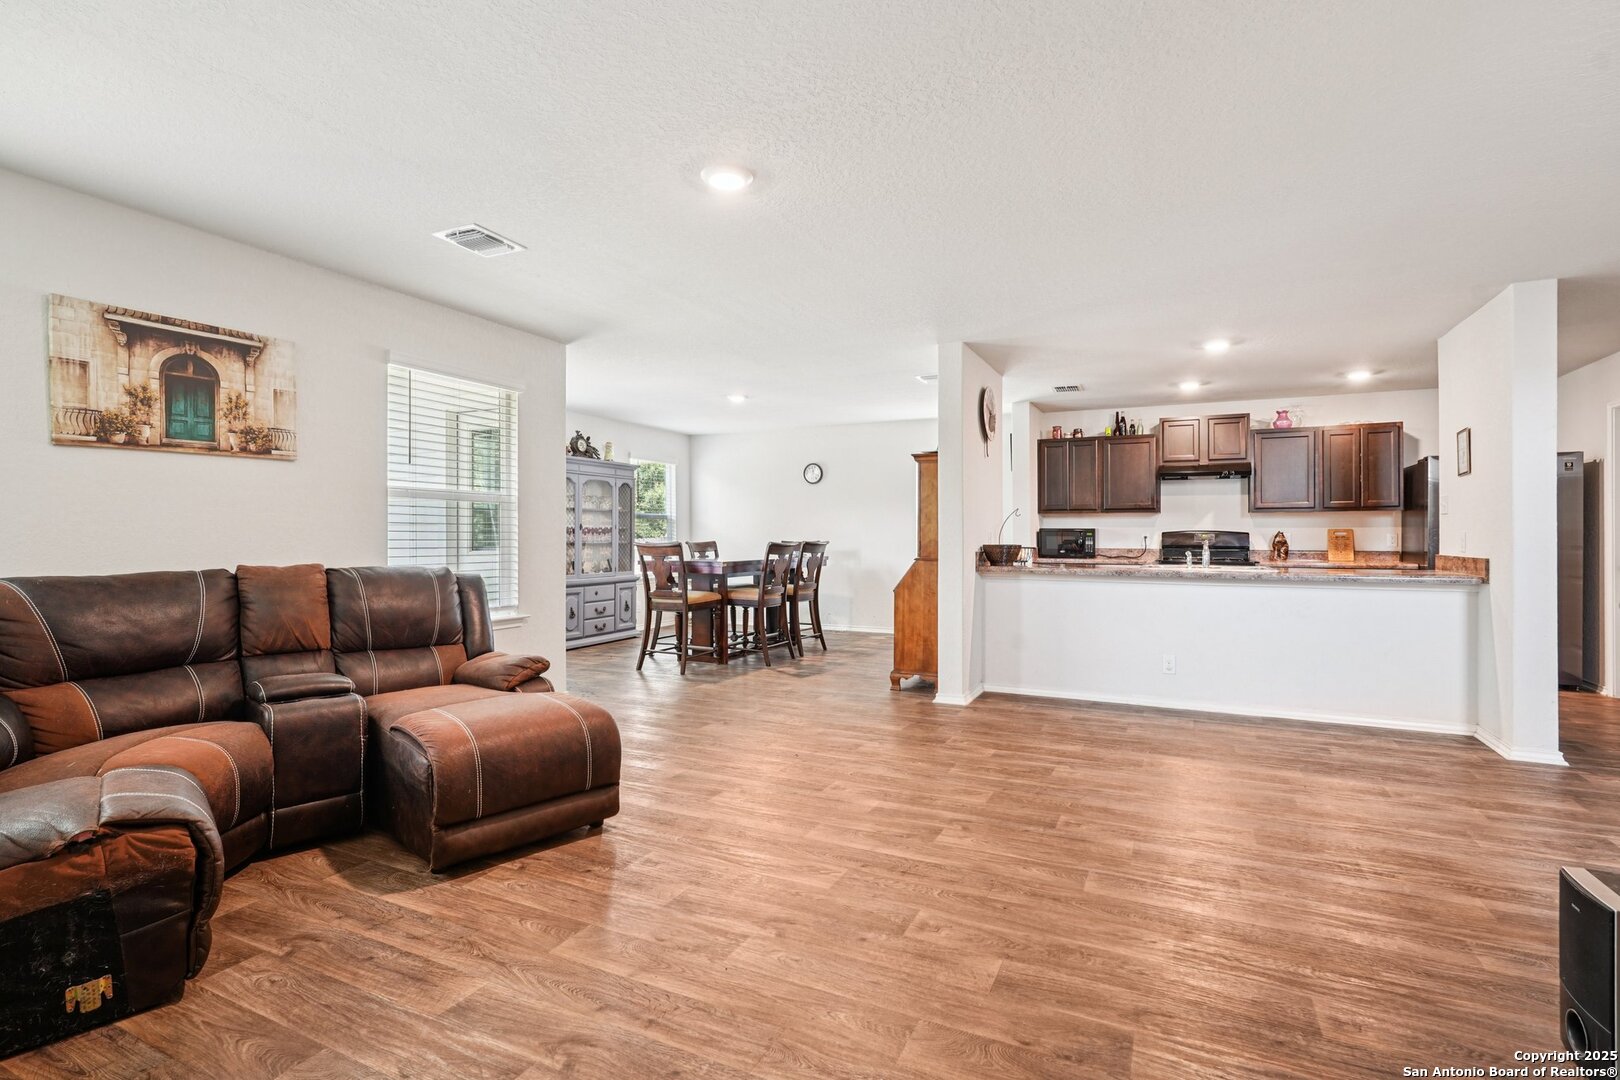
Open-plan living room with a brown leather sectional, wood-look floors, and a kitchen breakfast bar.
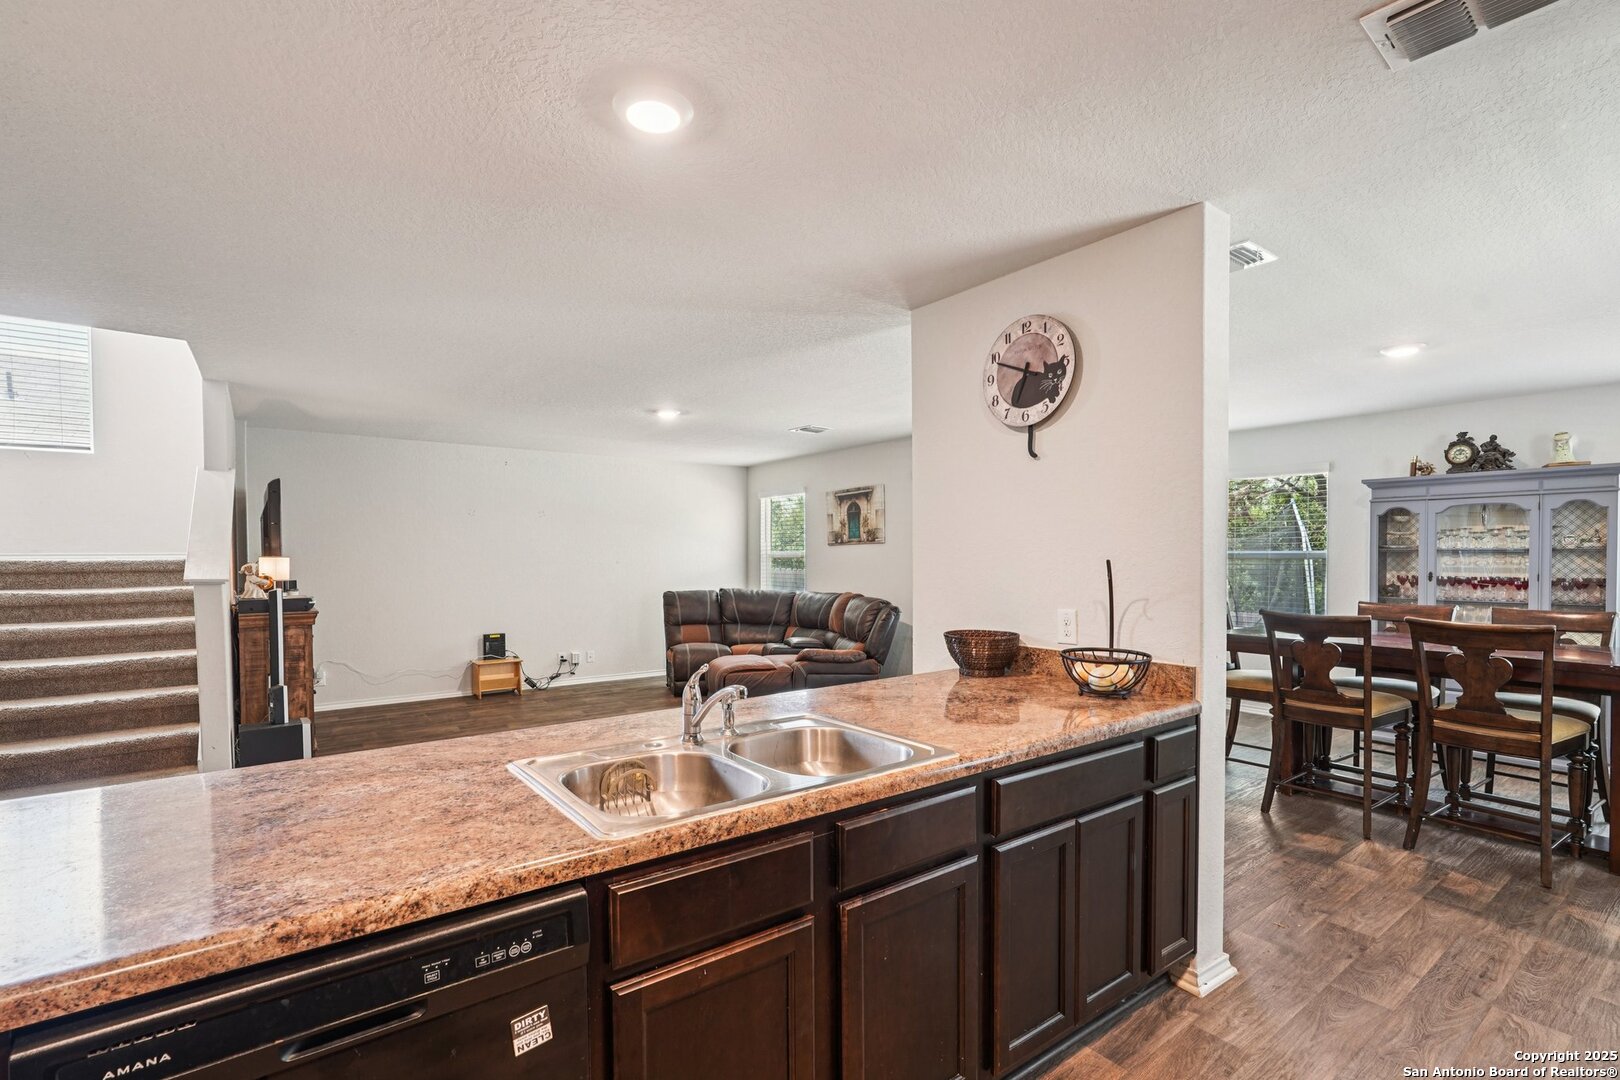
Open-plan living room, dining area, and kitchen with a brown leather sectional and wood-look flooring.
Living room with a brown leather sectional, wood-look floors, and a media cabinet beside the staircase.
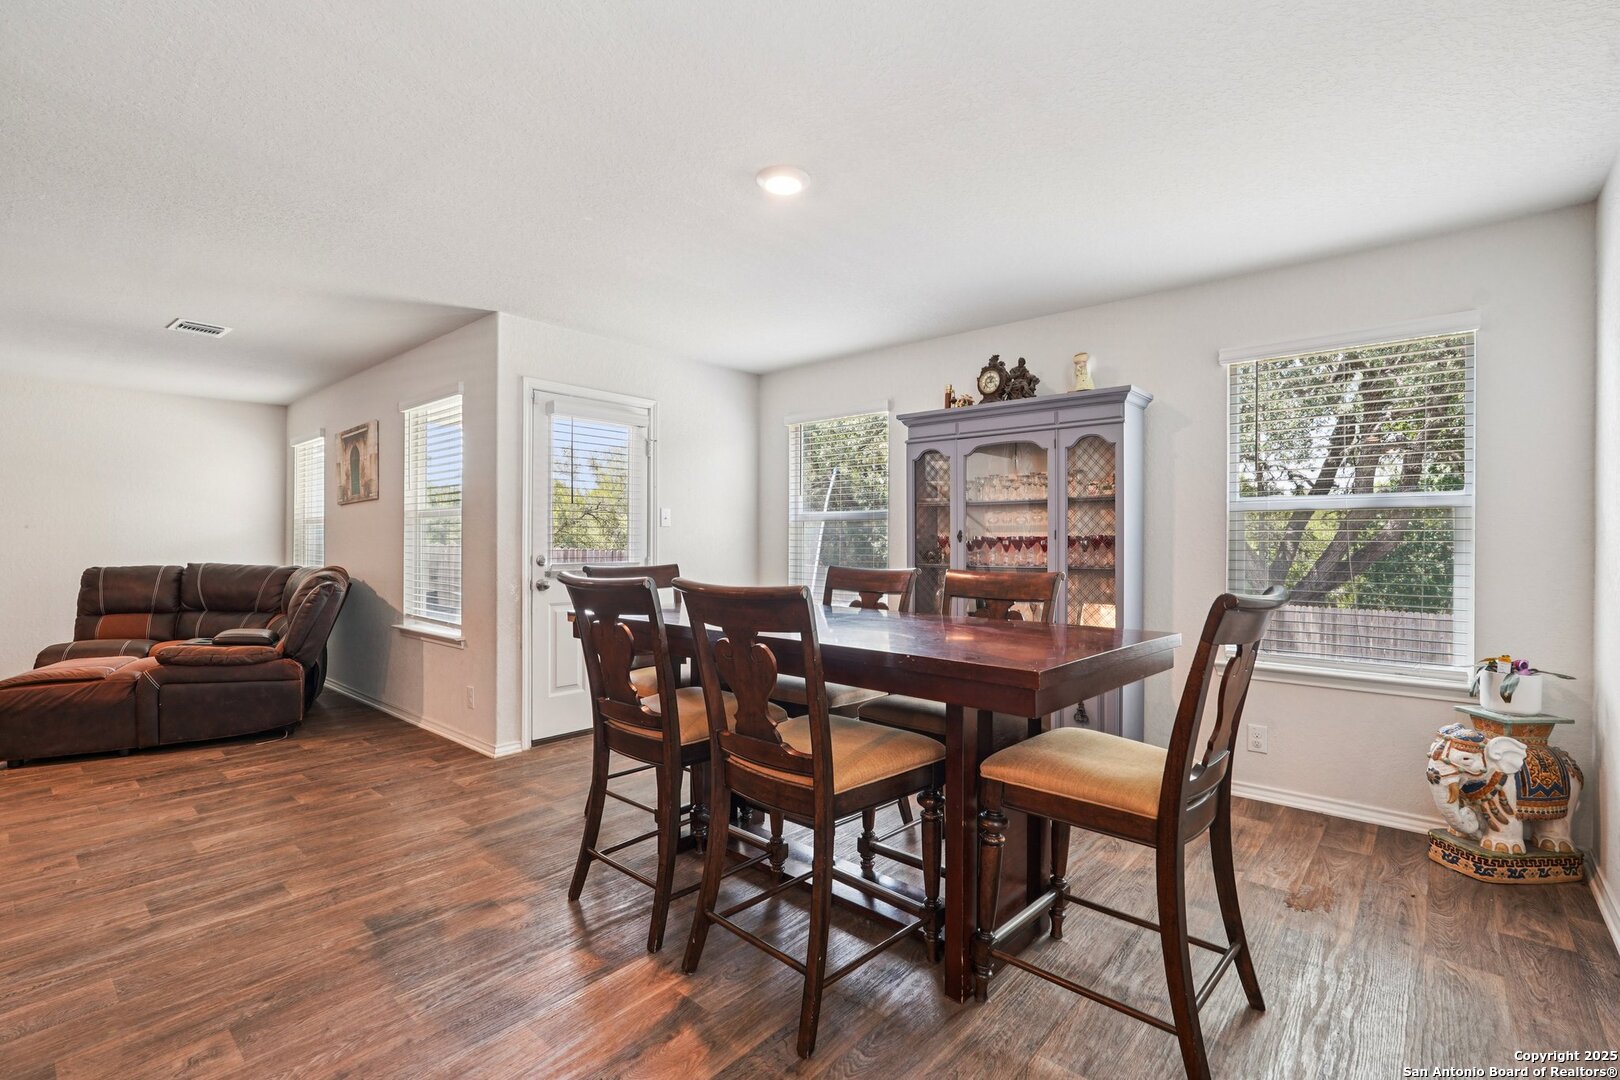
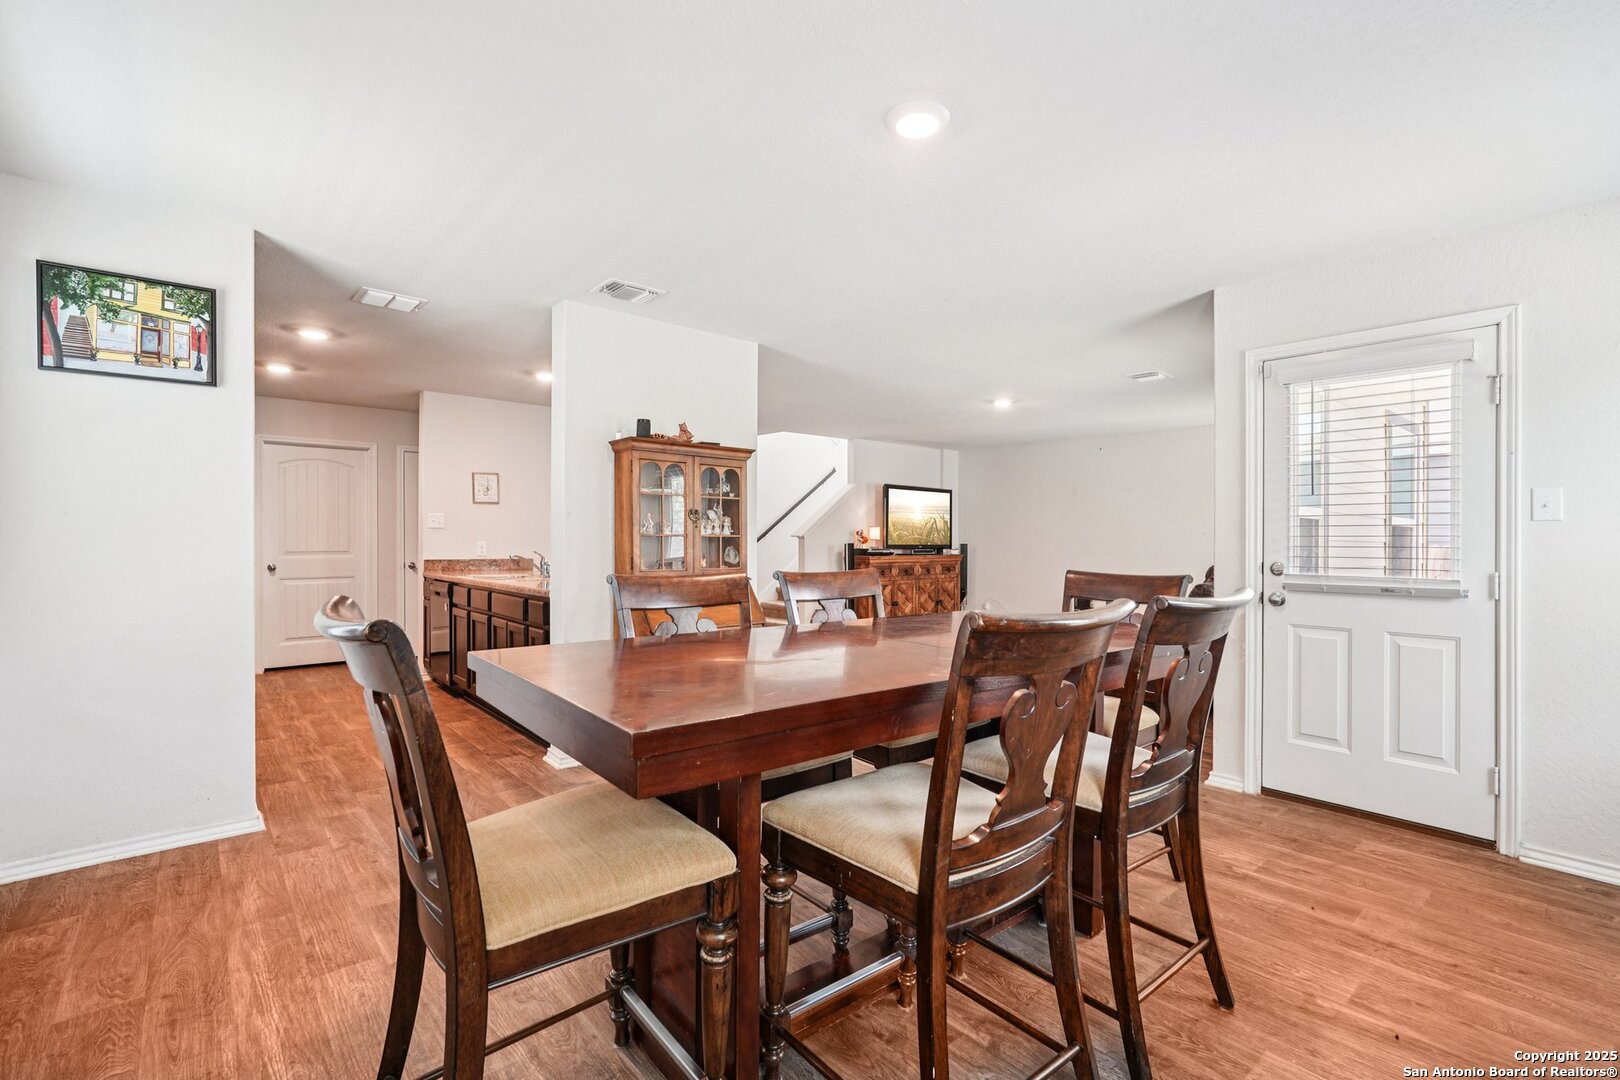
Dining area with a dark wood table and chairs beside a glass-front china cabinet and leather sectional.
Dining area with a large wooden table, upholstered chairs, and wood-look flooring.
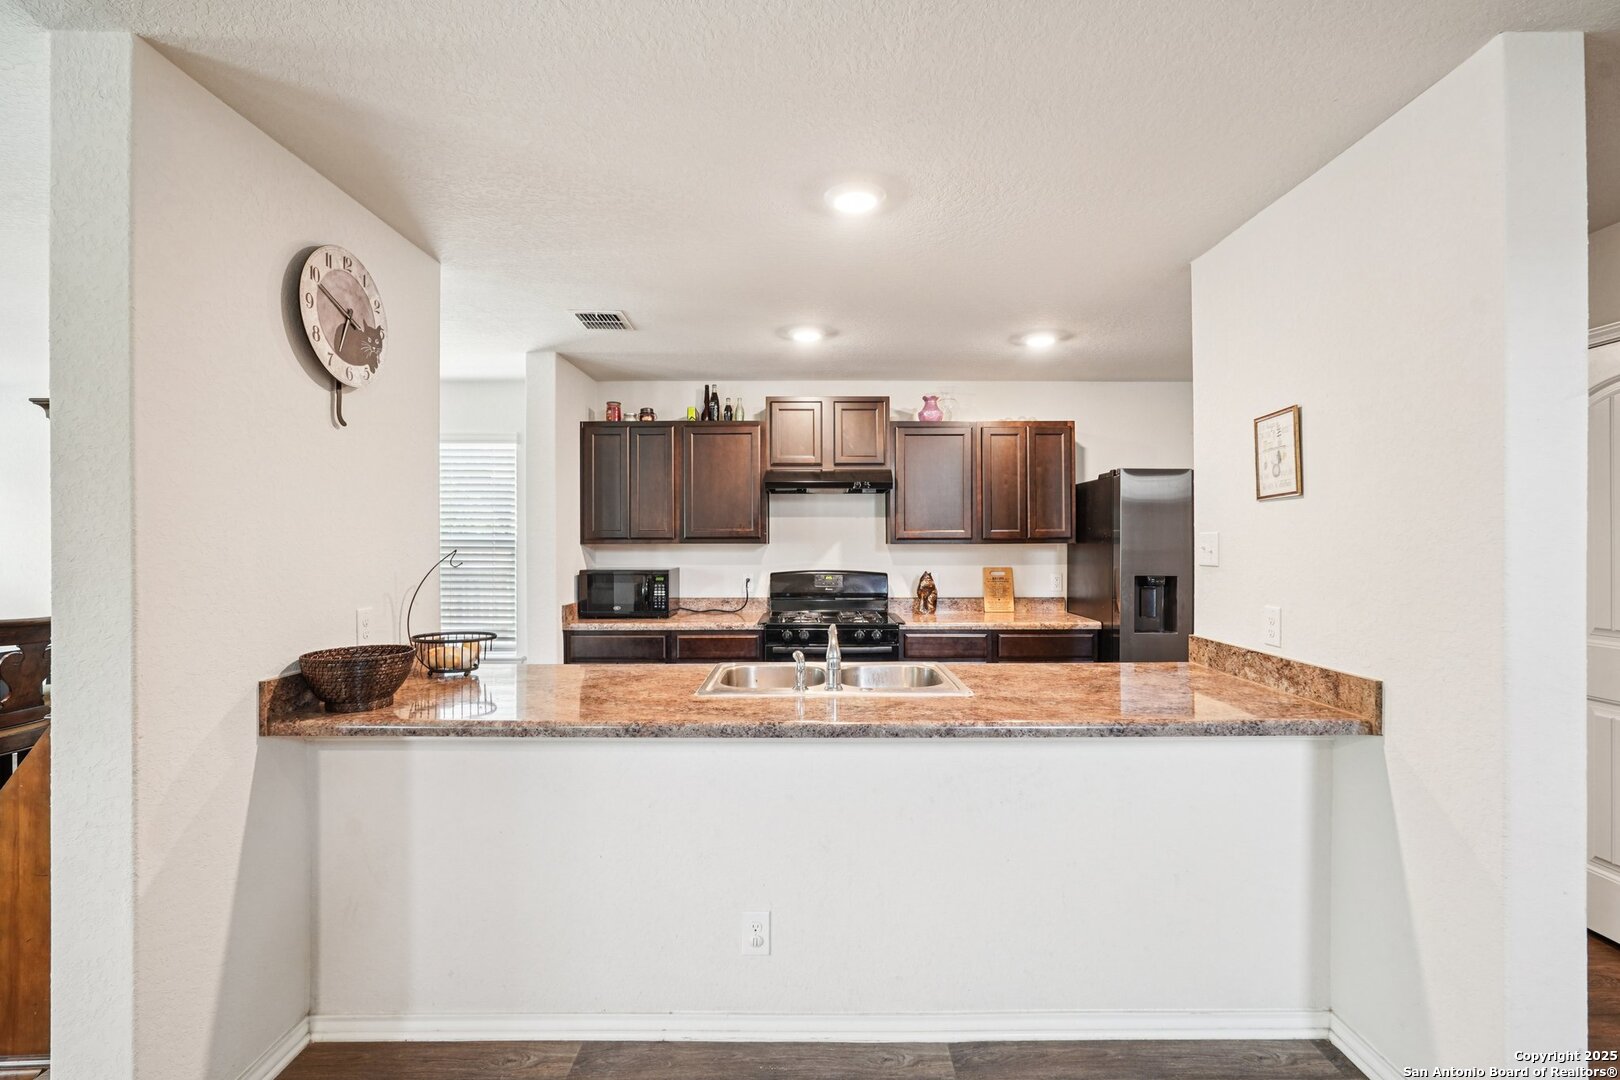
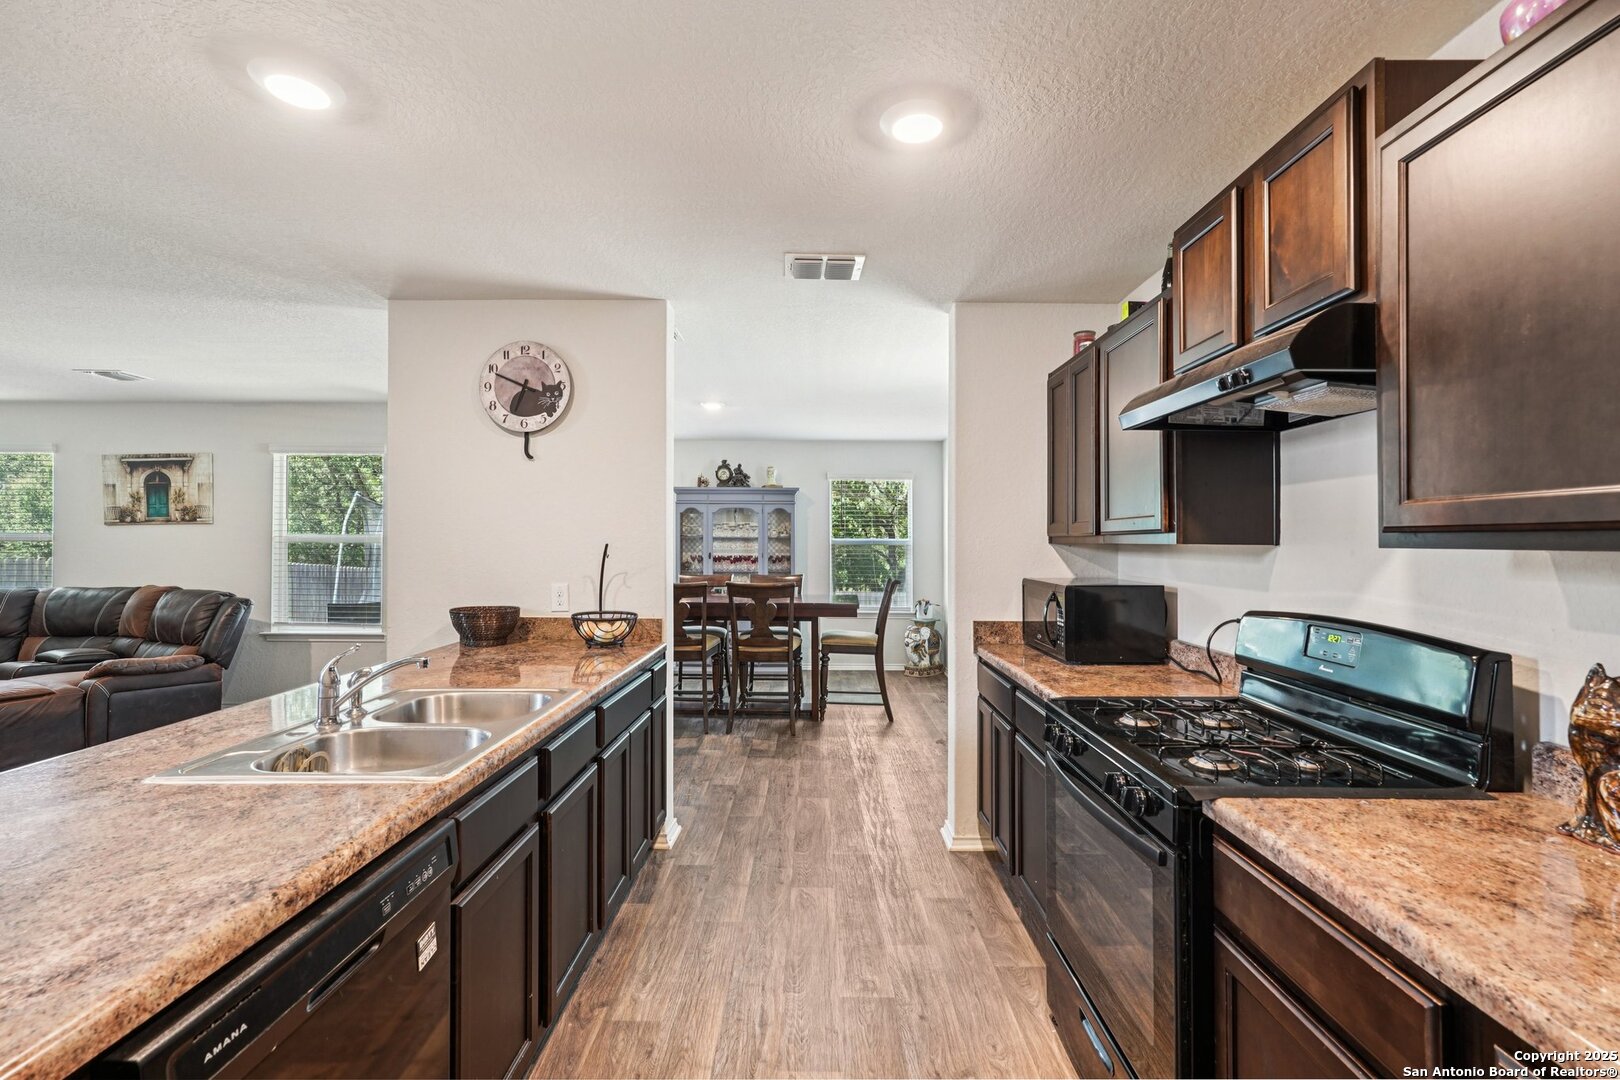
Kitchen with dark wood cabinets, stainless steel appliances, and a granite peninsula with a double sink.
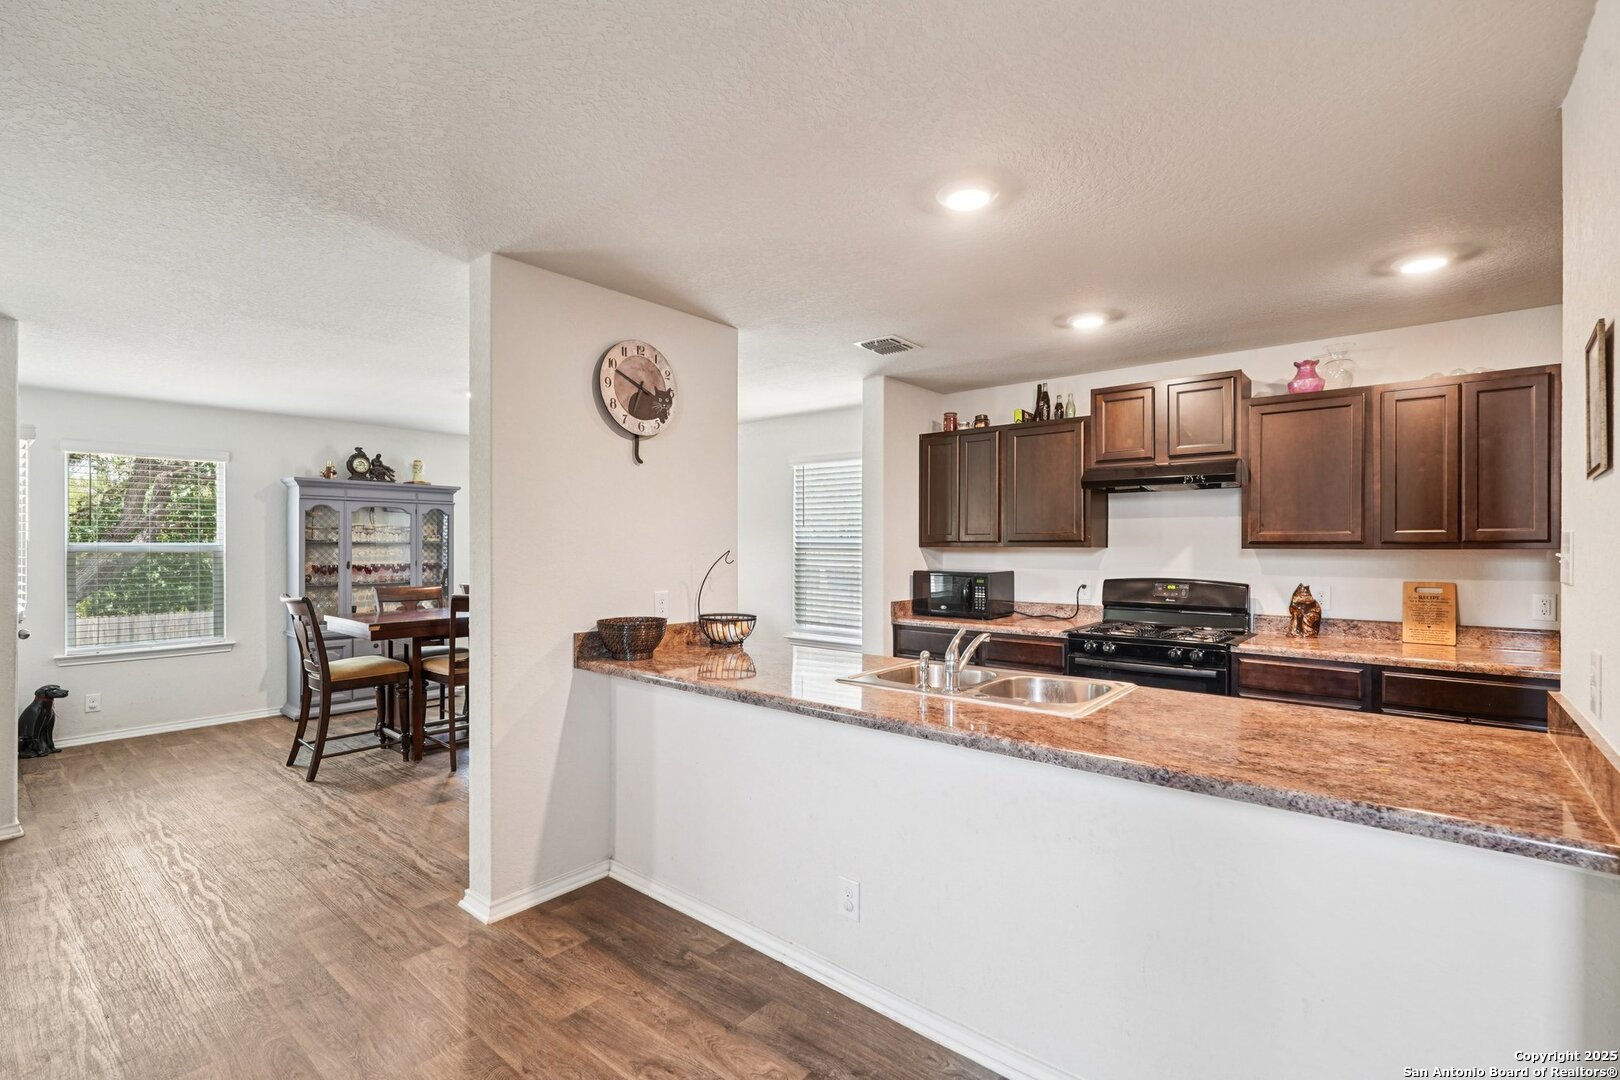
Kitchen with dark wood cabinets, a gas range, and a granite peninsula opening to a dining area.
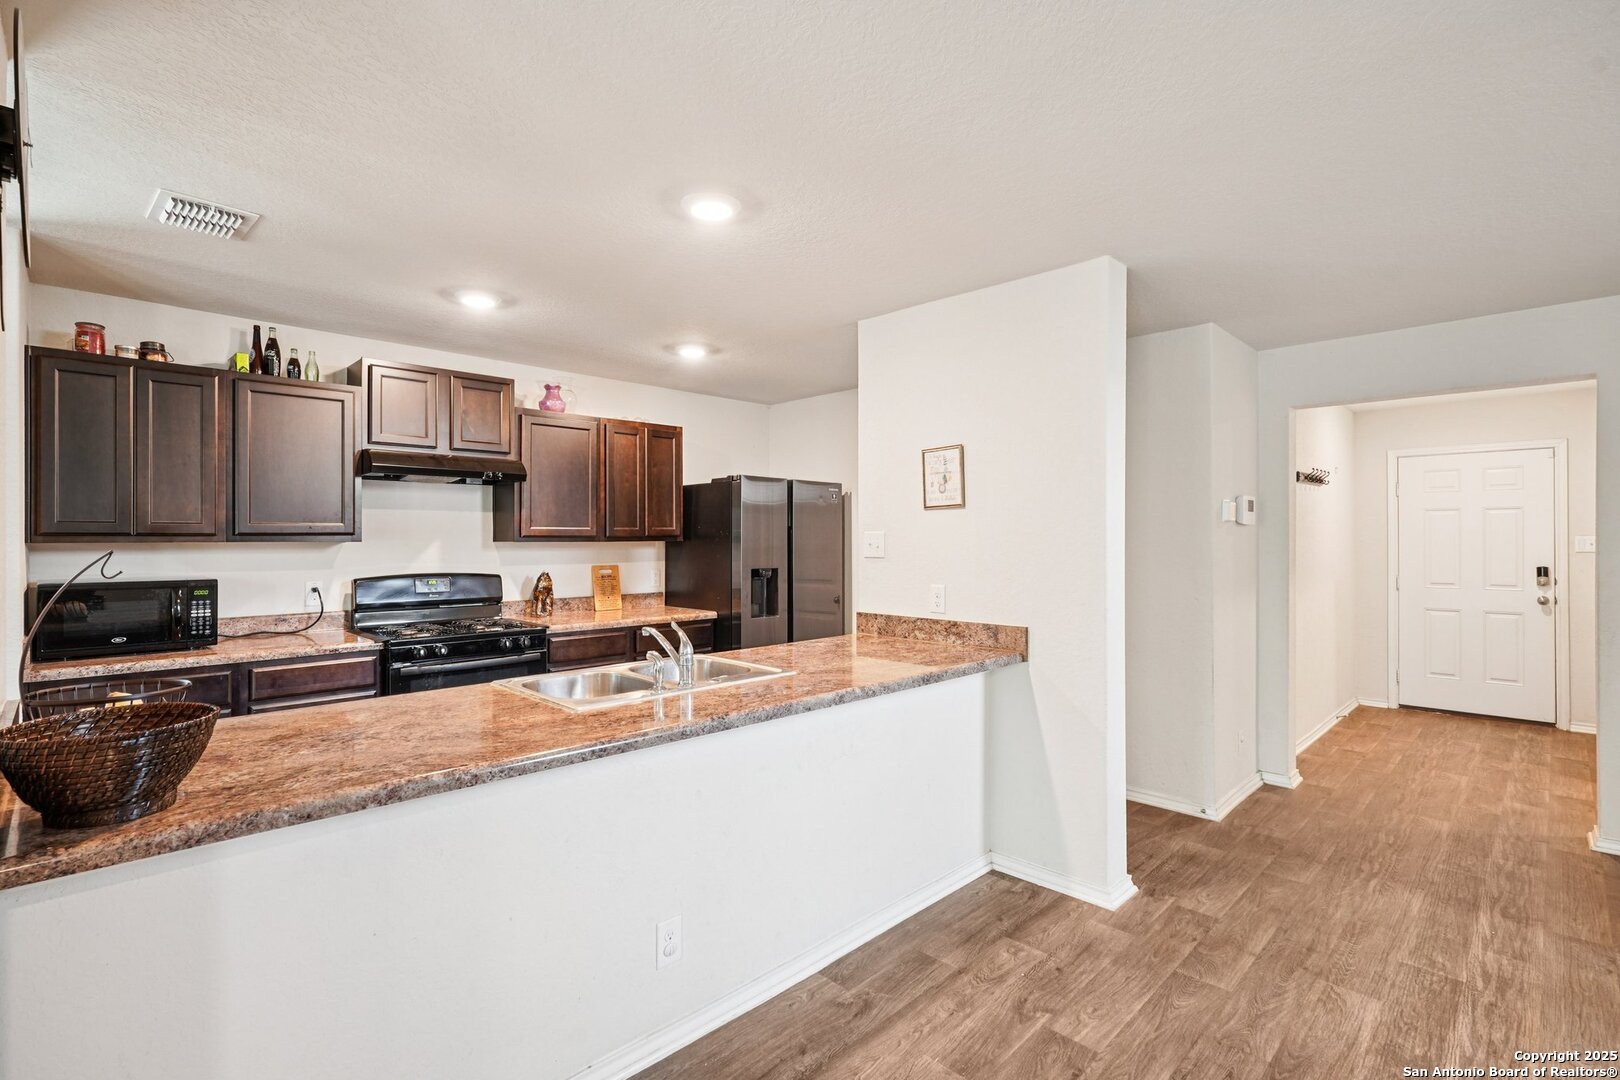
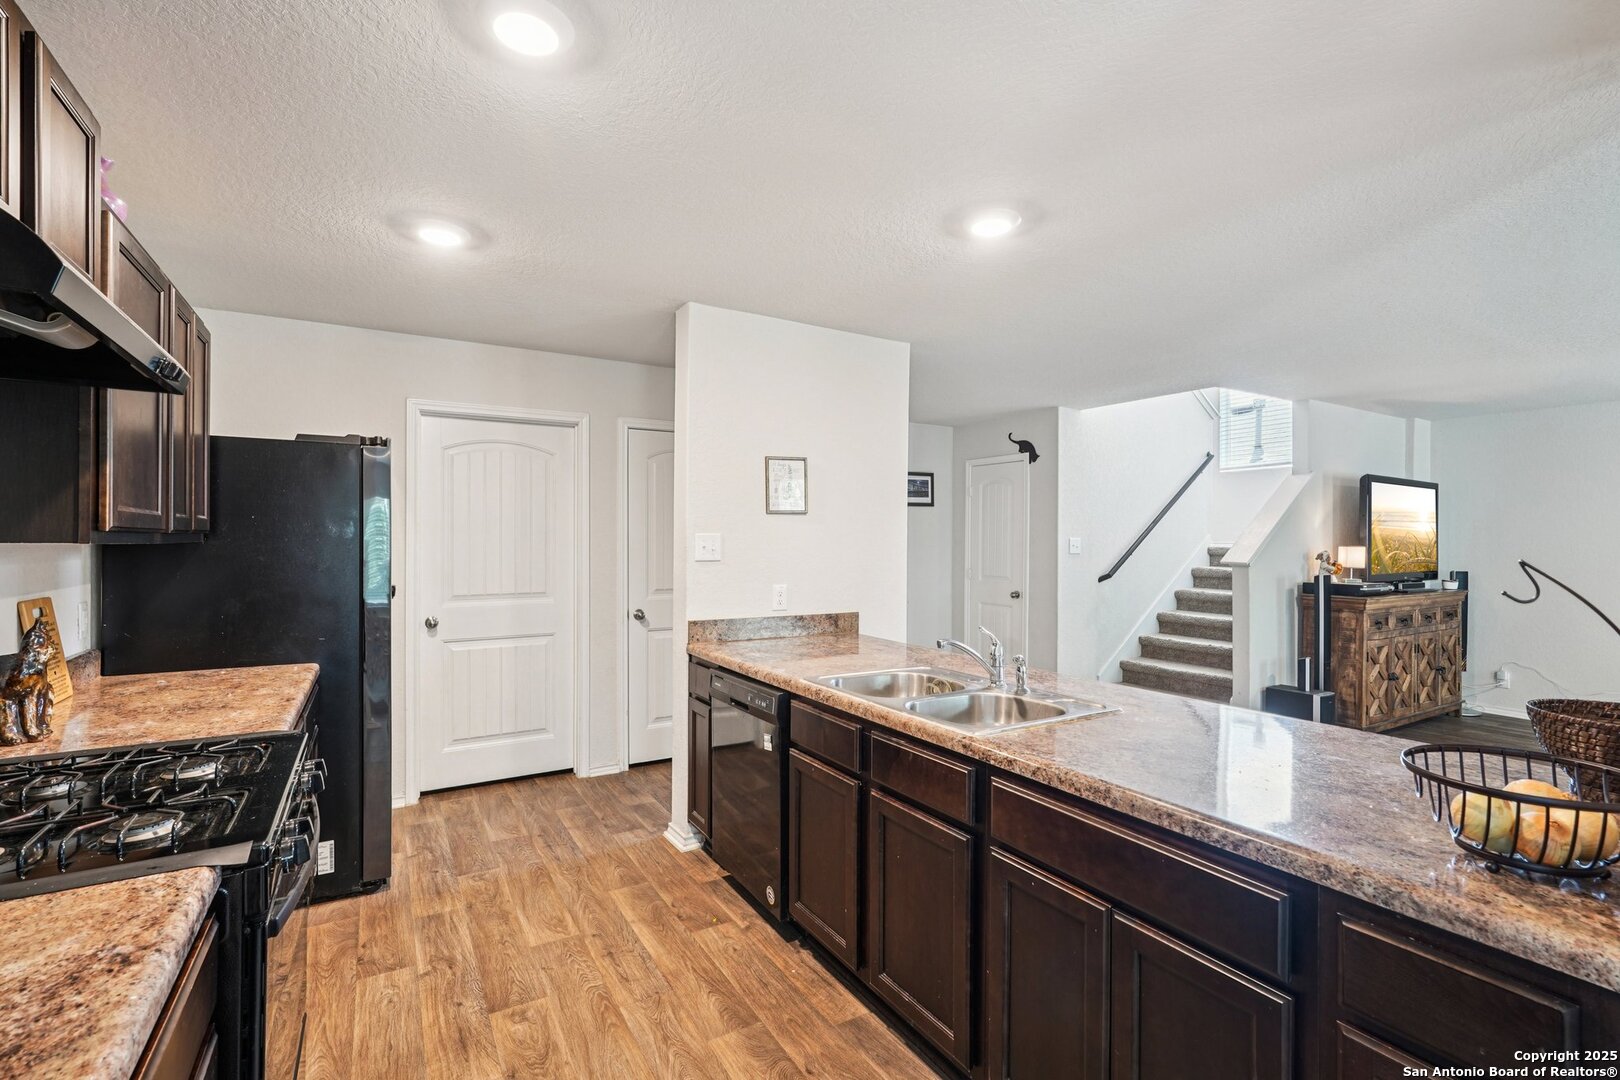
Kitchen with dark cabinets, granite counters, stainless appliances, and a breakfast bar opening toward the entry hall.
Kitchen with dark wood cabinets, granite-look counters, double sink, and gas range opening to the dining area.
Open-plan kitchen with granite island and double sink, overlooking the living and dining areas.
Kitchen with dark cabinets, stone counters, a double sink, and an open view of the staircase.
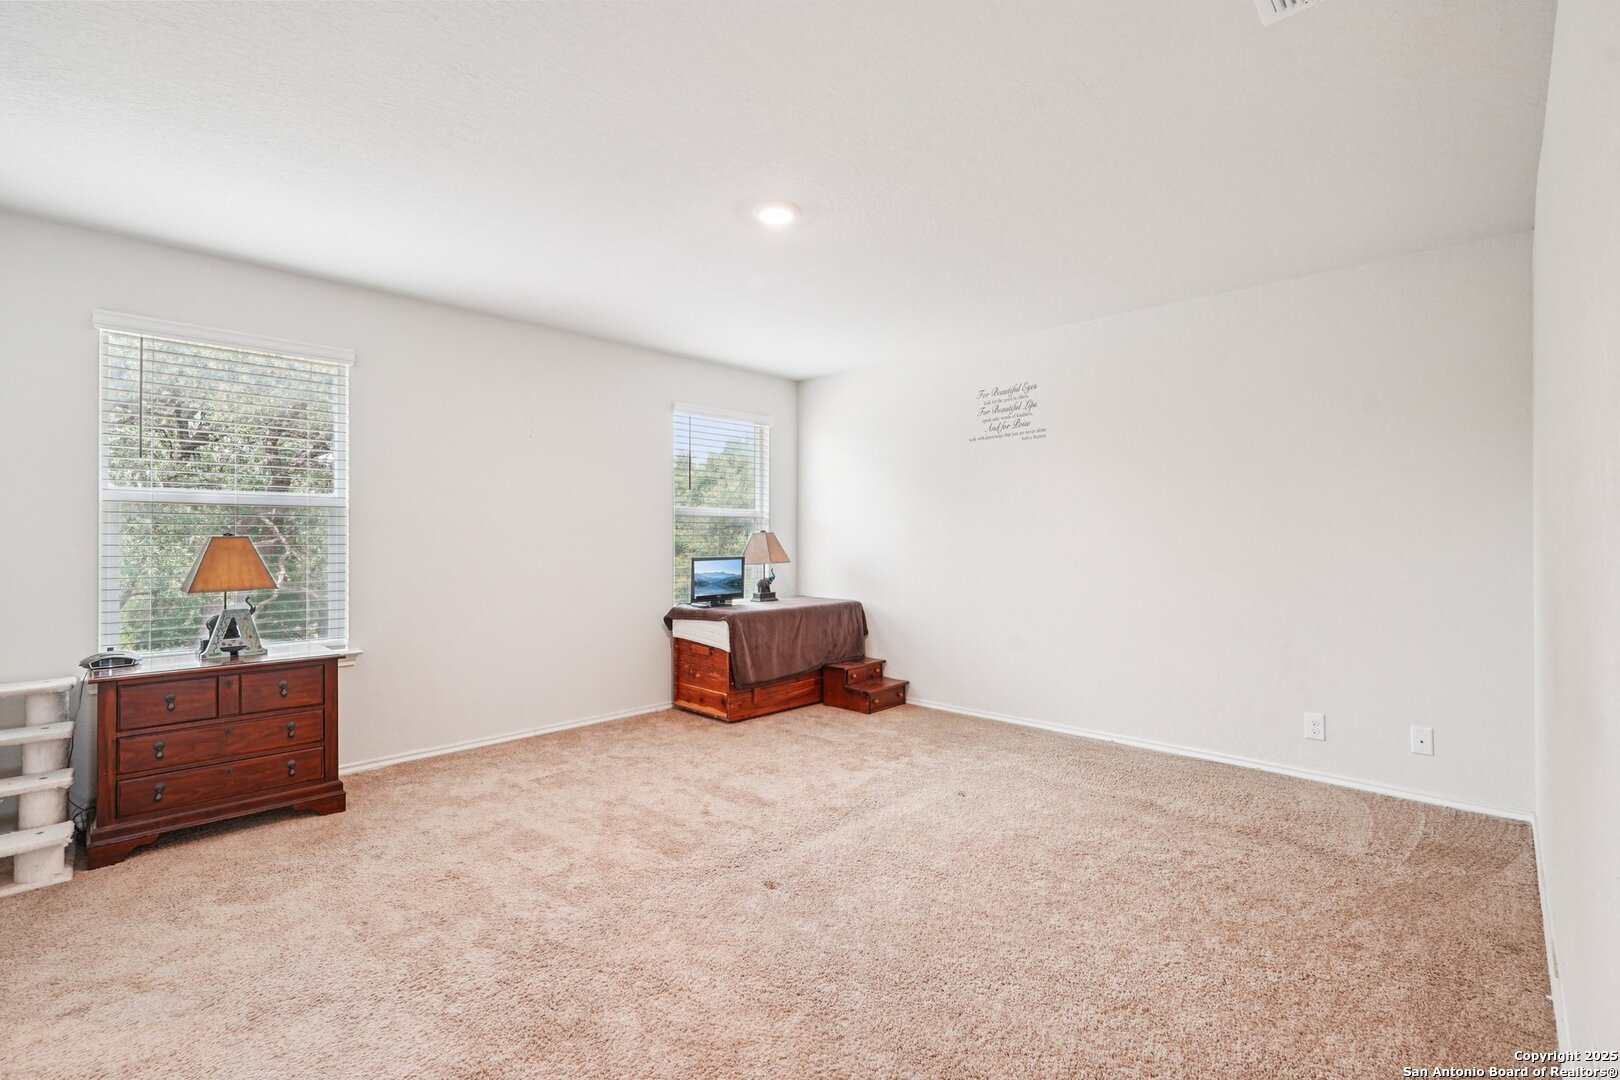
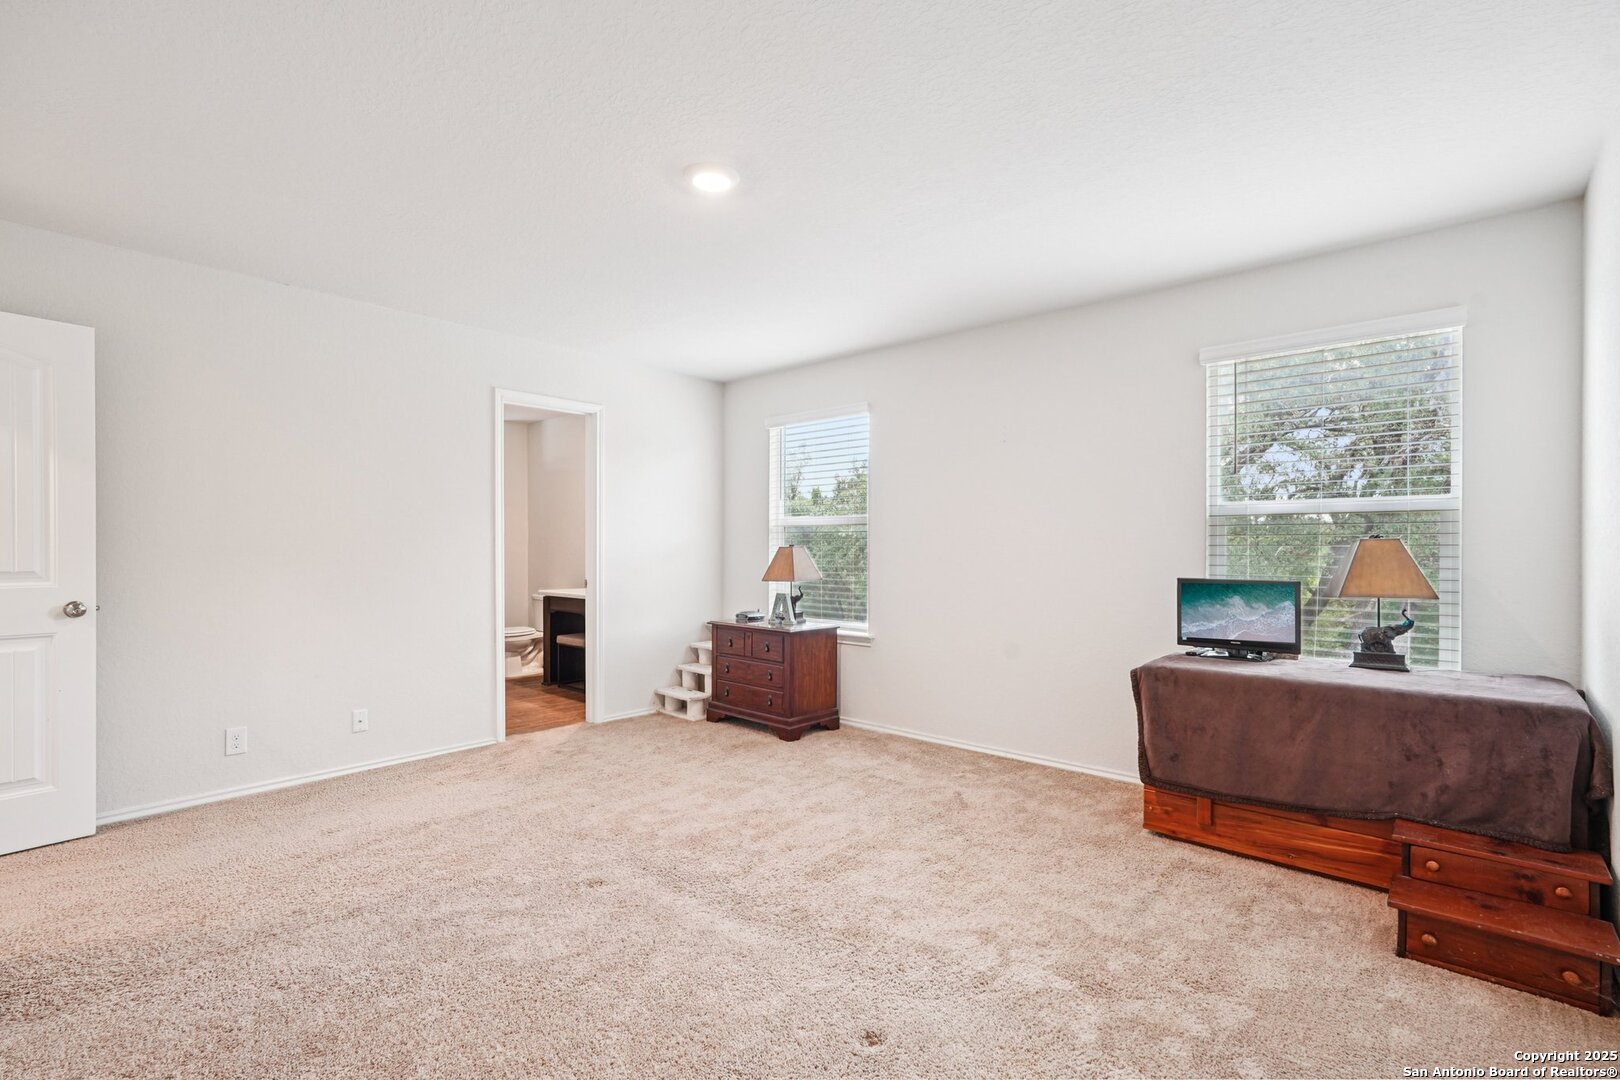
Carpeted bedroom with two windows, white blinds, and a wooden chest and bed.
Carpeted bedroom with a wooden bed, dresser, television, and two windows with blinds.
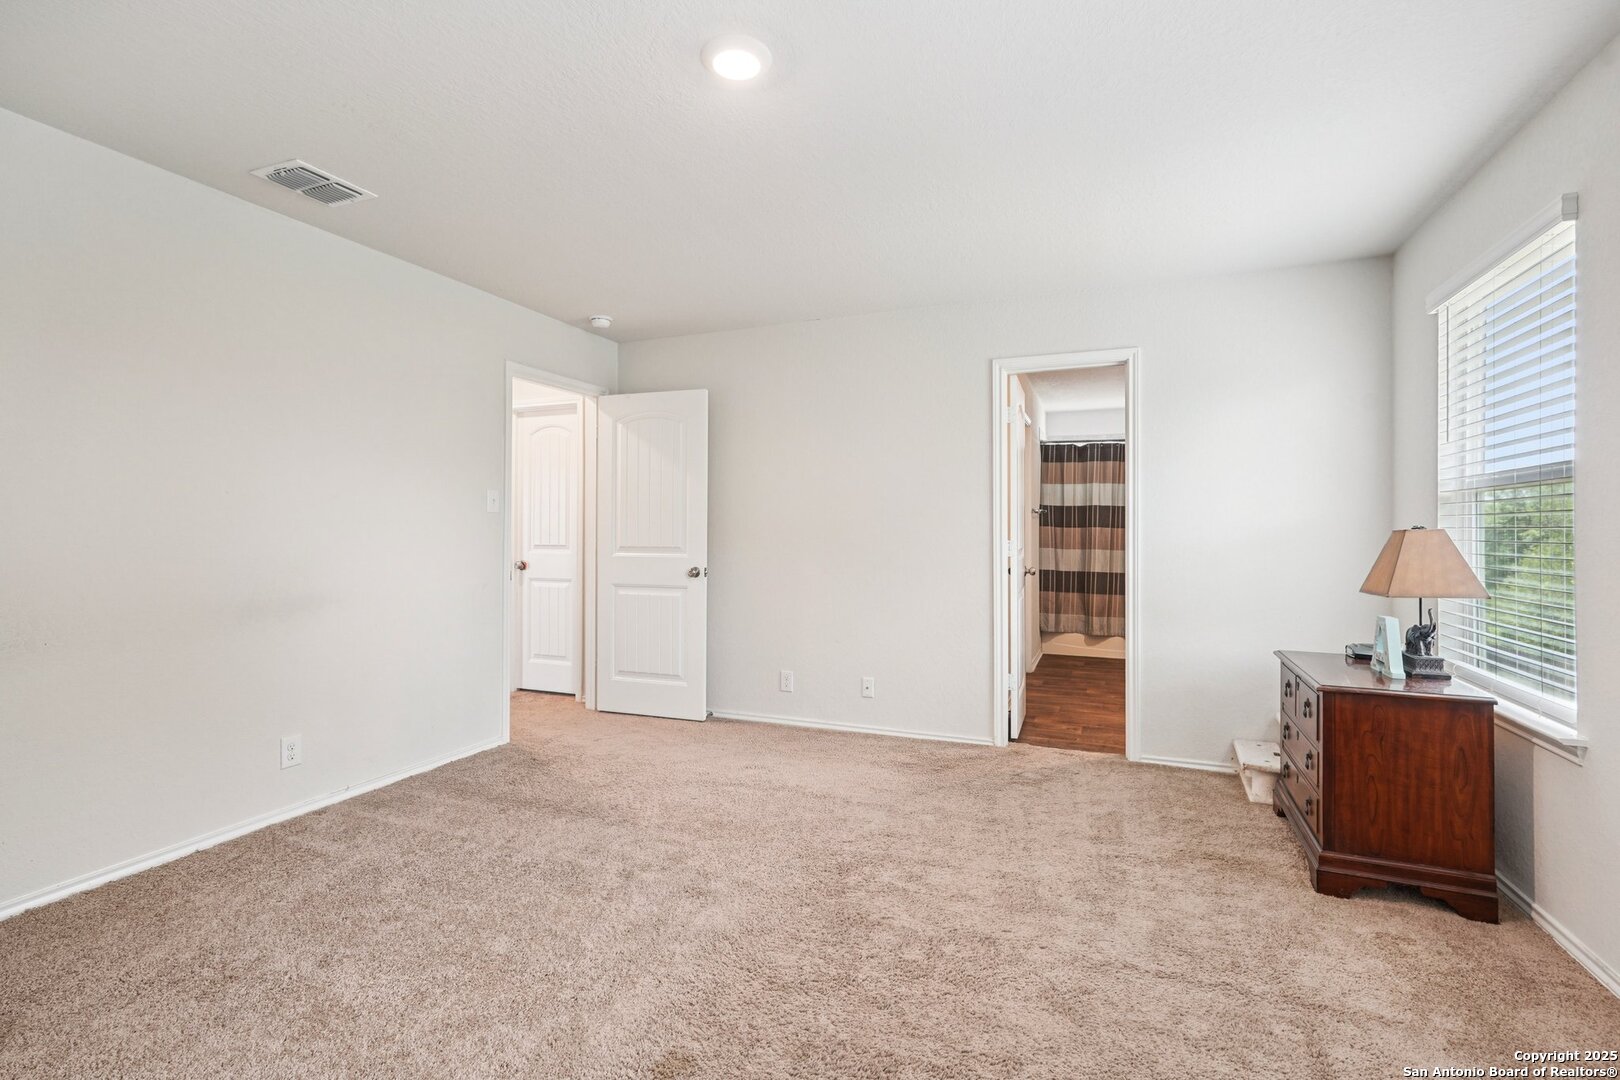
Carpeted bedroom with a wooden dresser by the window and an adjoining bathroom.
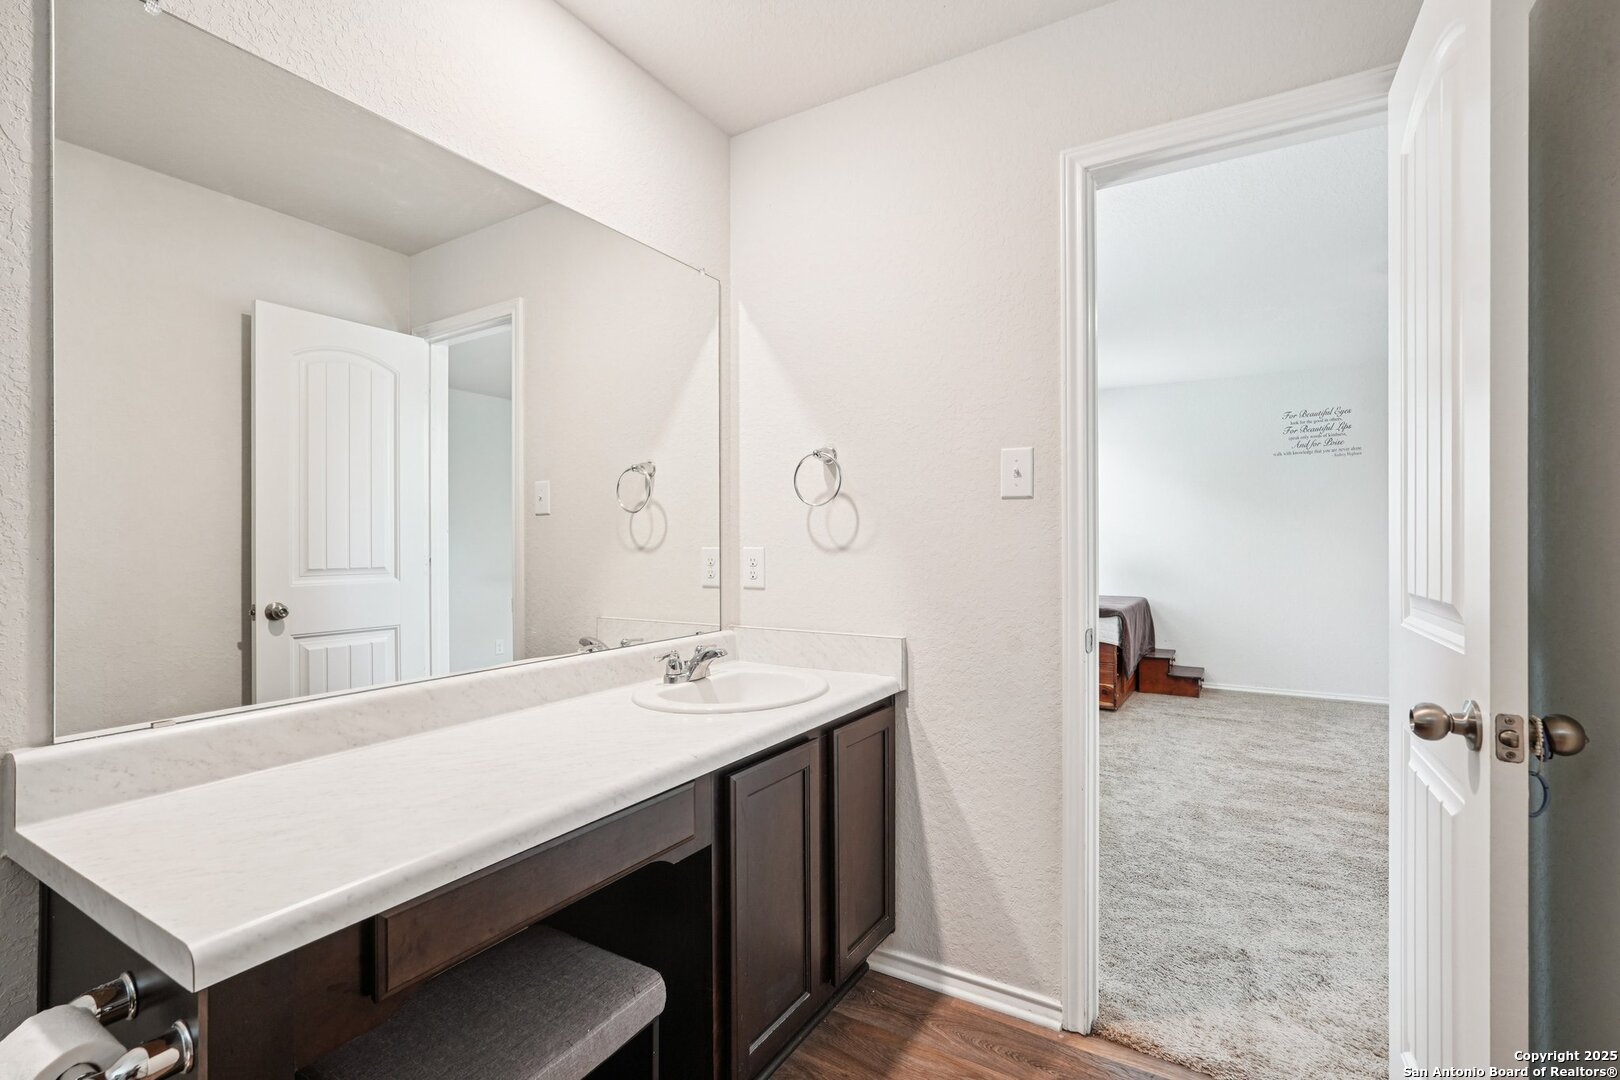
Bathroom vanity with a large mirror and dark cabinets, opening onto a carpeted bedroom.
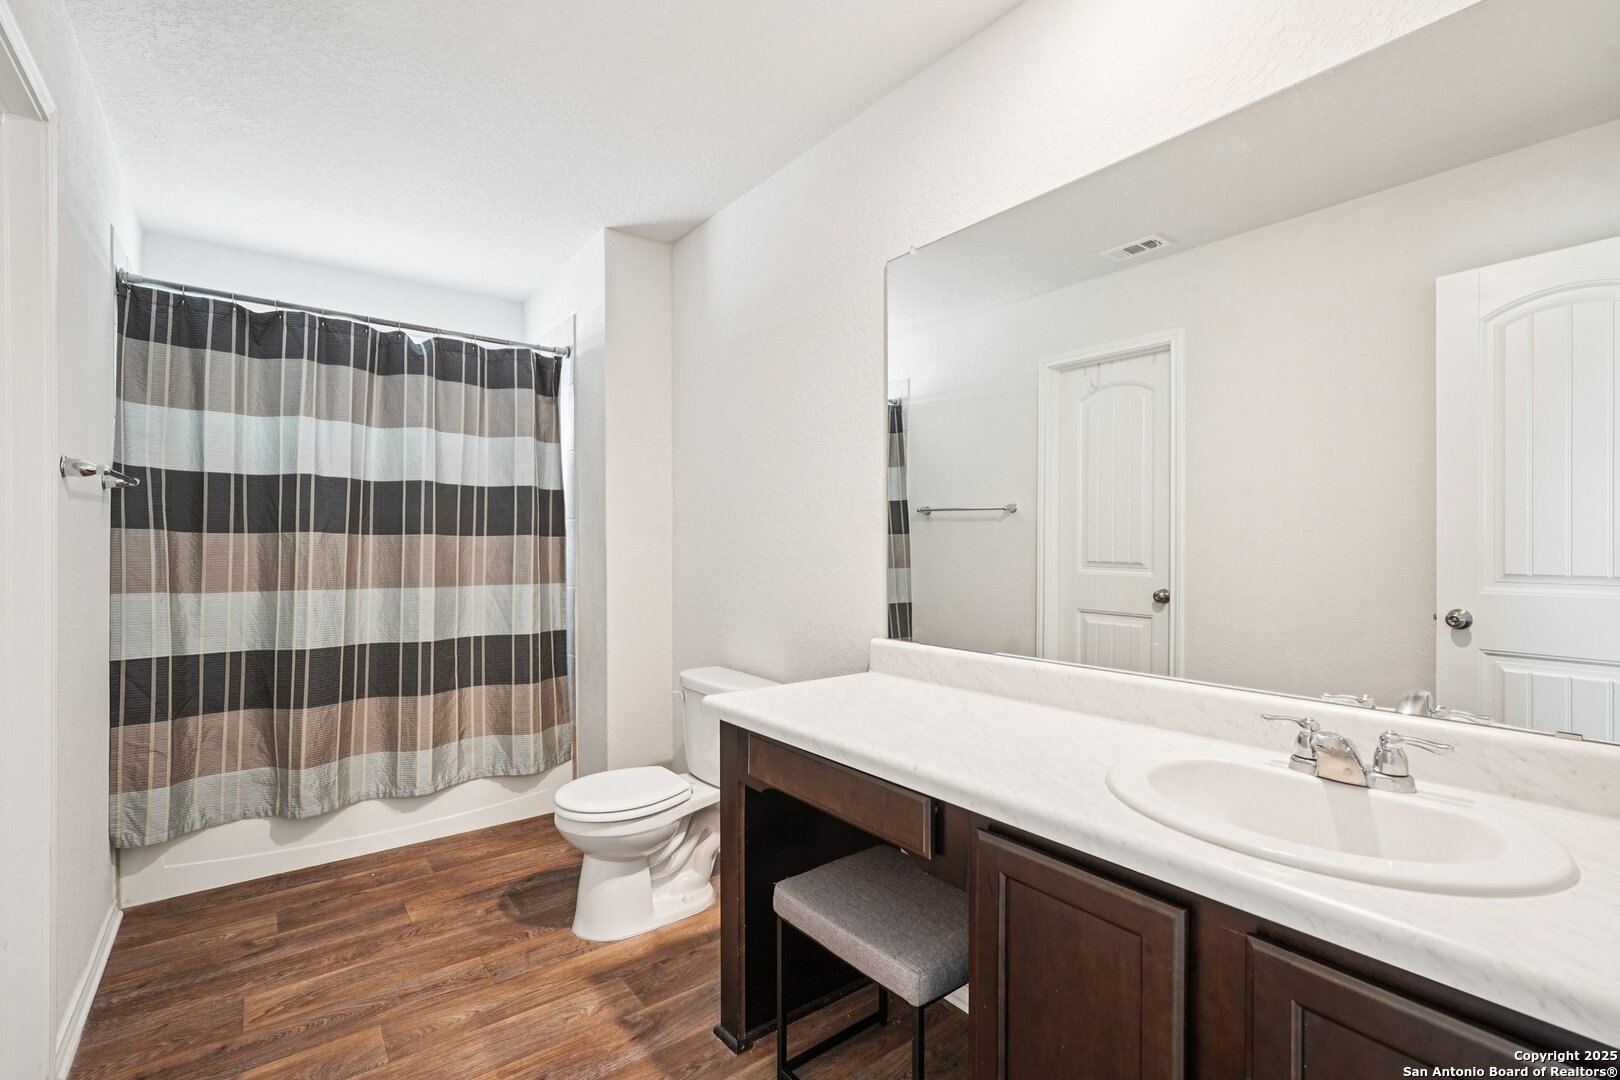
Bathroom with a striped shower curtain, bathtub, and dark wood vanity beneath a large mirror.
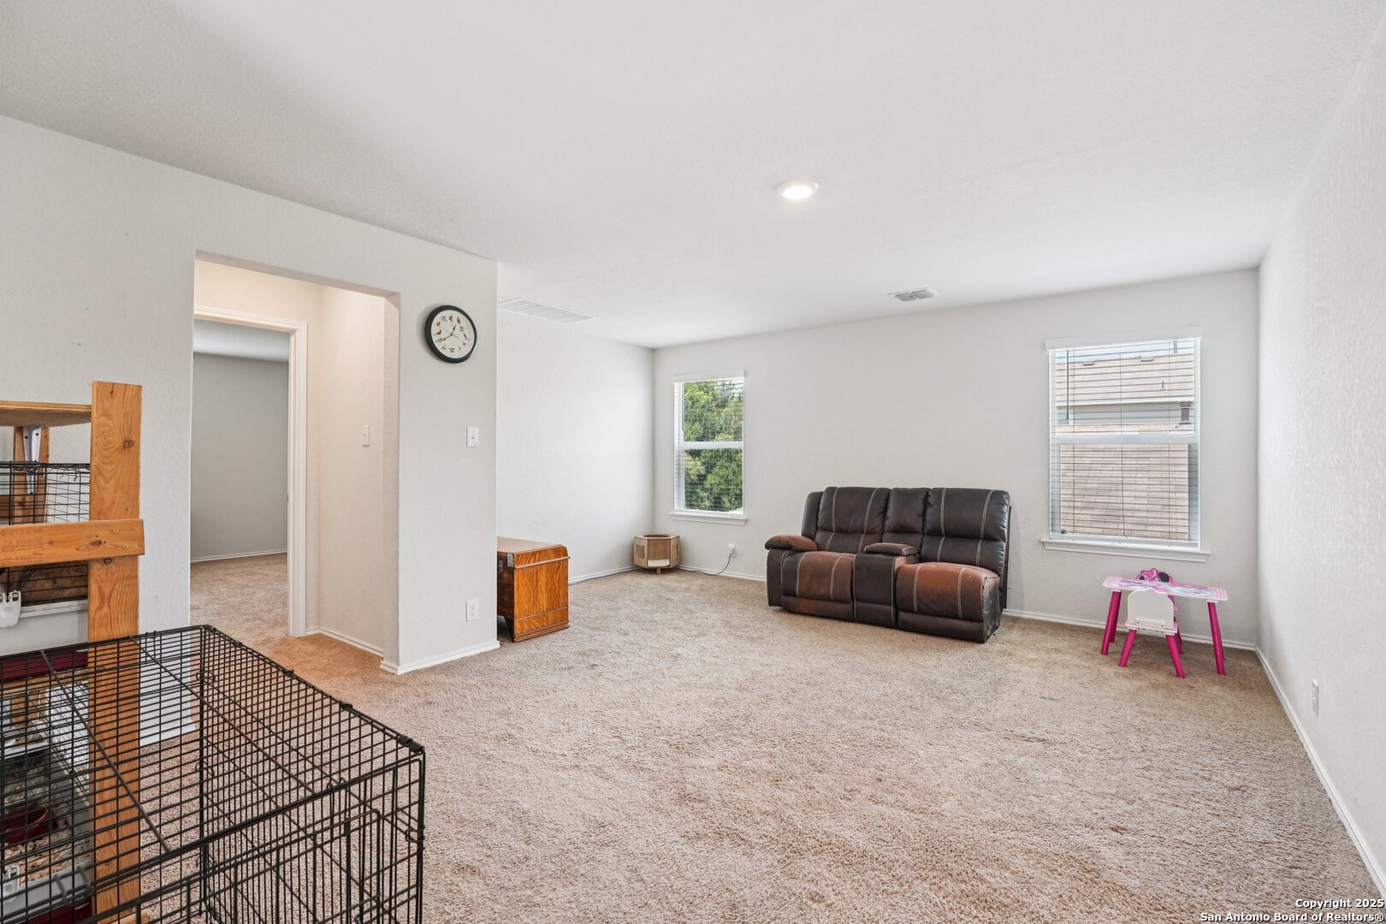
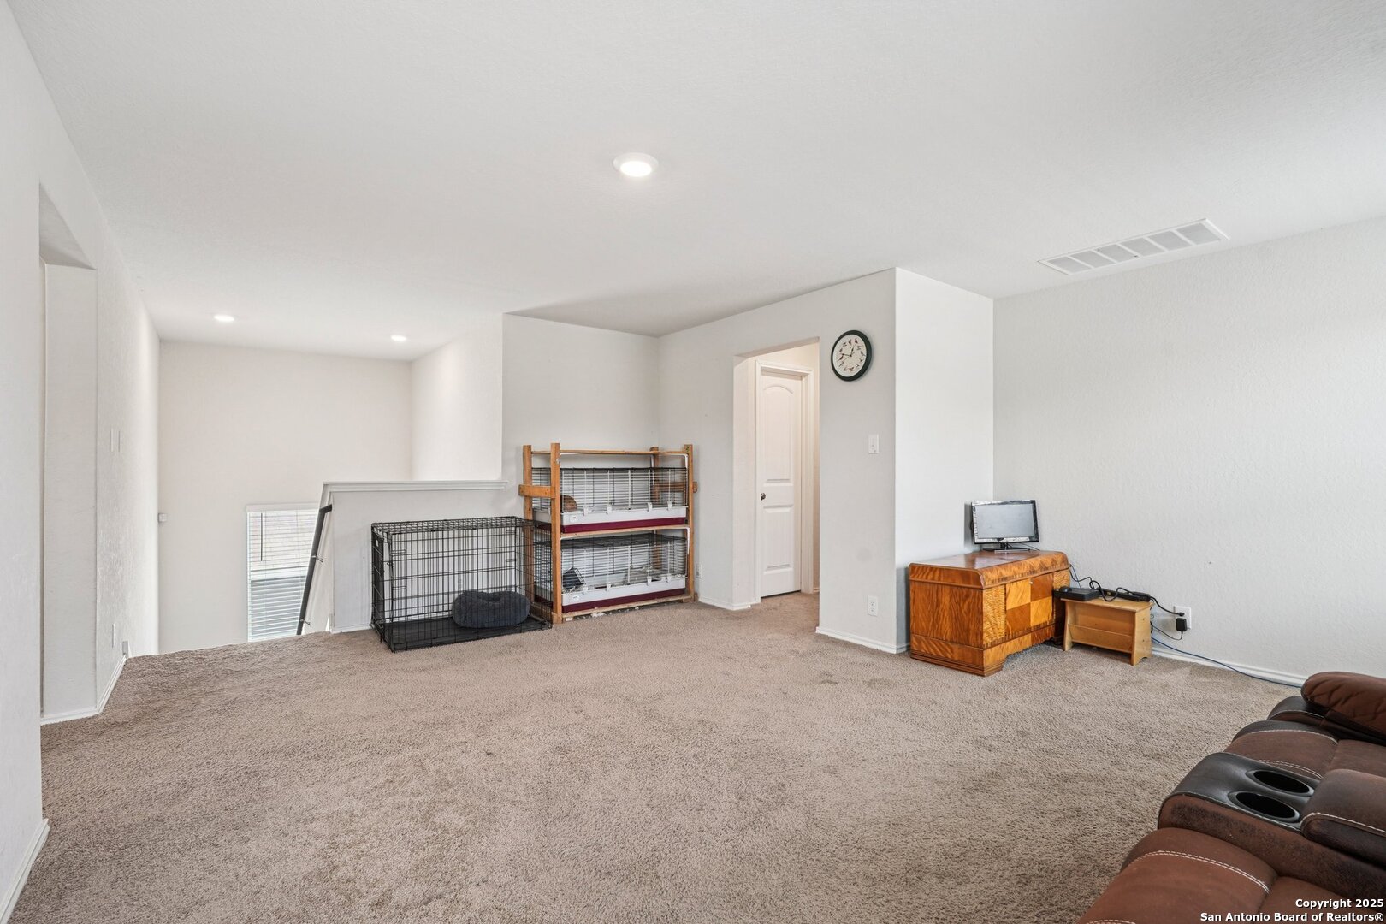
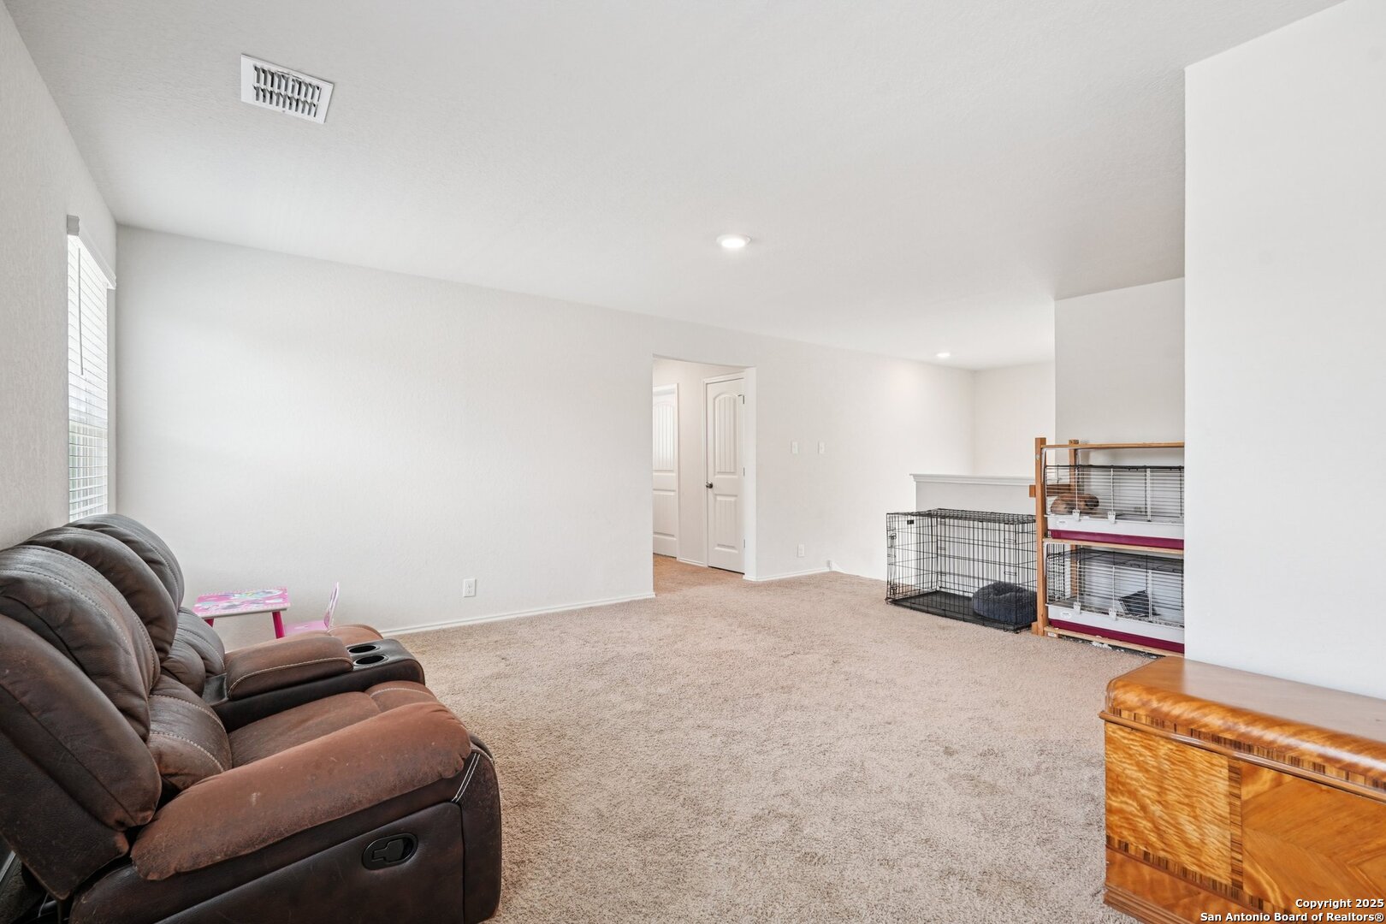
Living room with a dark reclining sofa, beige carpet, and a small pink children's table.
Carpeted upstairs living area with a brown sectional, wooden cabinet, and pet cages.
Carpeted living room with a brown reclining sofa and pet crates.
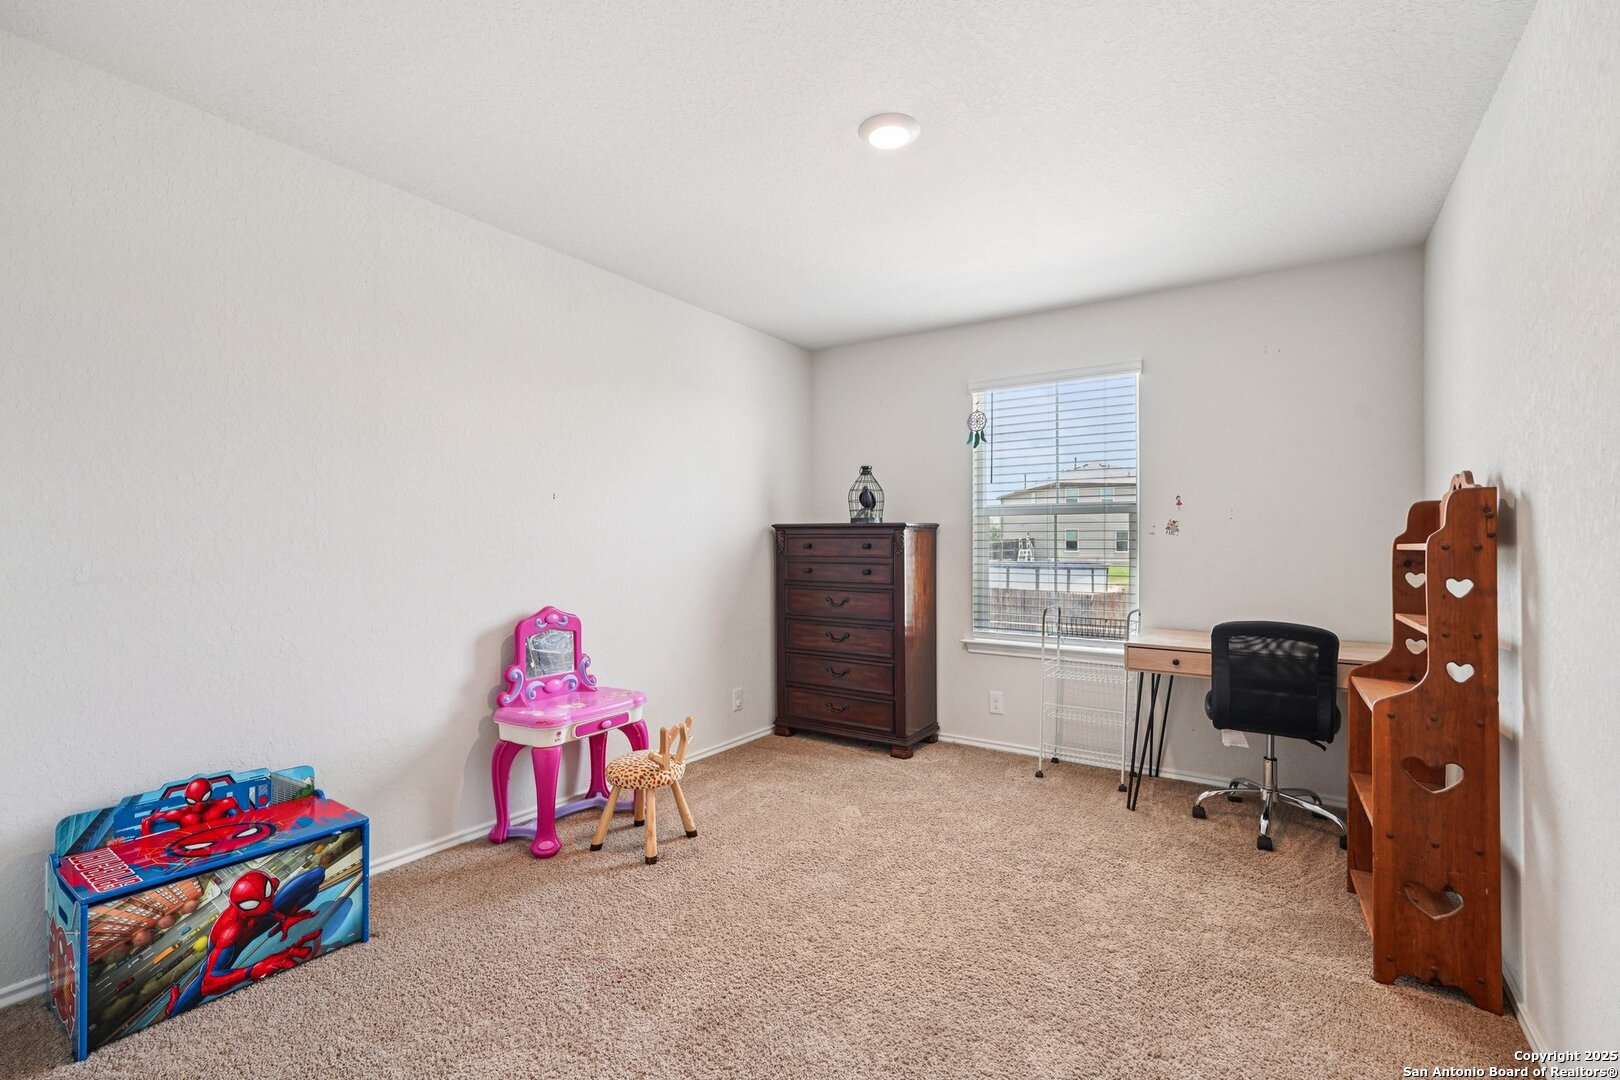
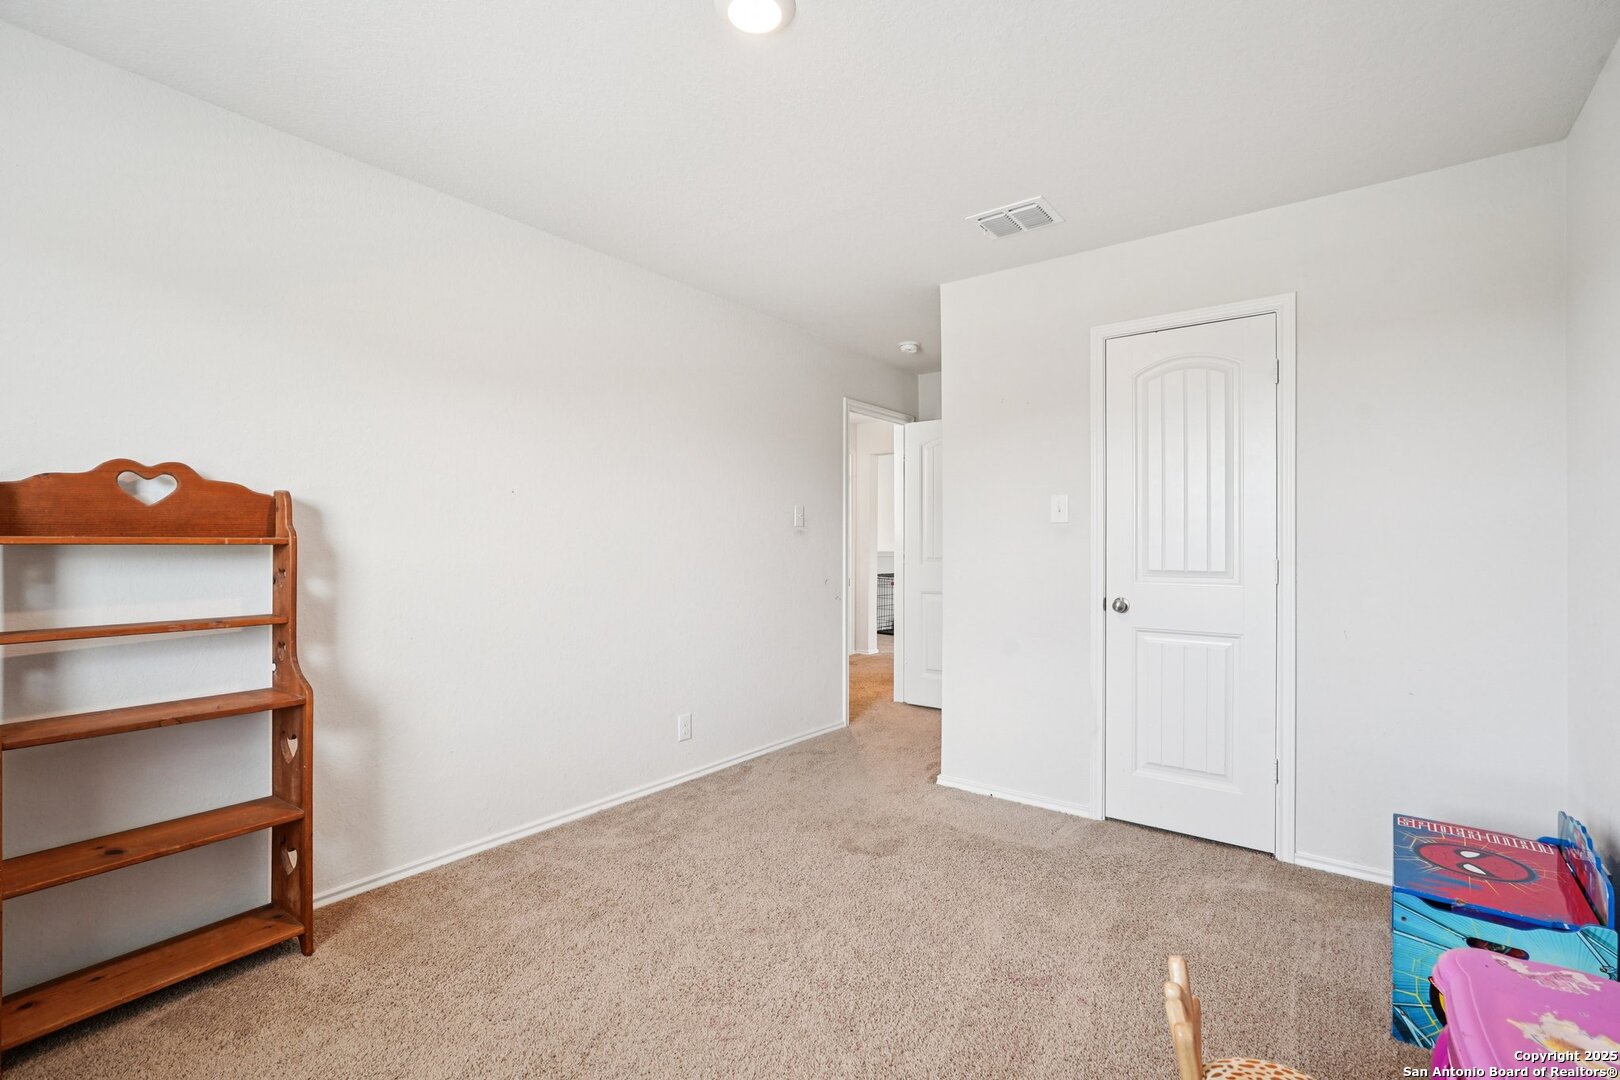
Carpeted bedroom or study with a desk, wooden shelves, dresser, and children's toys.
Carpeted bedroom with a wooden shelving unit, white paneled door, and toys at the edge of the frame.
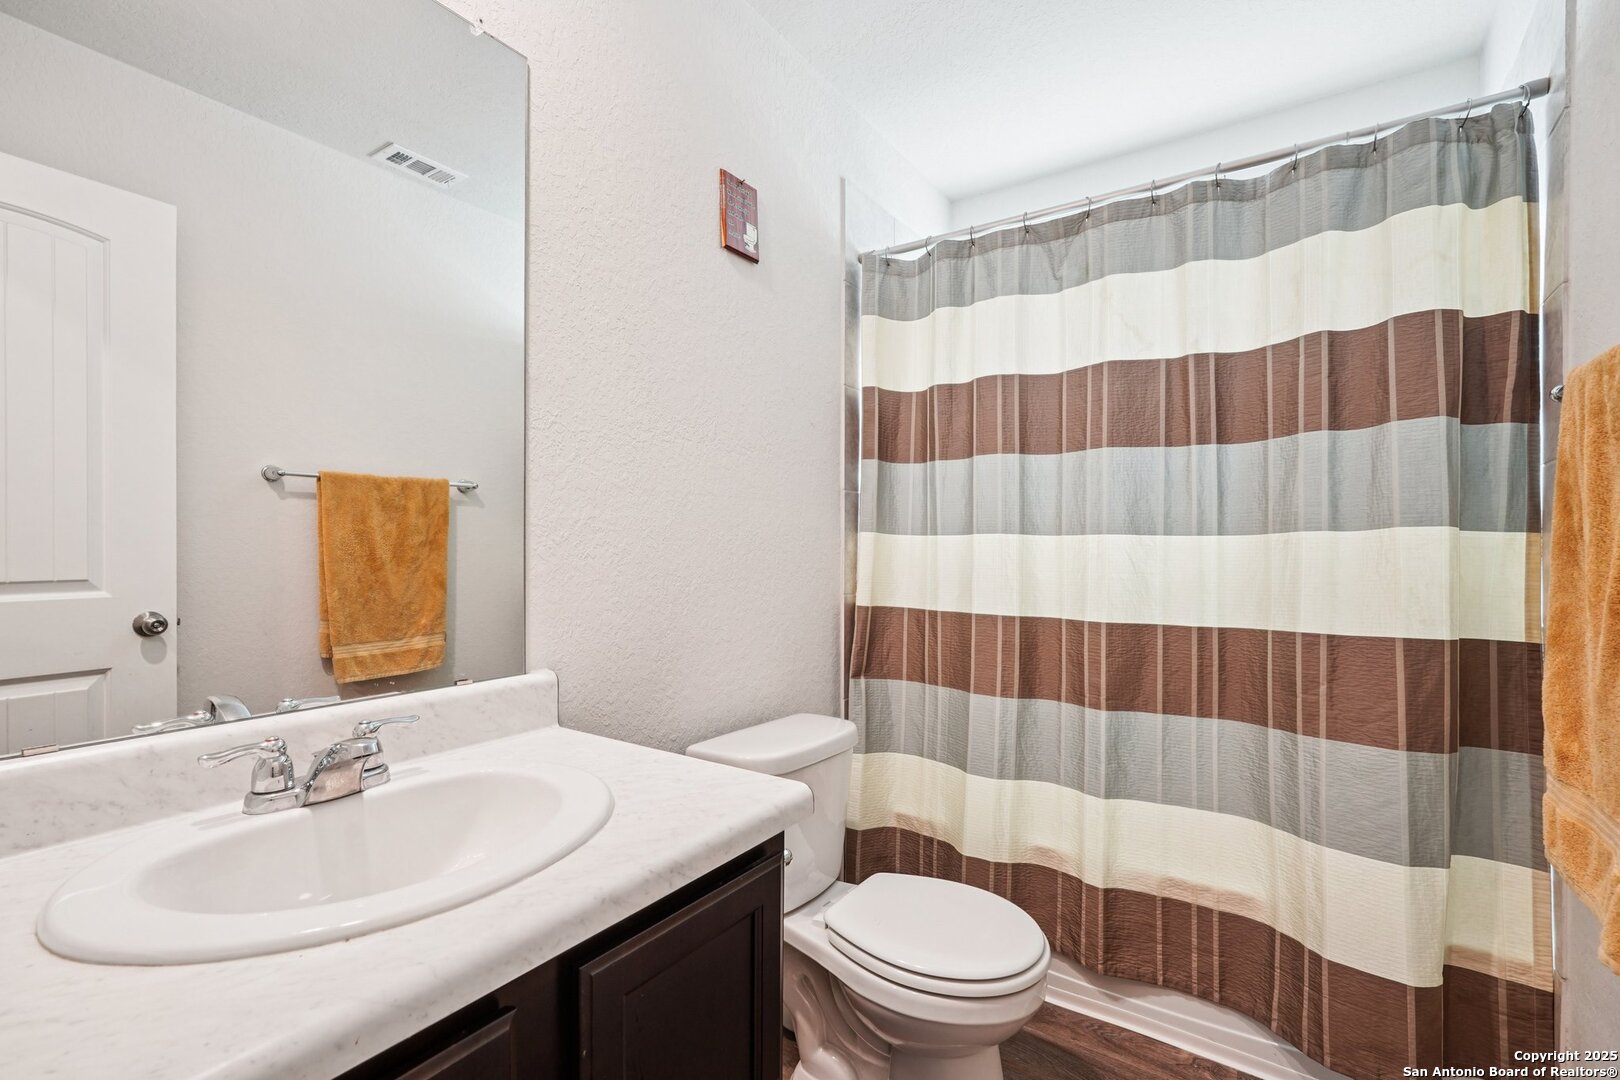
Bathroom with a marble-look vanity, white sink, toilet, and striped shower curtain.
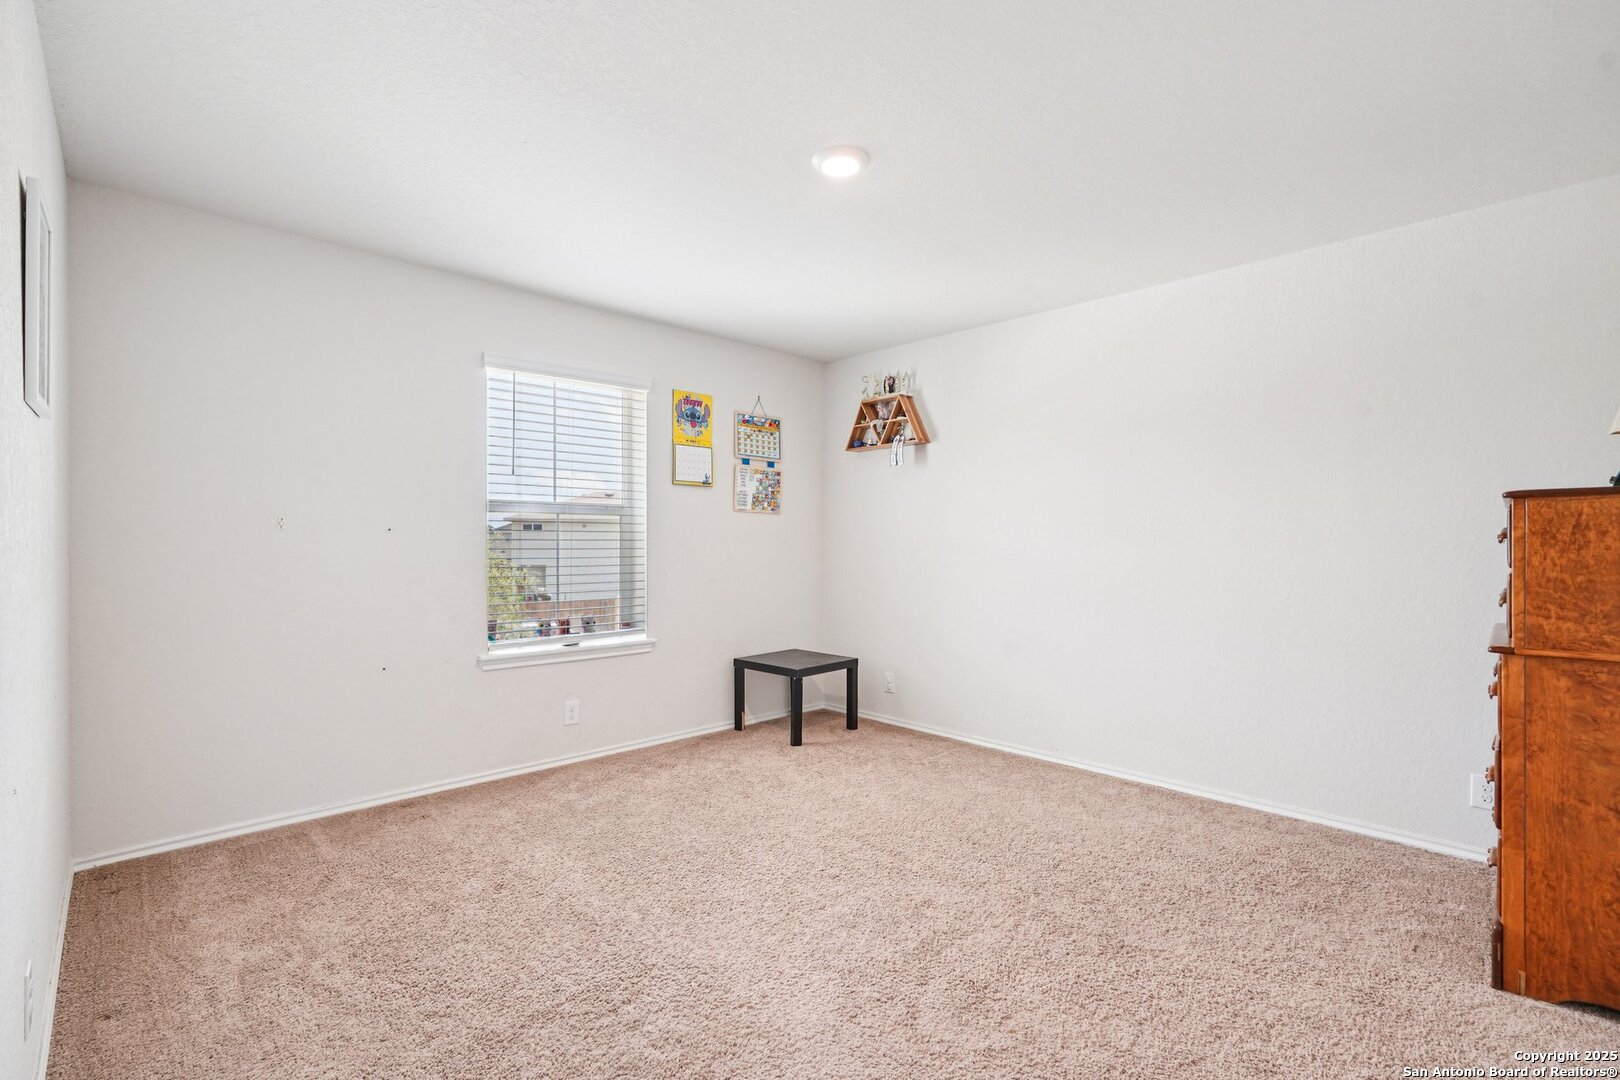
Carpeted bedroom with a window, small table, wall calendars, and wooden dresser.
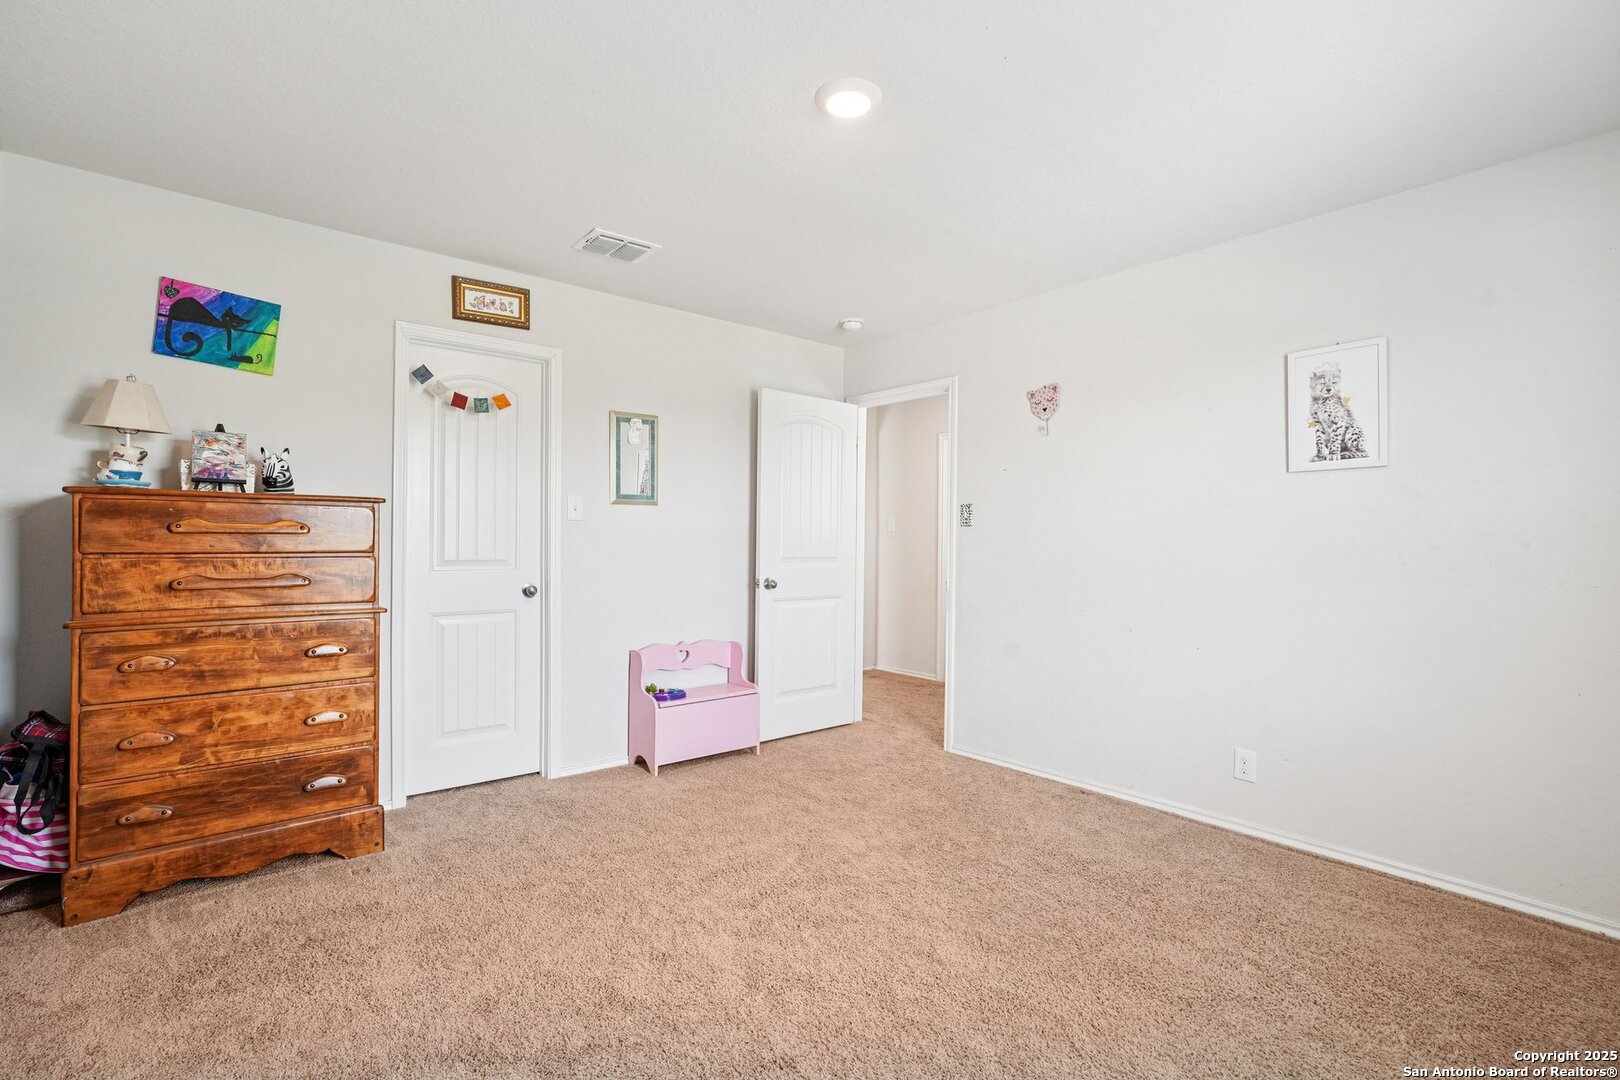
Furnished bedroom with beige carpet, a wooden dresser, white doors, and a small pink bench.
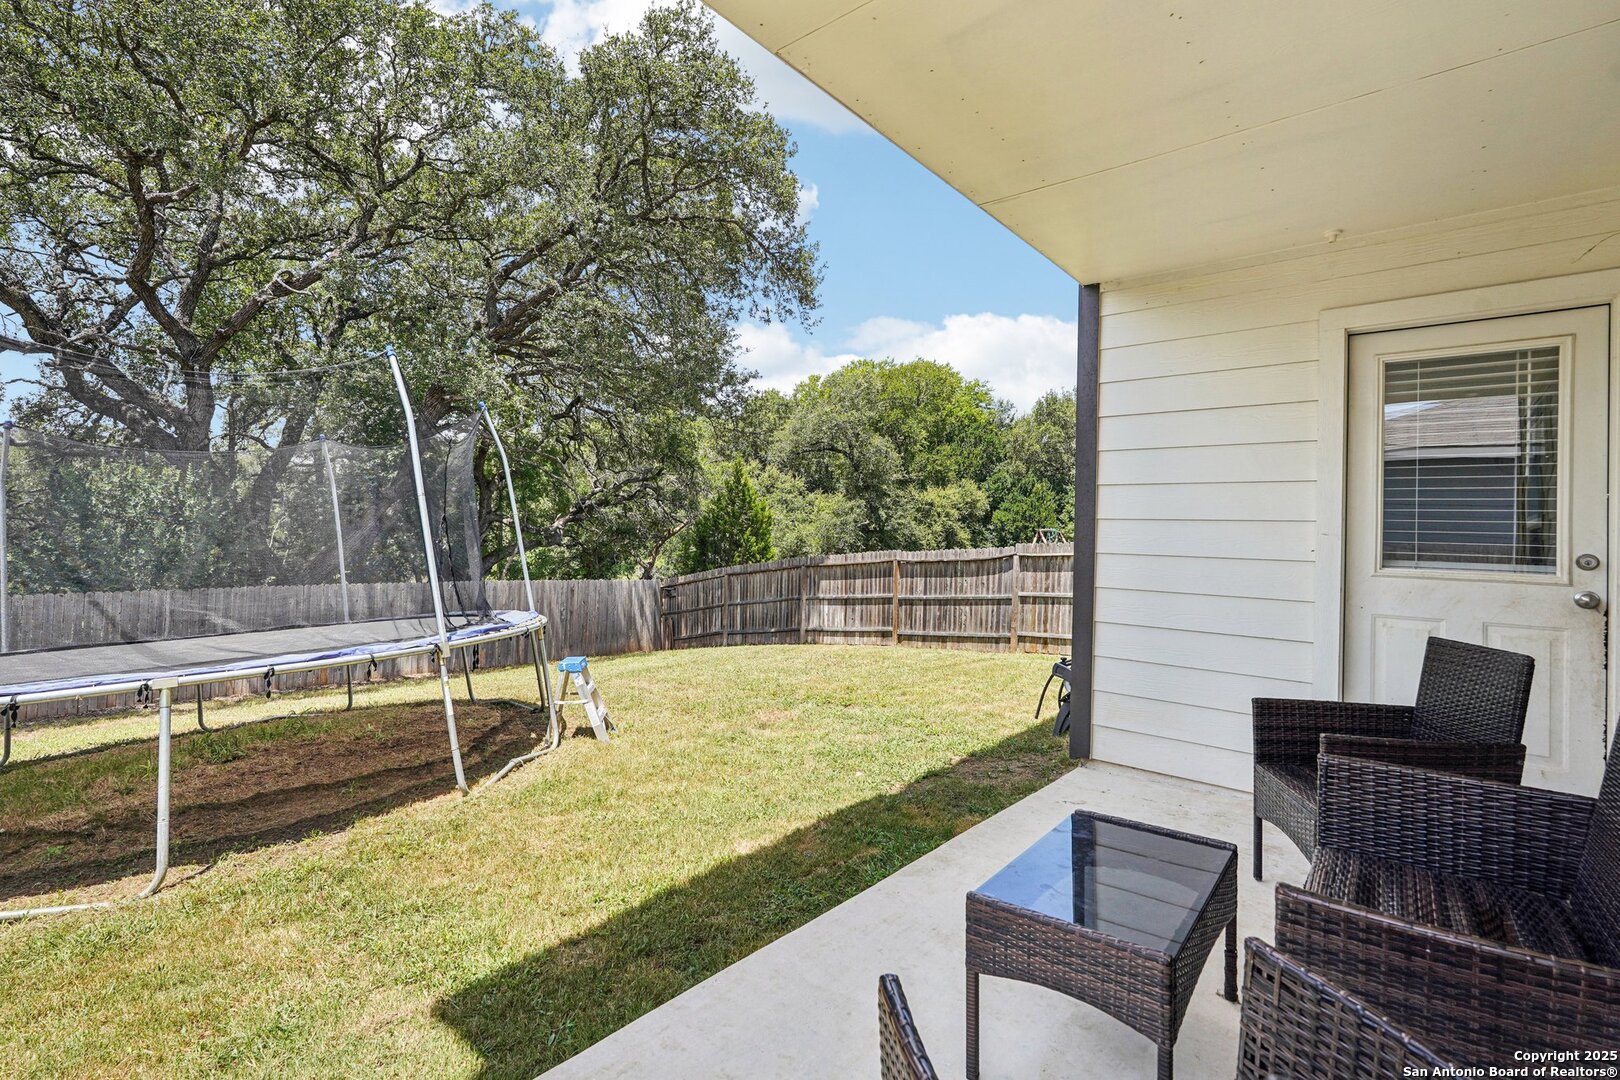
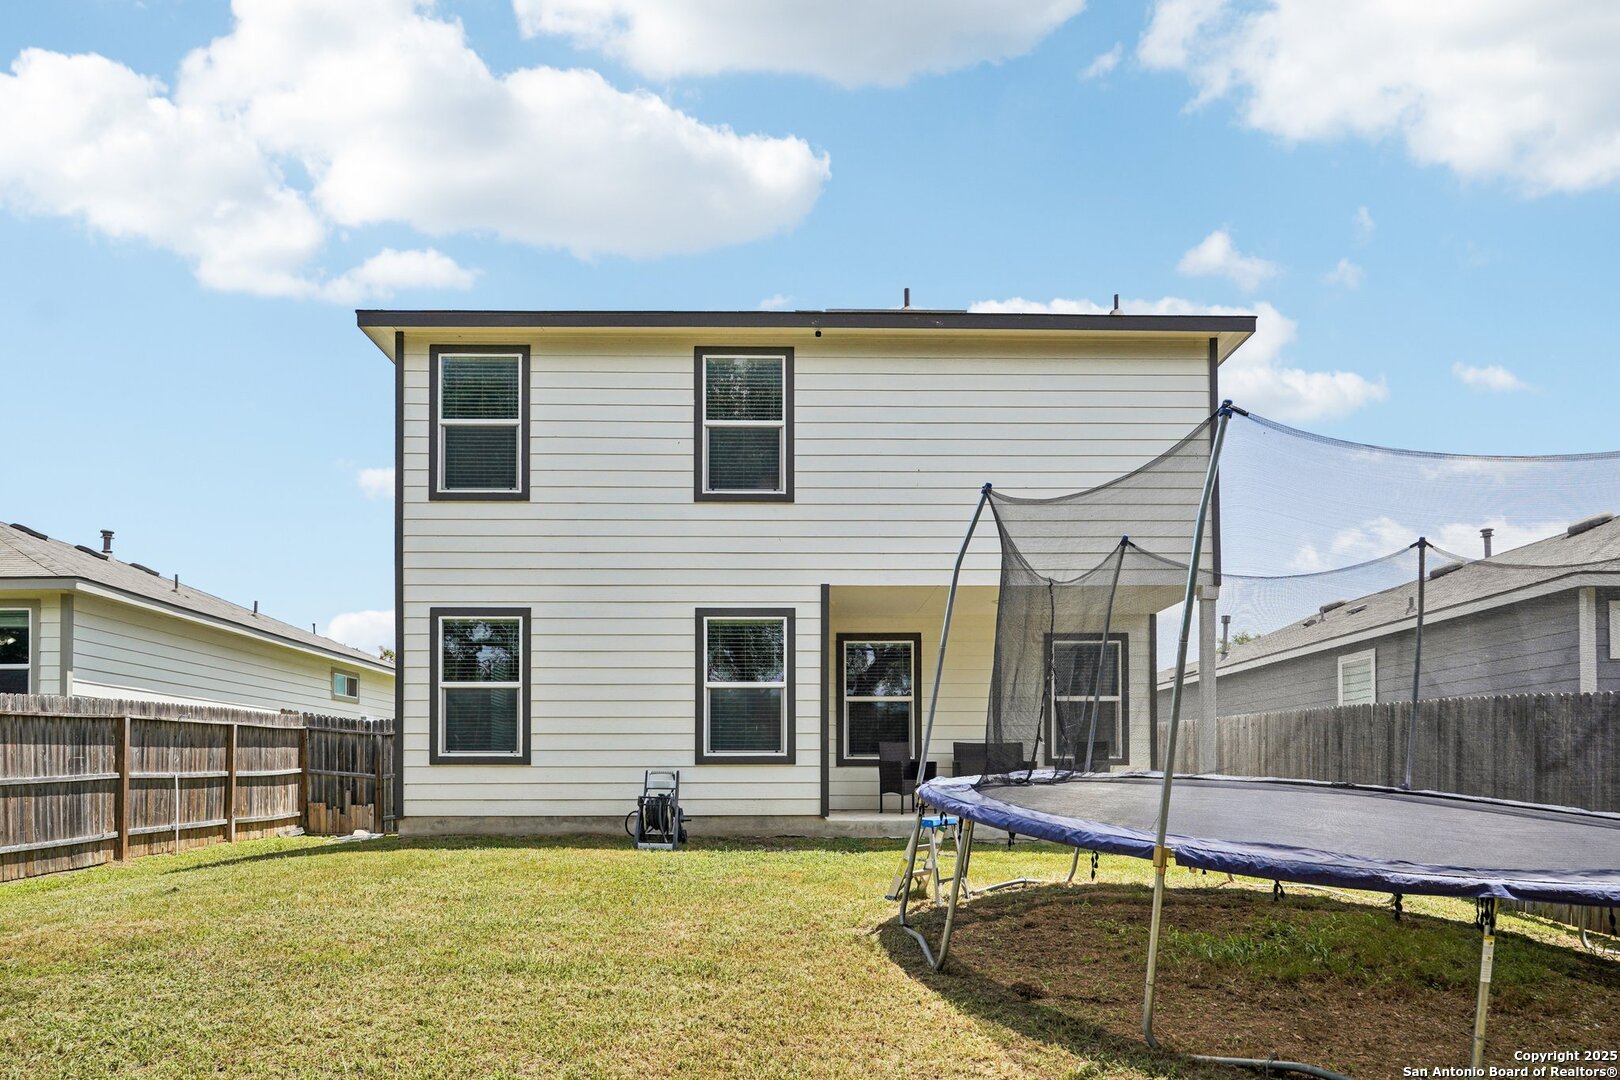
Covered patio overlooking a fenced grassy backyard with wicker furniture and a large trampoline.
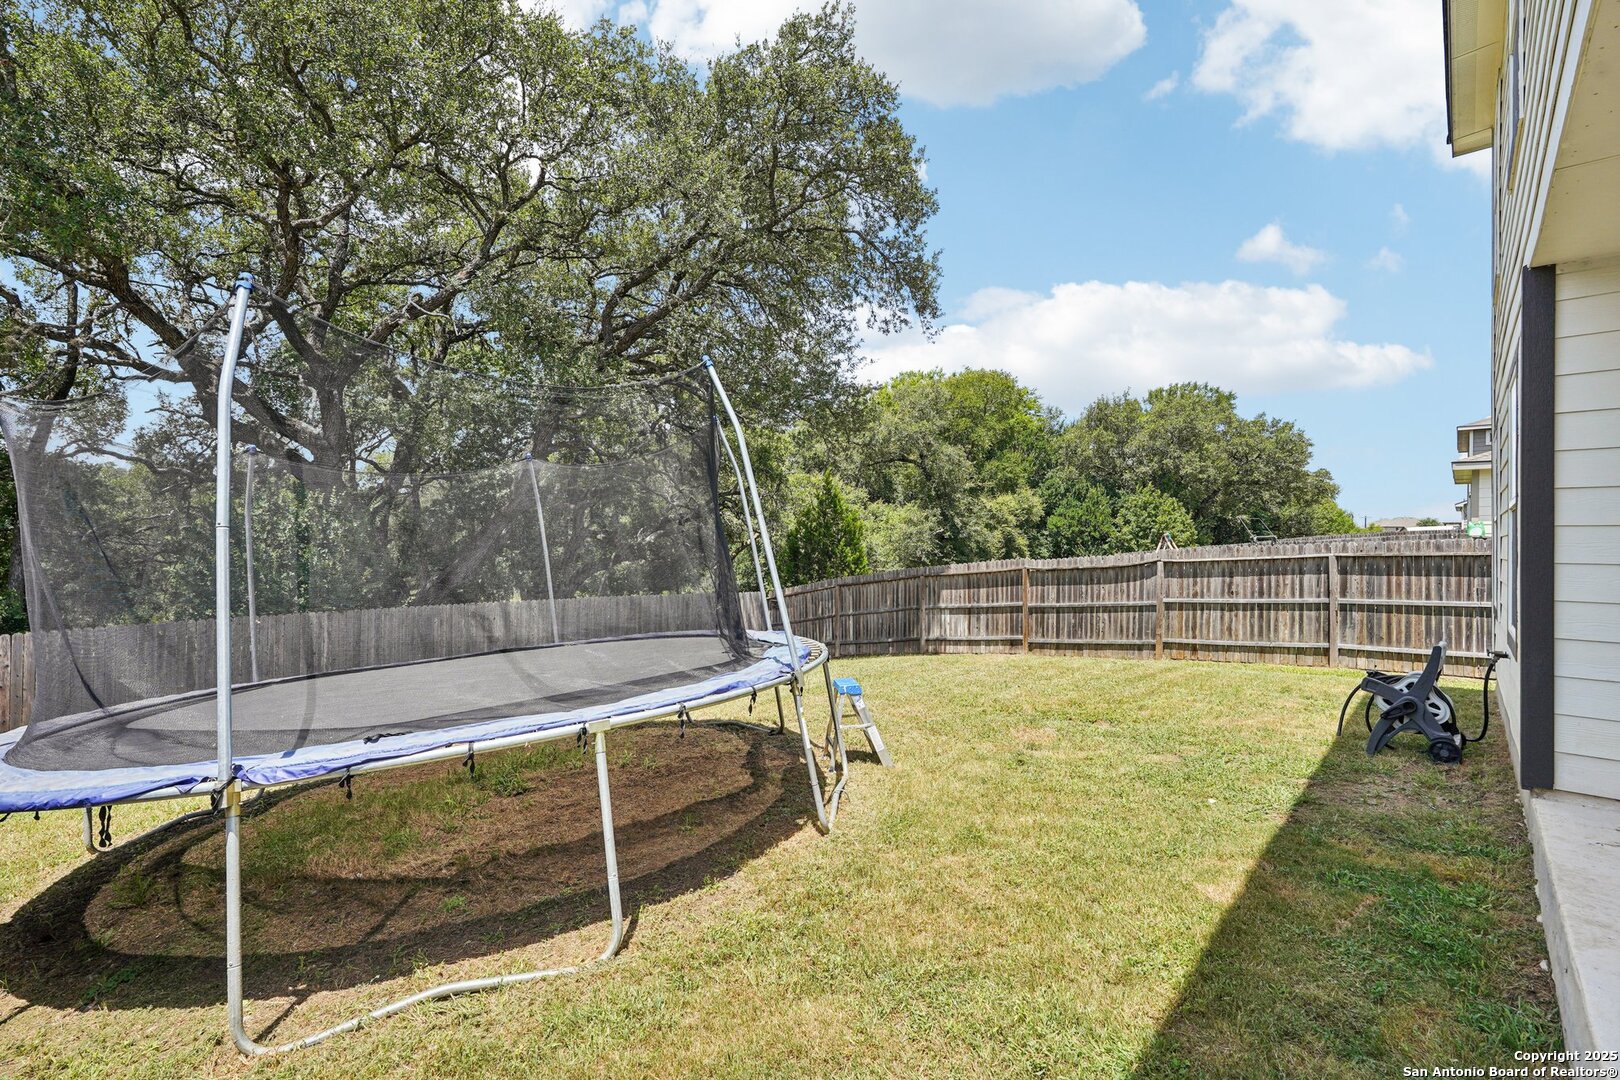
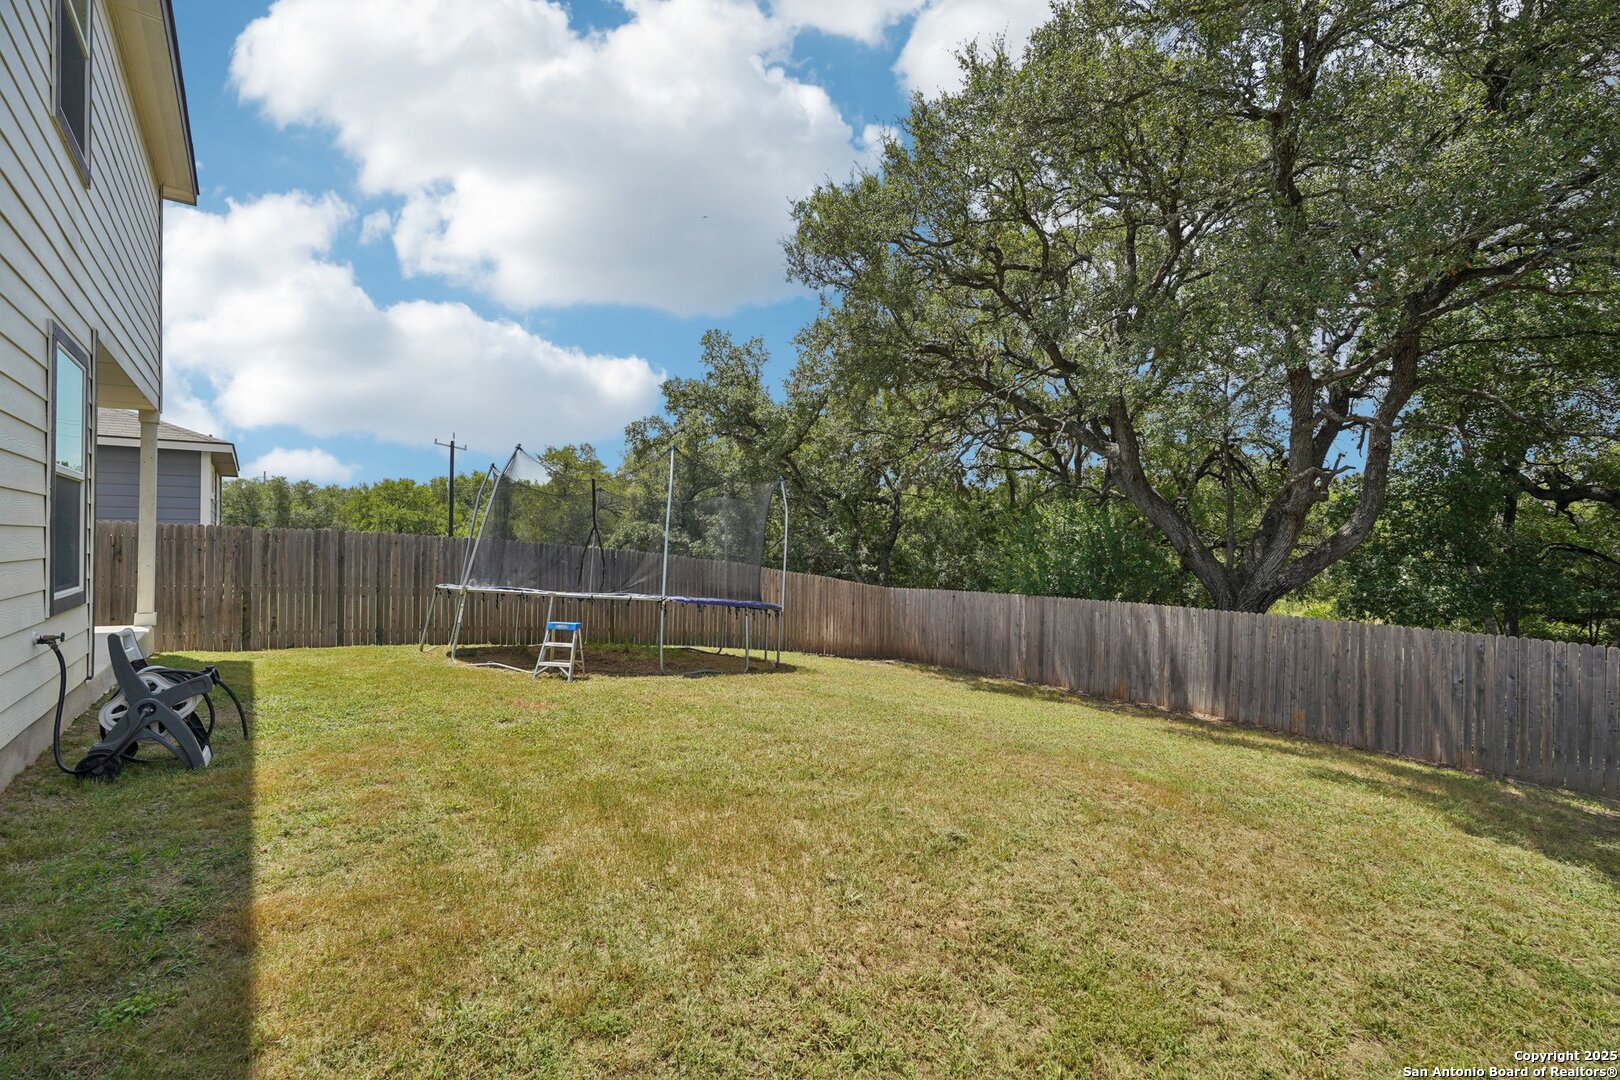
Fenced backyard with a large trampoline, mature trees, and a chair beside the house.
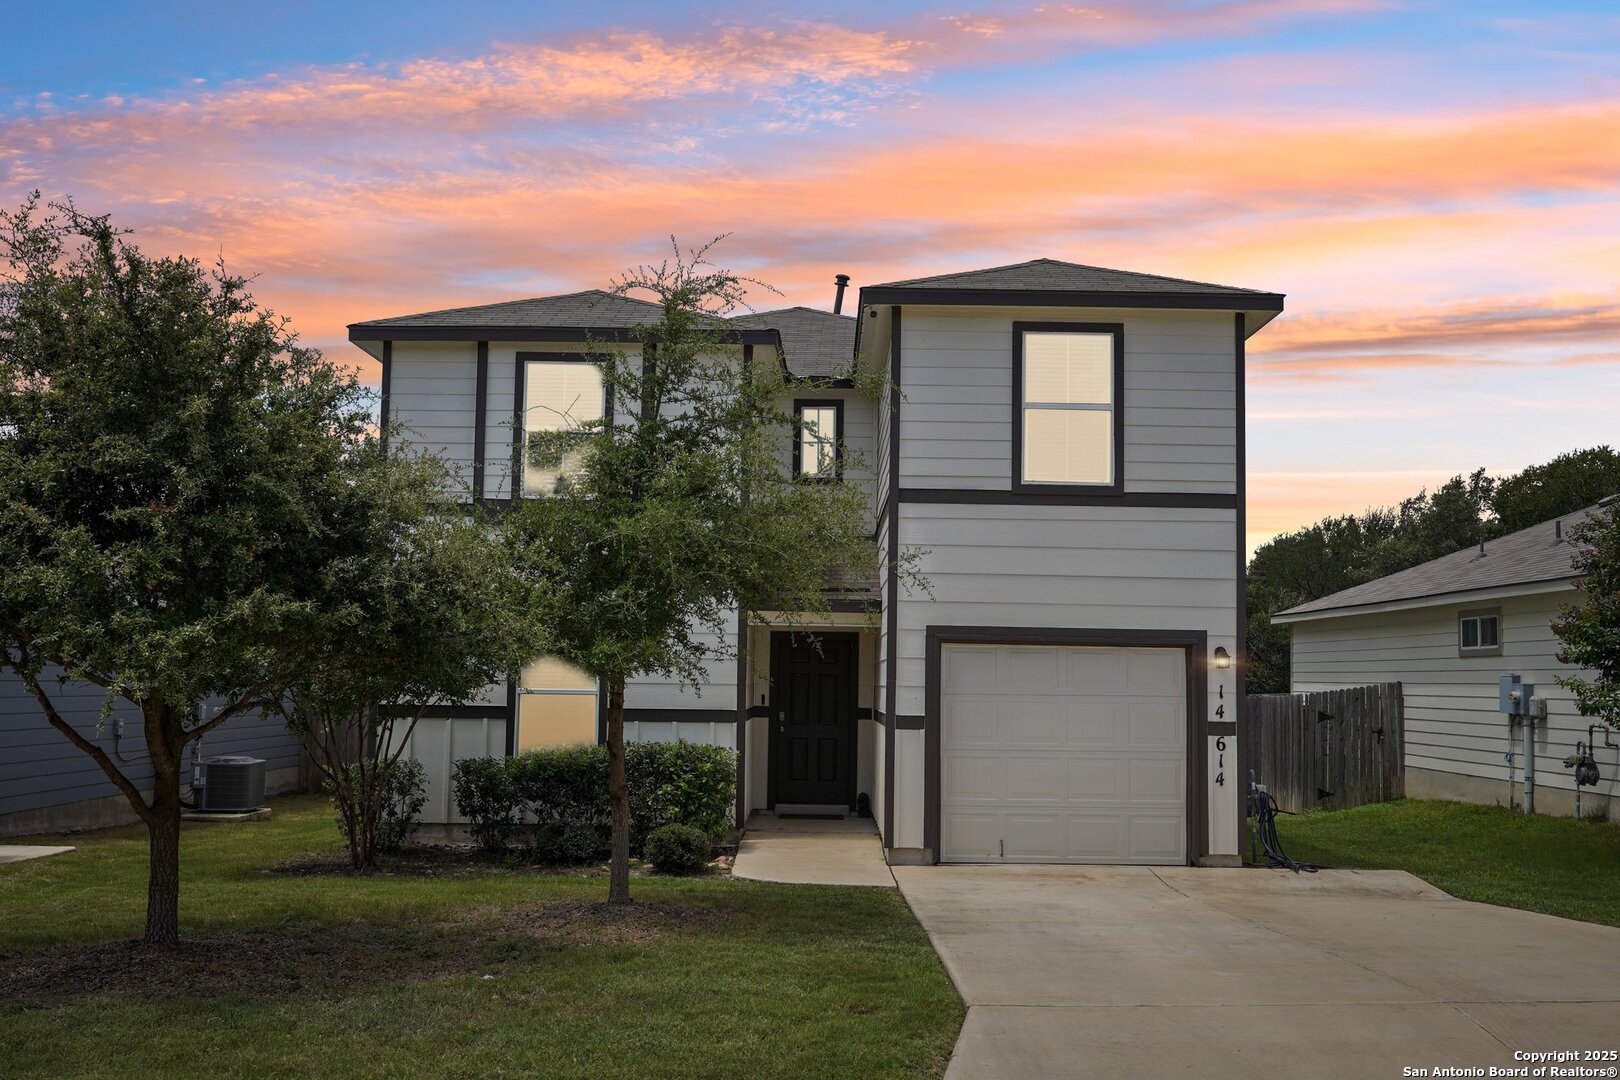
Two-story white-sided house with a garage, lawn, and mature trees in front.
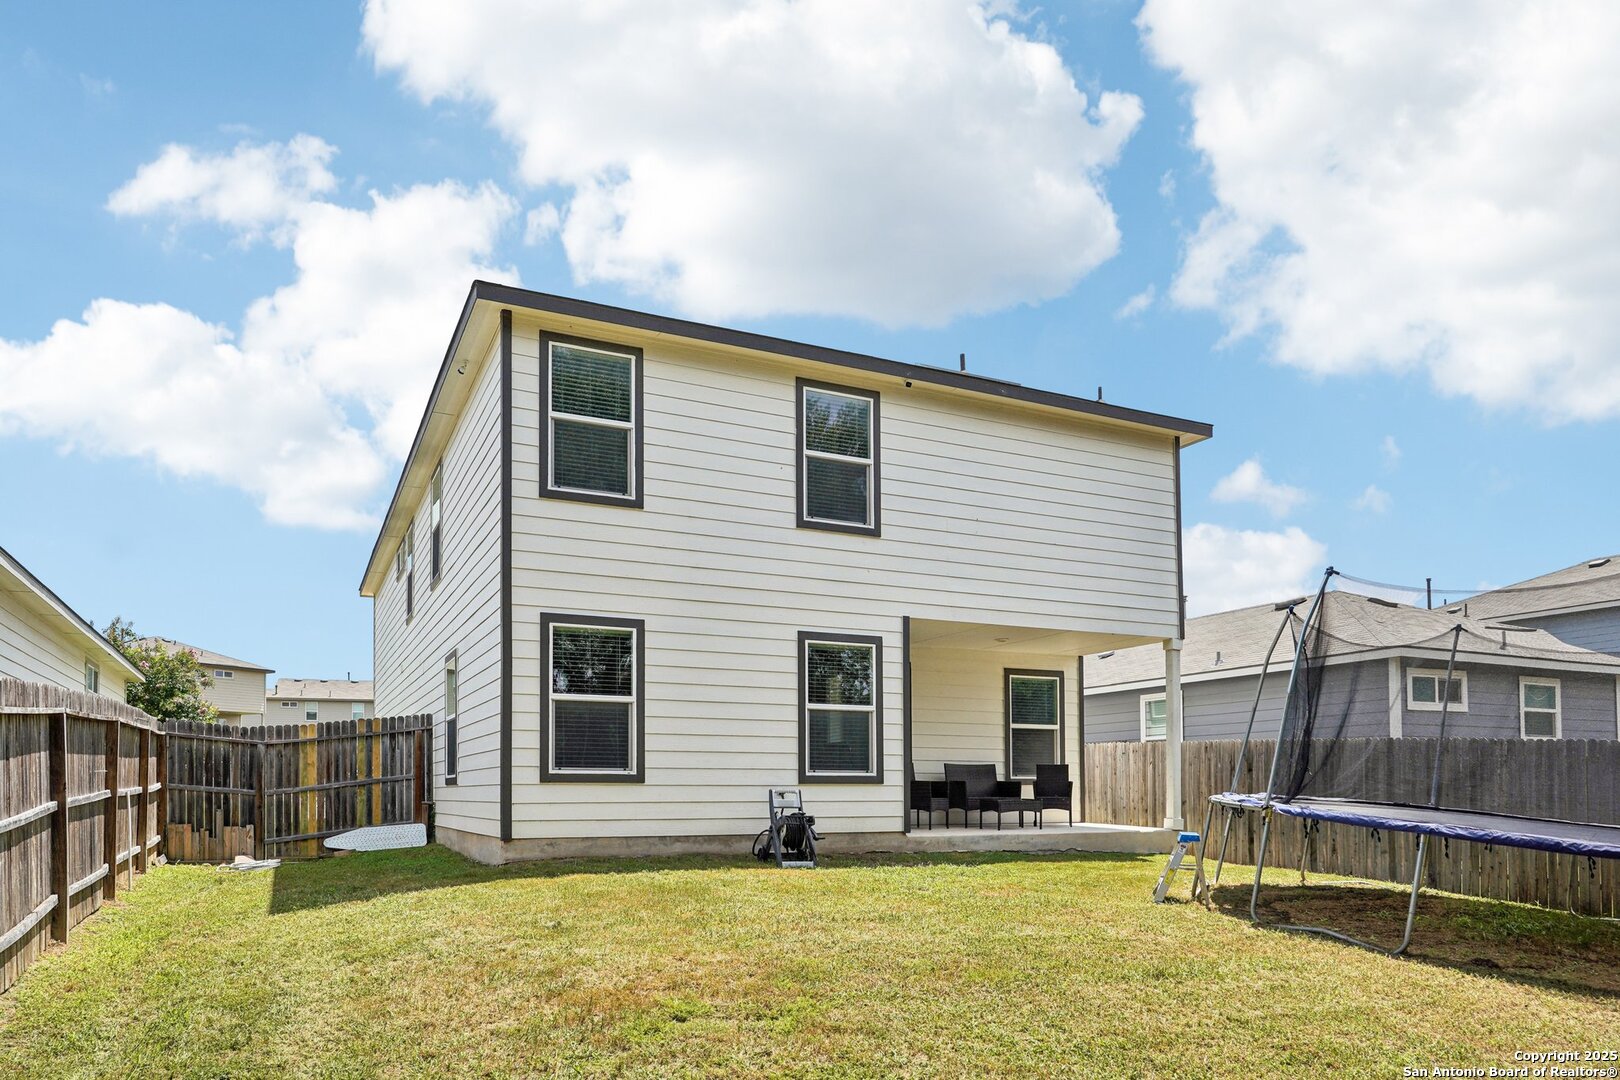
Two-story white house with a covered patio, fenced lawn, and backyard trampoline.
Two-story house viewed from the backyard, with a fenced lawn and large netted trampoline.
Fenced backyard with a trampoline, grassy lawn, and mature trees.
Two-story gray house with dark trim and an attached garage beneath a colorful sunset sky.
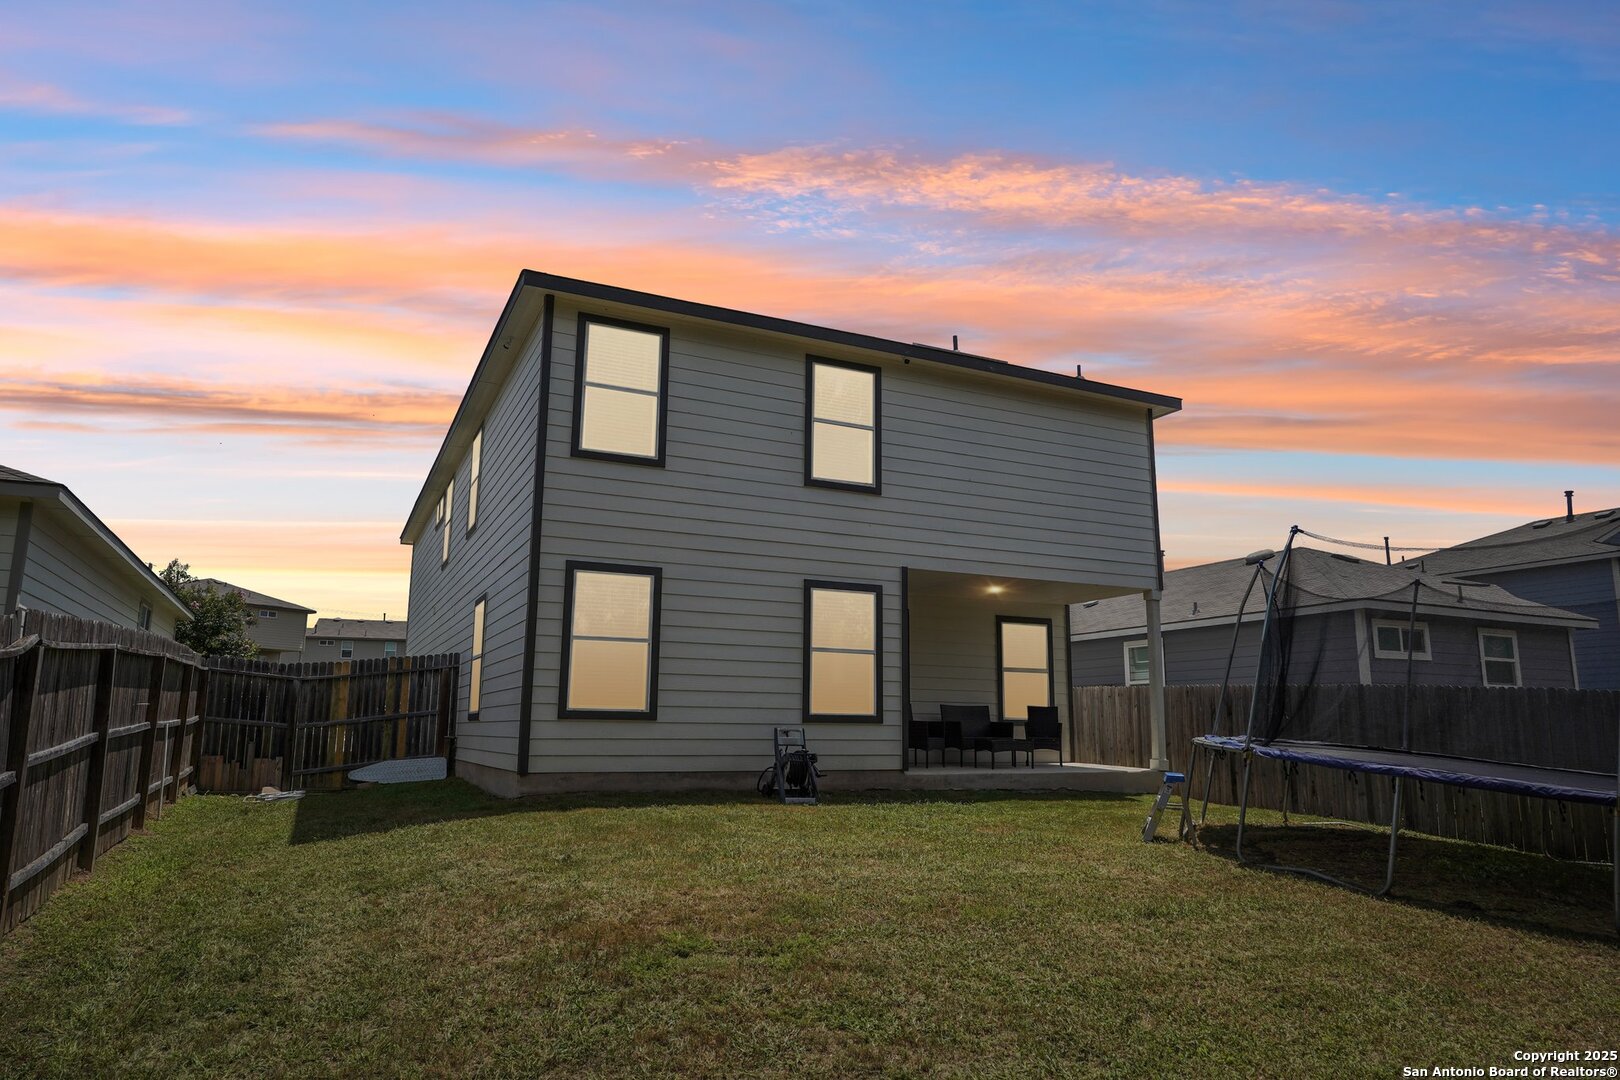
Two-story gray home with a covered patio and trampoline in the backyard at sunset.
VIEW PHOTOS
Price Upon Request

14614 Fronted Goose

4 Beds 3 Baths 2,511 Sq.Ft. 5,662.8 Sq.Ft.

Description

Inviting two-story in Redbird Ranch! The open-concept living area creates a natural flow into the eat-in kitchen and dining spaces. An island with seating enhances the center of the kitchen, while upstairs, a loft or game room provides an adaptable space. Featuring a walk-in closet and private bath, the primary suite is accompanied by three additional bedrooms and a full bathroom on the upper level. With 4 bedrooms, 3 bathrooms, and 2,530 square feet, this home provides plenty of room to customize and make your own. The backyard is fully enclosed with a privacy fence and includes a covered patio slab-an ideal spot for outdoor dining or future enhancements-while backing to a greenbelt for added privacy and natural views. Redbird Ranch residents enjoy access to top-tier amenities, including two swimming pools, a splash pad, sports field, basketball and tennis courts, outdoor fitness equipment, shaded cabanas, and a clubhouse. Situated near shopping, dining, entertainment, and Lackland AFB, this home provides exceptional access to essential amenities and key destinations.

Share Property

Location

14614 Fronted Goose, SANANTONIO, TX 78253

Status

Sold

Date Sold

December 2, 2025
Kristi  Waite

Kristi Waite

TITLE

REALTOR®

Property Amenities

Interior
Fireplace NA
Appliances CLFNS, CNTVC, WSHCN
Flooring CRPT, VINYL
Total Bedrooms: 4
Full Bathrooms: 3
Other Interior Features _1 LVAR, SPDIN, BKFST, GAMRM, UTINS, SCBED, OPEN, CABLE, INTRN, LDYRM, ATCPULLSTAIRS, ATCRBDECK
Area & Lot
Total area 2,511 Sq.Ft.
Lot Area 5,662.8 Sq.Ft.
Living area 2,511 Sq.Ft.
MLS® ID 1883856
Year Built 2020
School District NORTHSIDE
High School HARLAN
Middle School BERNAL
Architecture Styles _2 STRY, CONT
Type Residential
Status Sold
Exterior
Stories 2
Pool NONE
Air conditioning _1 CNTR
Heat type CNTRL
Green Feature SEERAC, PTHRM, DPWIN, RADBAR
Disability Features DRSWI
Water Source WTRSY
Sewer WTRSY
Other Exterior Features CVPAT, PVFNC, SPSYS, DBLPN, TREES
Parking _1 GAR, ATT
Lot Features GRNBL
Roof COMP
Finance
Price Upon Request
Two-story cream house with dark trim, a single-car garage, and a wide concrete driveway.
Recessed dark front door beneath a covered entry, framed by white siding and a leafy shrub.
Living room with brown leather sectional, wood-look floors, and a carpeted staircase.
"Provides exceptional access to essential amenities and key destinations."

— Kristi Waite

Two-story cream house with dark trim, a single-car garage, and a wide concrete driveway.

360 Virtual Tour

Take a tour of this property

Work With Kristi

She deployed strategies honed over hundreds of transactions, navigating the ever-evolving landscape of real estate with energy and conviction.