14104 VISTAWOOD
14104 VISTAWOOD
14104 VISTAWOOD
14104 VISTAWOOD
14104 VISTAWOOD
14104 VISTAWOOD
14104 VISTAWOOD
14104 VISTAWOOD
14104 VISTAWOOD
14104 VISTAWOOD
14104 VISTAWOOD
14104 VISTAWOOD
14104 VISTAWOOD
14104 VISTAWOOD
14104 VISTAWOOD
14104 VISTAWOOD
14104 VISTAWOOD
14104 VISTAWOOD
14104 VISTAWOOD
14104 VISTAWOOD
14104 VISTAWOOD
14104 VISTAWOOD
14104 VISTAWOOD
VIEW PHOTOS
Price Upon Request

14104 VISTAWOOD

3 Beds 3 Baths 1,536 Sq.Ft. 2,613.6 Sq.Ft.

Description

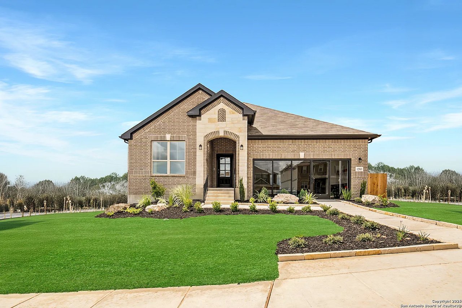
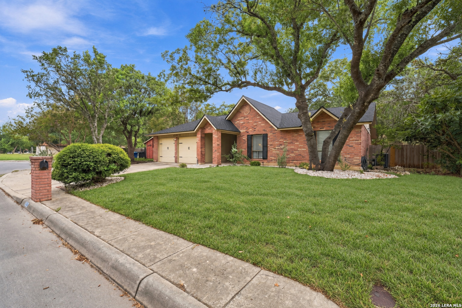
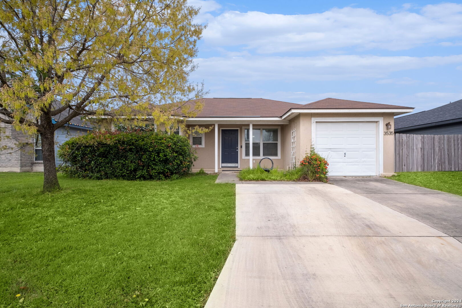
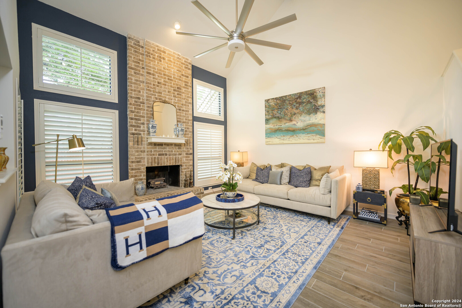
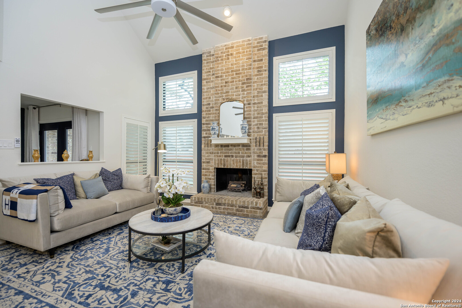
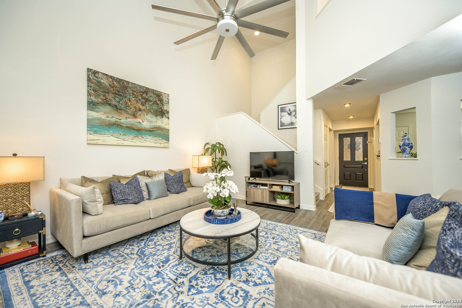
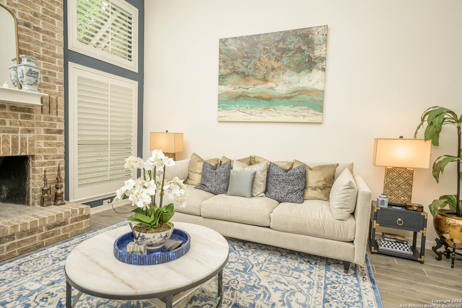
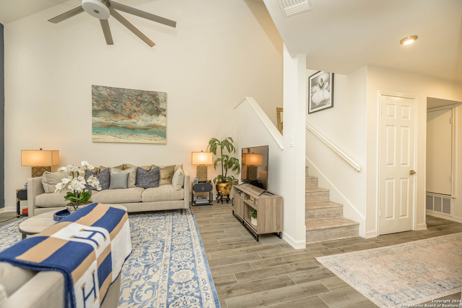
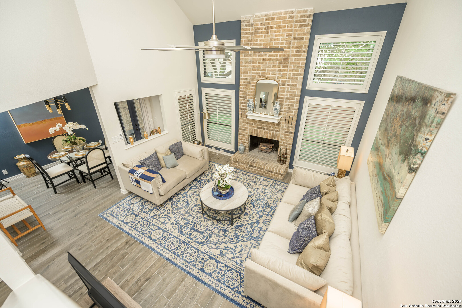
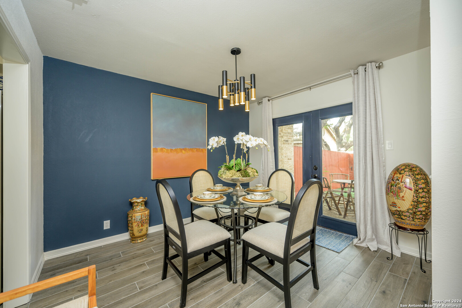
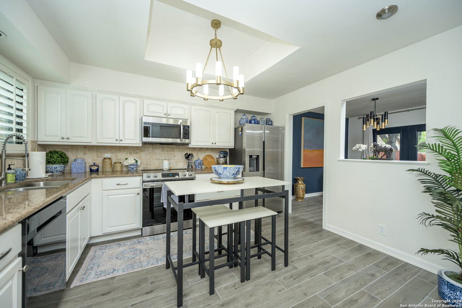
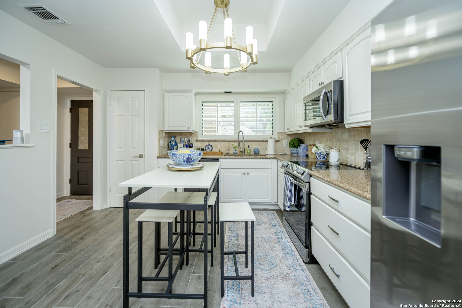
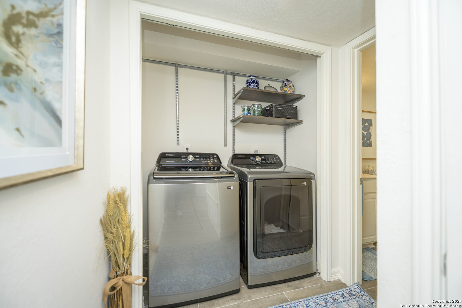
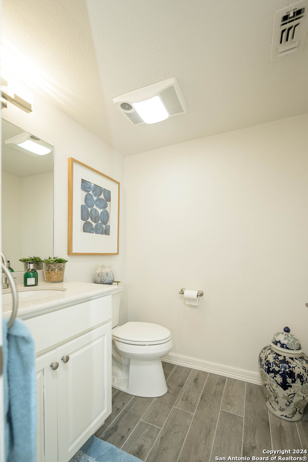
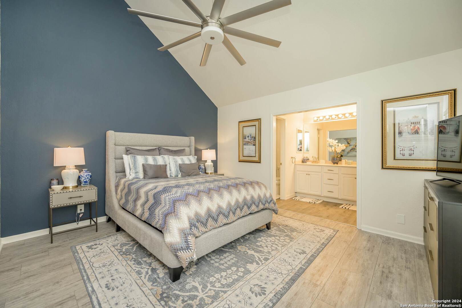
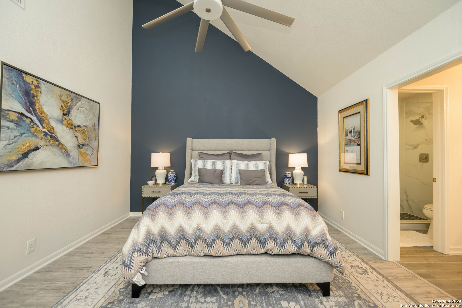
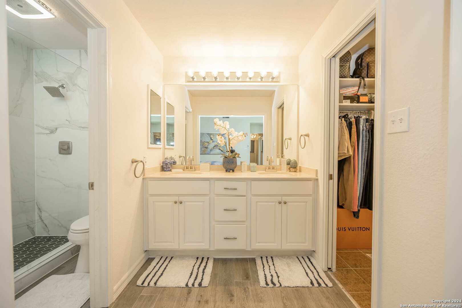
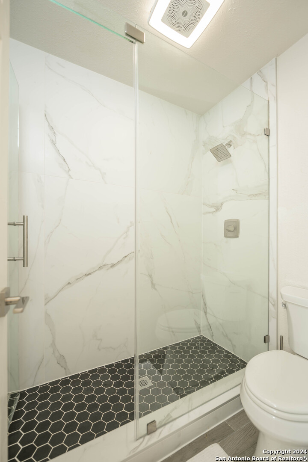
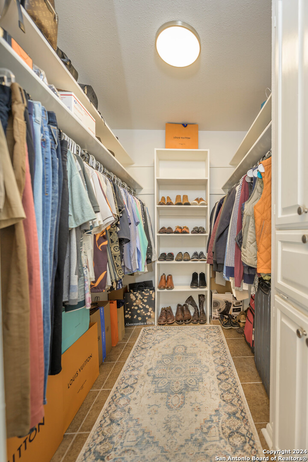
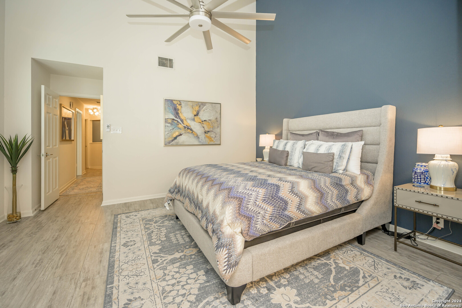
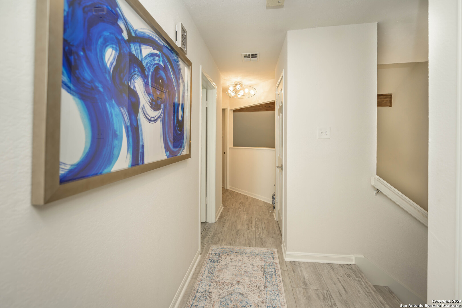
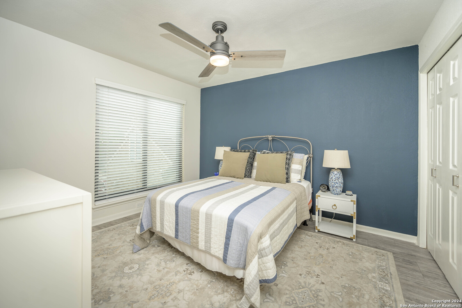
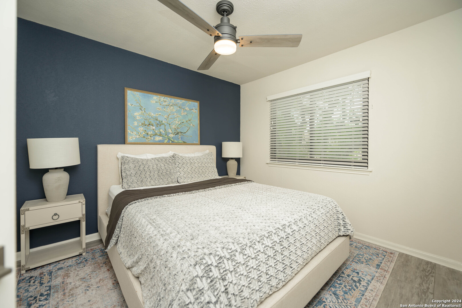
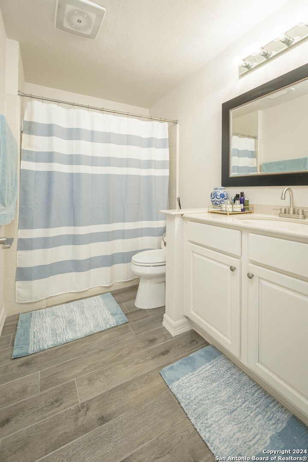
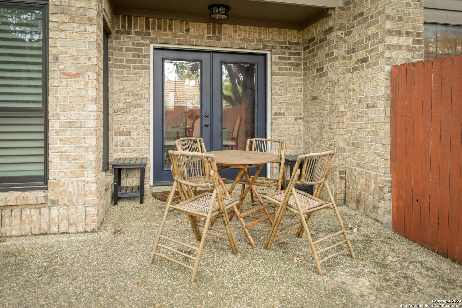
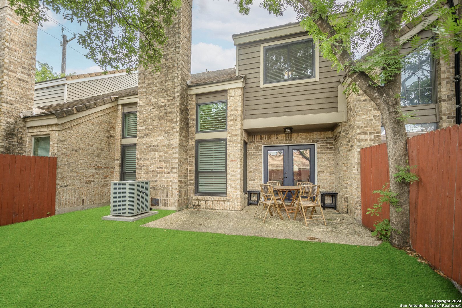
Elegant townhome available in the quiet, gated subdivision of Shavano Oaks. This bright and spacious home has vaulted ceilings in the living room and master bedroom, and plenty of natural lighting throughout. All three bedrooms and two full bathrooms are located on the second floor, with a grand view of the living area from the upstairs. The living room, dining room, laundry area, half bath, and spacious kitchen - with stainless steel appliances, granite countertops, and plenty of storage - are located on the first floor. Recent upgrades include designer LED light fixtures, epoxy garage flooring, new water heater and appliances, all new windows installed (Renewal by Anderson), and new AC/ heat units inside and out. The community grounds are meticulously maintained by the HOA and include majestic oak trees, a clubhouse, community pool (recently replastered) and tennis court (currently being resurfaced and will include a pickle ball court - ready by early June!). This ideal location provides easy access to The Rim, La Cantera, the airport, the Medical Center, USAA, and major highways. This one won't last long...schedule your showing today!

Share Property

Location

14104 VISTAWOOD, SANANTONIO, TX 78249-1852

Status

Sold

Date Sold

August 28, 2024
Kristi  Waite

Kristi Waite

TITLE

REALTOR®

Property Amenities

Interior
Fireplace ONE
Appliances CLFNS, CHNDL, WSHCN, DRYCN, CKTOP, STVRN
Flooring WOOD, LMNAT
Total Bedrooms: 3
Half Bathrooms: 1
Full Bathrooms: 2
Other Interior Features _1 LVAR, SPDIN, EATIN, _2 ETAR, UTINS, BEDUP, HGHCL, CABLE, INTRN
Area & Lot
Total area 1,536 Sq.Ft.
Lot Area 2,613.6 Sq.Ft.
Living area 1,536 Sq.Ft.
MLS® ID 1777560
Year Built 1985
School District NORTHSIDE
High School CLARK
Middle School RAWLINSON
Elementary School LOCKHILL
Architecture Styles _2 STRY, TRDNL
Type Townhouse
Status Sold
Exterior
Stories 2
Pool NONE
Air conditioning _1 CNTR
Heat type CNTRL
Water Source WTRSY, SWRSY
Sewer WTRSY, SWRSY
Parking _2 GAR
Roof COMP
Finance
Price Upon Request

Shavano Park

Work With Kristi

She deployed strategies honed over hundreds of transactions, navigating the ever-evolving landscape of real estate with energy and conviction.