107 Esslemont
107 Esslemont
107 Esslemont
107 Esslemont
107 Esslemont
107 Esslemont
107 Esslemont
107 Esslemont
107 Esslemont
107 Esslemont
107 Esslemont
107 Esslemont
107 Esslemont
107 Esslemont
107 Esslemont
107 Esslemont
107 Esslemont
107 Esslemont
107 Esslemont
107 Esslemont
107 Esslemont
107 Esslemont
107 Esslemont
107 Esslemont
107 Esslemont
107 Esslemont
107 Esslemont
107 Esslemont
107 Esslemont
107 Esslemont
107 Esslemont
107 Esslemont
107 Esslemont
107 Esslemont
107 Esslemont
107 Esslemont
107 Esslemont
107 Esslemont
107 Esslemont
107 Esslemont
VIEW PHOTOS
Price Upon Request

107 Esslemont

4 Beds 3 Baths 2,819 Sq.Ft. 0.26 Acres

Description

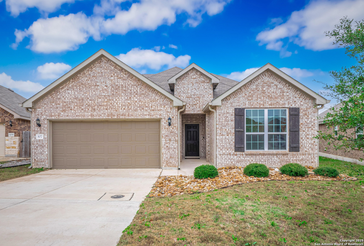
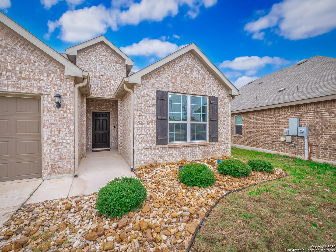
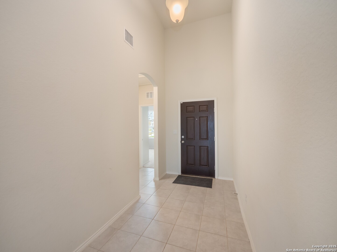
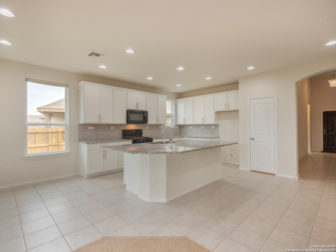
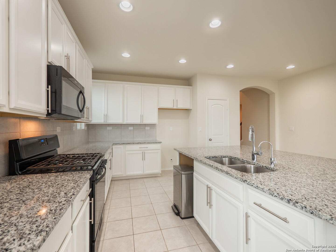
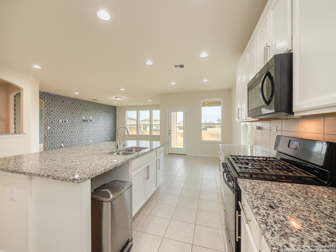
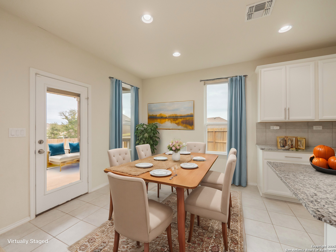
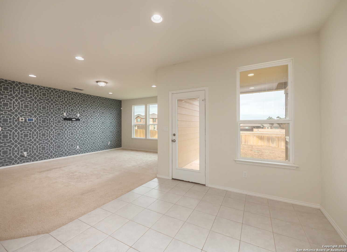
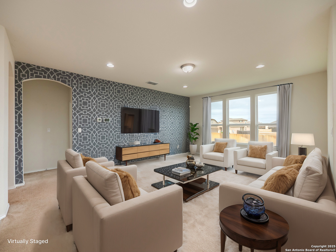
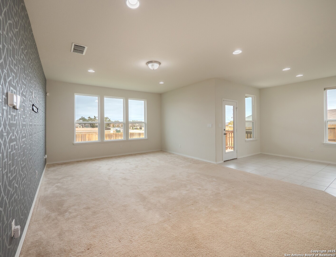
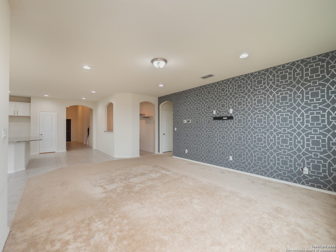
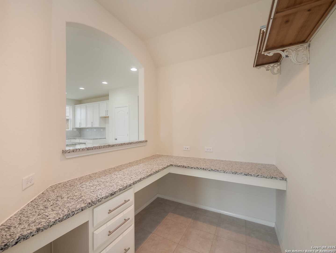
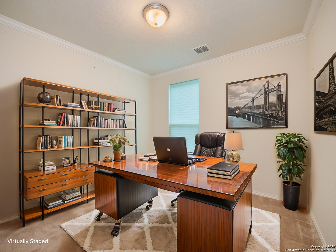
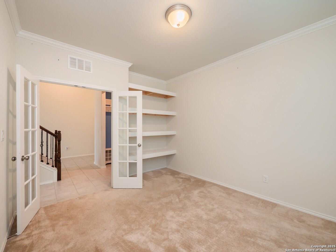
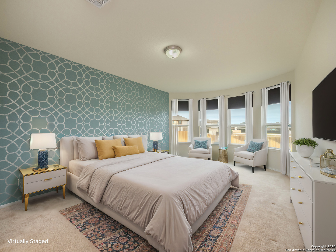
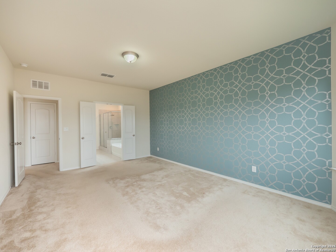
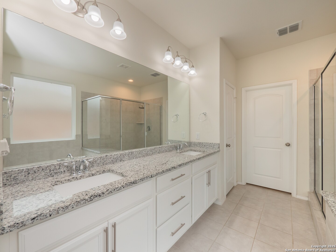
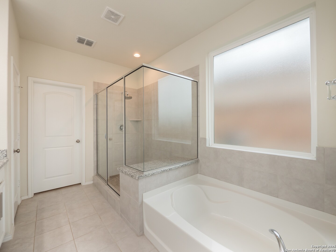
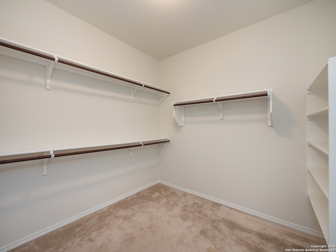
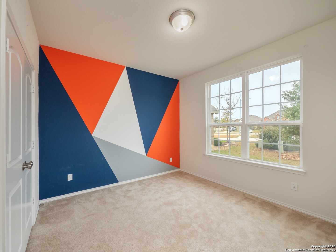
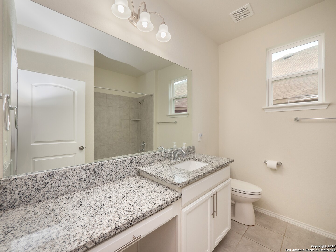
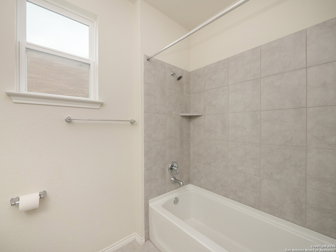
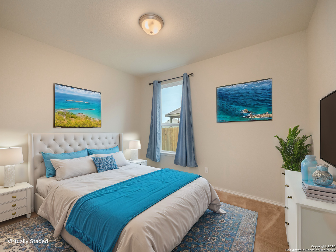
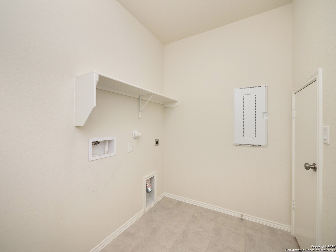
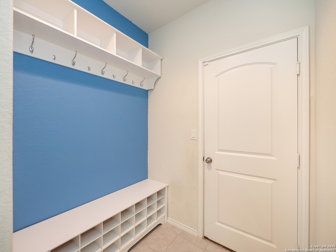
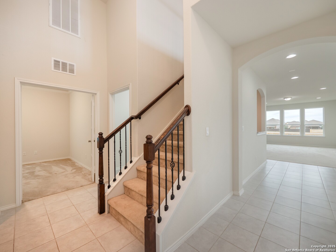
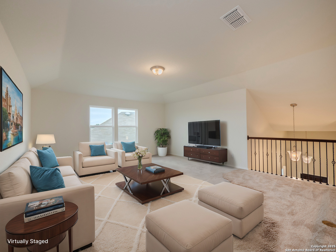
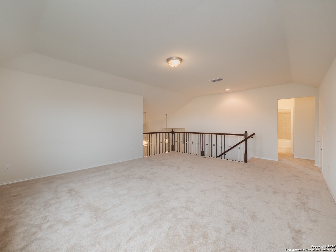
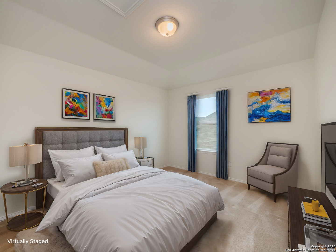
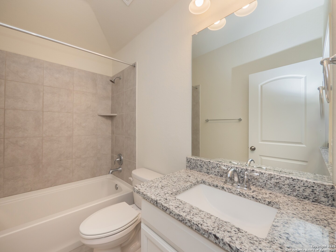
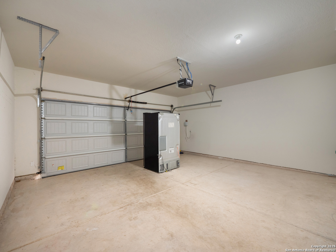
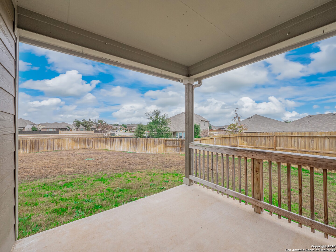
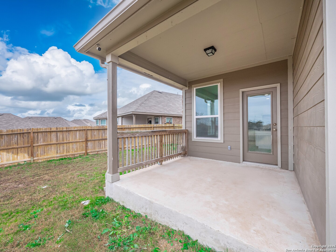
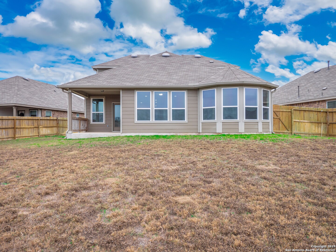
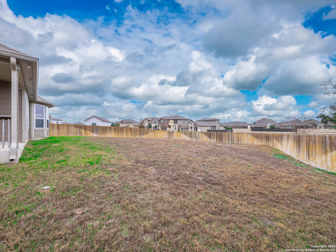
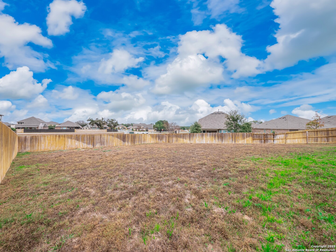
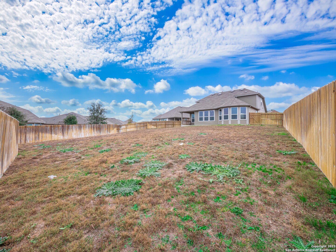
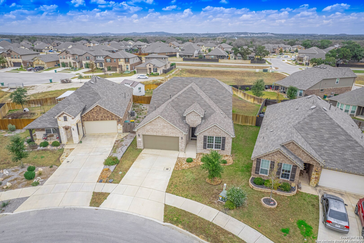
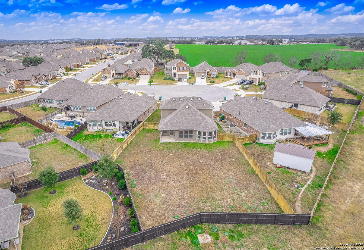
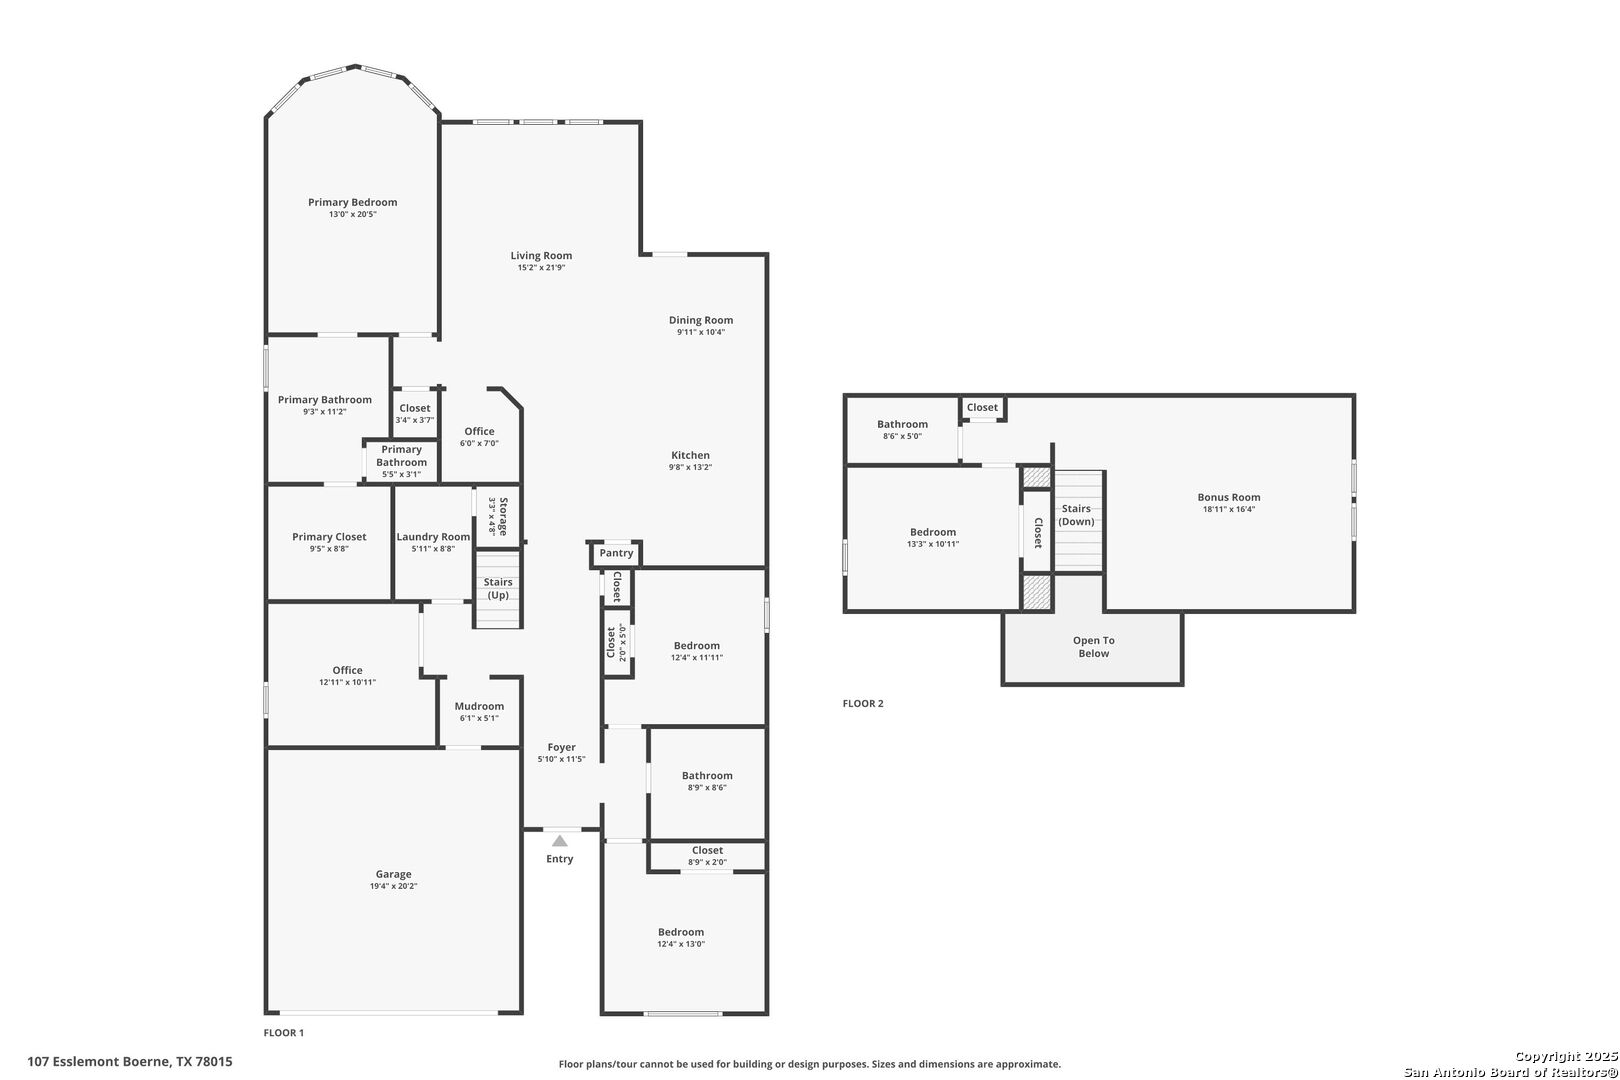
Experience luxurious living in the sought-after Southglen Community with this exquisite 4-bedroom, 3-bathroom home all on a lot size over a quarter acre. Conveniently located near I-10, your daily commute will be a breeze, with easy access to top-tier shopping, dining, and entertainment options at The Rim and La Cantera. Enjoy the charm of downtown Boerne just minutes away. Step inside to an open-concept floor plan that seamlessly combines style and function. The stunning kitchen features granite countertops, tile backsplash, a spacious island, and stainless steel appliances, including a convenient micro hood. Perfect for entertaining or everyday meals, this kitchen will delight any home chef. If you work from home the floorplan offers a great area for a quick check in with your colleagues or the work nook could be used for your children's work area. (The office/study space could be converted to a 5th bedroom, if needed) The huge game room upstairs is an excellent area to entertain family and friends! Unwind in style on the covered patio overlooking one of the largest backyards in Southglen-nearly a quarter-acre of private, fenced-in space for relaxation or play. This home is situated on a rare double lot, providing extra privacy and room to roam. As an addition, the home includes a fully equipped sprinkler system (8-zone) and an owned water softener for convenience and comfort. The community amenities, including a sparkling pool and playground, are just steps away for your enjoyment. This Pulte home features an attached 2-car garage, brick front, and is designed for modern elegance and convenience. Don't miss the chance to make this stunning property your new home!

Share Property

Location

107 Esslemont, BOERNE, TX 78015-5164

Status

Sold

Date Sold

May 30, 2025
Kristi  Waite

Kristi Waite

TITLE

REALTOR®

Property Amenities

Interior
Fireplace NA
Appliances CLFNS, WSHCN, DRYCN, CKTOP, BIOVN, MCOVN, GSCK, DISPL, DSHWR, ICMKR, SFOWN, SMKAL, SSOWN, GSWTR, GARDR, SLCNT, CODETECTOR
Flooring CRPT, CTILE
Total Bedrooms: 4
Full Bathrooms: 3
Other Interior Features _2 LVAR, SPDIN, EATIN, ISLKT, BKFST, WLKIN, GAMRM, LOFT, UTINS, HGHCL, OPEN, CABLE, INTRN, LDYMAIN, LDYRM, WIC
Area & Lot
Total area 2,819 Sq.Ft.
Lot Area 0.26 Acres
Living area 2,819 Sq.Ft.
MLS® ID 1832269
Year Built 2019
School District BOERNE
Middle School BOERNE_S
Elementary School KENDALL
Architecture Styles _2 STRY
Type Residential
Status Sold
Exterior
Stories 2
Pool NONE
Air conditioning _1 CNTR, ZONED
Heat type CNTRL
Water Source WTRSY, SWRSY, CITY
Sewer WTRSY, SWRSY, CITY
Other Exterior Features PTSLB, CVPAT, PVFNC, SPSYS, GTTRS
Parking _2 GAR, ATT
Lot Features CLDSC, _5 AC
Roof HVCMP
Finance
Price Upon Request

360 Virtual Tour

Take a tour of this property

Work With Kristi

She deployed strategies honed over hundreds of transactions, navigating the ever-evolving landscape of real estate with energy and conviction.